
126 Oak Shores Circle, Hot Springs, AR 71913
Local realty services provided by:ERA TEAM Real Estate
126 Oak Shores Circle,Hot Springs, AR 71913
$699,000
- 5 Beds
- 5 Baths
- 3,820 sq. ft.
- Single family
- Active
Listed by: tammy browning
Office: trademark real estate, inc.
MLS#:26045087
Source:AR_CARMLS
Price summary
- Price:$699,000
- Price per sq. ft.:$182.98
- Monthly HOA dues:$62.08
About this home
Welcome home to this beautiful, spacious retreat in the highly desirable, gated Red Oak Ridge subdivision! Offering approximately 3,820 sq. ft. of freshly painted single-level living on a 0.63-acre corner lot, this custom built home combines comfort, functionality, and timeless charm in one incredible neighborhood! Featuring 5 bedrooms, 4.5 bathrooms, plus a dedicated office, there's plenty of room to spread out, entertain, and make yourself at home! Multiple living and dining spaces, a cozy fireplace, and elegant plantation shutters create a warm and inviting atmosphere throughout. The chef's kitchen is ready to impress with a BRAND NEW stove/oven and microwave, plus a premium Sub-Zero refrigerator! And here's a MAJOR upgrade you'll love: a BRAND-NEW 2026 GEOTHERMAL HEATING & COOLING SYSTEM! Enjoy the benefits of modern, energy-efficient technology for year-round comfort! Step outside to an oversized covered back porch overlooking a level, fully fenced backyard with a storage shed—perfect for relaxing, entertaining, or enjoying the outdoors. Plus, a bonus room above the garage offers incredible storage and future possibilities!...
Contact an agent
Home facts
- Year built:2008
- Subdivision & Development:Red Oak Ridge
- Listing ID #:26045087
- Added:1 day(s) ago
- Updated:November 10, 2026 at 09:20 PM
Rooms and interior
- Bedrooms:5
- Total bathrooms:5
- Full bathrooms:4
- Half bathrooms:1
- Flooring:Tile, Wood
- Dining Description:Breakfast Bar, Eat-In Kitchen, Living/Dining Combo, Separate Dining Room
- Kitchen Description:Built-In Stove, Dishwasher, Disposal, Gas Range, Microwave, Pantry, Refrigerator-Stays
- Bedroom Description:5 Bedrooms Same Level, Guest Bedroom Apart, Guest Bedroom on Main Level, Primary Bedroom Apart, Primary Bedroom/Main Level
- Living area:3,820 sq. ft.
Structure and exterior
- Roof:Composition
- Year built:2008
- Building area:3,820 sq. ft.
- Lot area:0.63 Acres
- Lot Features:Extra Landscaping, In Subdivision, Level
- Architectural Style:Traditional
- Construction Materials:Brick
- Exterior Features:Covered Patio, Guttering, Lawn Sprinkler, Patio
- Foundation Description:Slab
- Levels:1 Story
Utilities
- Water:Water-Public
- Sewer:Sewer-Public
Finances and disclosures
- Price:$699,000
- Price per sq. ft.:$182.98
- Tax amount:$3,823
Features and amenities
- Appliances:Built-In Stove, Dishwasher, Disposal, Gas Range, Microwave
- Laundry features:Dryer Connection-Electric, Laundry Room, Washer Connection
- Amenities:Built-Ins, Fitness/Bike Trail, Gated Entrance, Walk-In Closet(s), Walk-in Shower, Window Treatments
- Pool features:Swimming Pool(s)
Parking
- Parking description:Garage, Three Car
New listings near 126 Oak Shores Circle
- New
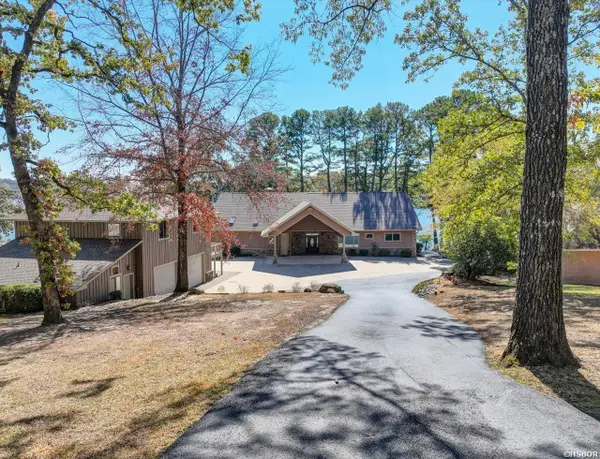 $1,750,000Active6 beds 6 baths4,584 sq. ft.
211 W Mountain View Circle, Hot Springs, AR 71913
MLS# 157932Listed by: MEYERS REALTY - New
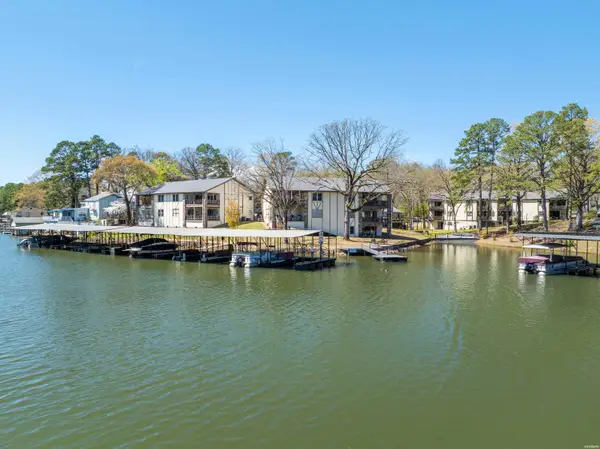 $235,000Active2 beds 2 baths952 sq. ft.
1137 Twin Points #h, Hot Springs, AR 71913
MLS# 157929Listed by: TRADEMARK REAL ESTATE, INC. - New
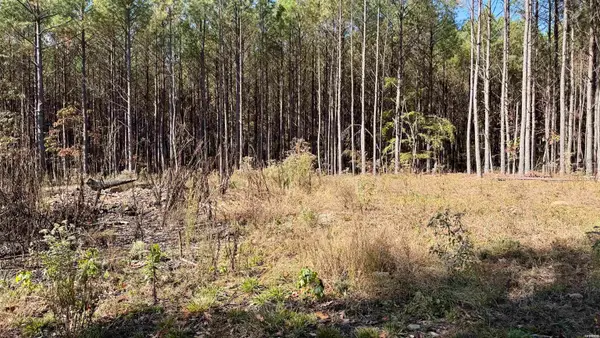 $99,000Active7 Acres
000 Stihl Road, Hot Springs, AR 71901
MLS# 157930Listed by: PARTNERS REALTY - New
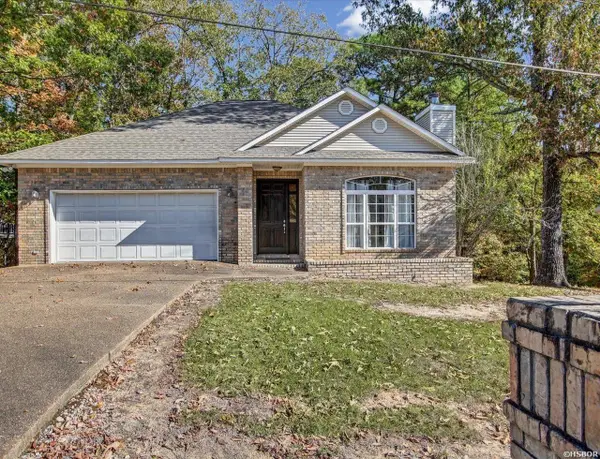 $249,900Active3 beds 2 baths1,429 sq. ft.
300 Independence Drive, Hot Springs, AR 71913
MLS# 157927Listed by: DIAMONDHEAD REALTY - New
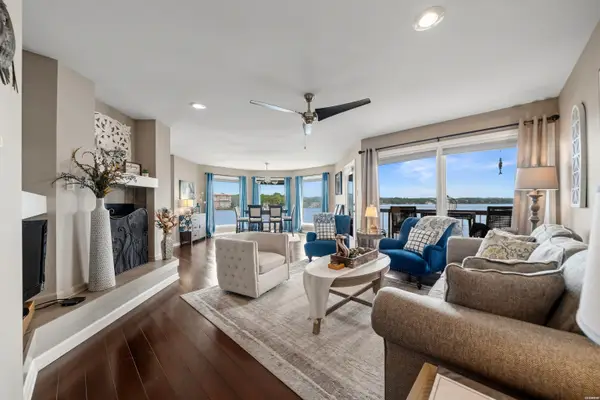 $410,000Active2 beds 2 baths1,648 sq. ft.
101 Long Island Drive #504, Hot Springs, AR 71913
MLS# 157924Listed by: WHITE STONE REAL ESTATE - New
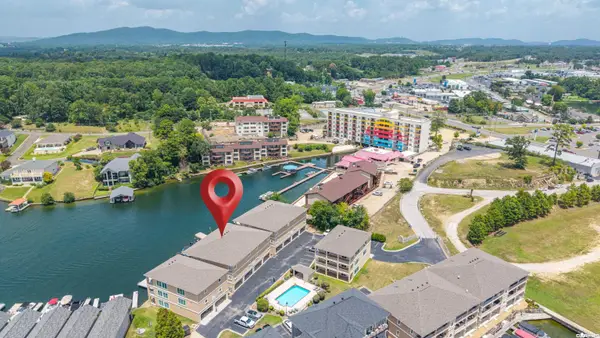 $630,000Active3 beds 4 baths2,625 sq. ft.
156 Villa Pointe #C, Hot Springs, AR 71913
MLS# 26044988Listed by: CBRPM HOT SPRINGS - New
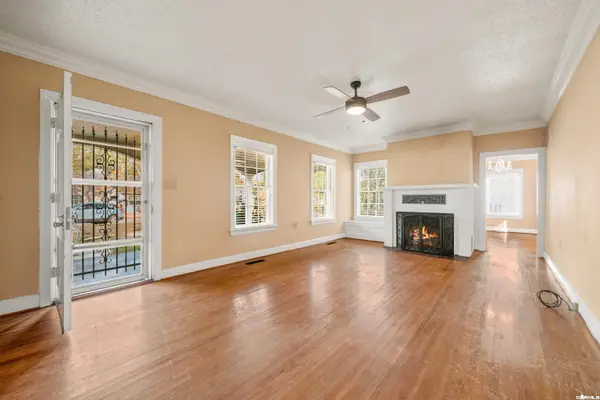 $249,000Active3 beds 3 baths2,451 sq. ft.
Address Withheld By Seller, Hot Springs, AR 71913
MLS# 26045028Listed by: HOT SPRINGS REALTY - New
 $215,000Active3 beds 2 baths1,105 sq. ft.
304 Freida Street, Hot Springs, AR 71913
MLS# 26044942Listed by: AMERICA'S BEST REALTY - New
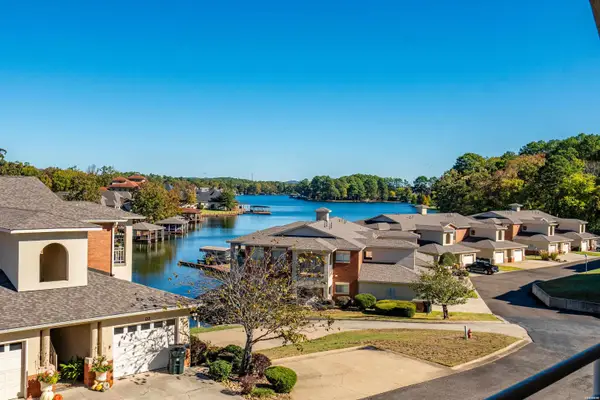 $399,900Active2 beds 2 baths1,720 sq. ft.
518 Amity Road #H-3, Hot Springs, AR 71913
MLS# 157916Listed by: HOT SPRINGS 1ST CHOICE REALTY


Protect your home and budget from life's surprises with an Assurant Home Warranty, backed by a partner that supports you through every step of homeownership. Explore Plans.
© 2023 - 2026 ERA Franchise Systems LLC. All rights reserved. ERA Franchise Systems LLC fully supports the principles of the Fair Housing Act and the Equal Opportunity Act. ERA, ERA Real Estate powered, and their respective logos are registered service marks of ERA Franchise Systems LLC. Each office is independently owned and operated.