
121 Exchange Street, Hot Springs, AR 71901
Local realty services provided by:ERA TEAM Real Estate
121 Exchange Street,Hot Springs, AR 71901
$1,414,350
- 3 Beds
- 3 Baths
- 3,143 sq. ft.
- Condominium
- Active
Listed by: sarah bentley
Office: meyers realty company
MLS#:26030901
Source:AR_CARMLS
Price summary
- Price:$1,414,350
- Price per sq. ft.:$450
About this home
Welcome to your dream downtown Loft or commercial space in the heart of Hot Springs, Arkansas. Nestled on the back street of historic Bathhouse Row, this one-of-kind residence or business captures the charm with refined modern living. Showcasing rich handmade woodwork, custom copper accents, and Pacific Ocean inspired epoxy countertops, deep blue mineral tiles, the home offers warm distinctive luxury throughout. Enjoy your private patio on the main level and a rooftop terrace off the upper floor- ideal for morning coffee or sunset evenings. Featuring 14 ft ceilings, 3 spacious bedrooms, the primary boasts stunning Bathhouse Row views, arched windows, exposed brick wall, and an office nook or flex space. Entertain on the upper roof top, Relax on your private patio, or take in peaceful mountain views. Thoughtfully designed to balance historic character with modern comfort, this exceptional downtown loft offers a rare opportunity in one of Hot Springs' most iconic locations. Located in the Opportunity District make this your home or your business! Whether you're searching for a primary residence, second home, or Airbnb opportunity Come See this space! It has everything to offer!...
Contact an agent
Home facts
- Year built:1893
- Subdivision & Development:HSR BLK
- Listing ID #:26030901
- Added:44 day(s) ago
- Updated:September 12, 2026 at 02:30 PM
Rooms and interior
- Bedrooms:3
- Total bathrooms:3
- Full bathrooms:3
- Flooring:Tile, Wood
- Dining Description:Breakfast Bar, Eat-In Kitchen, Kitchen/Dining Combo, Living/Dining Combo
- Kitchen Description:Built-In Stove, Dishwasher, Disposal, Double Oven, Electric Range, Microwave, Pantry, Refrigerator-Stays, Surface Range
- Bedroom Description:3 Bedrooms Same Level
- Living area:3,143 sq. ft.
Heating and cooling
- Cooling:Central Cool-Electric
- Heating:Central Heat-Electric
Structure and exterior
- Roof:Rolled
- Year built:1893
- Building area:3,143 sq. ft.
- Construction Materials:Brick
- Exterior Features:Deck, Patio
- Levels:Tri-Level
Utilities
- Water:Water-Public
- Sewer:Sewer-Public
Finances and disclosures
- Price:$1,414,350
- Price per sq. ft.:$450
- Tax amount:$9,999,999
Features and amenities
- Appliances:Built-In Stove, Dishwasher, Disposal, Electric Range, Microwave, Surface Range
- Laundry features:Dryer Connection-Electric, Laundry Room, Washer Connection
- Amenities:Fitness/Bike Trail, Sheet Rock, Walk-in Shower
Parking
- Parking description:Detached, Four Car or More, Garage, Parking Pads
New listings near 121 Exchange Street
- New
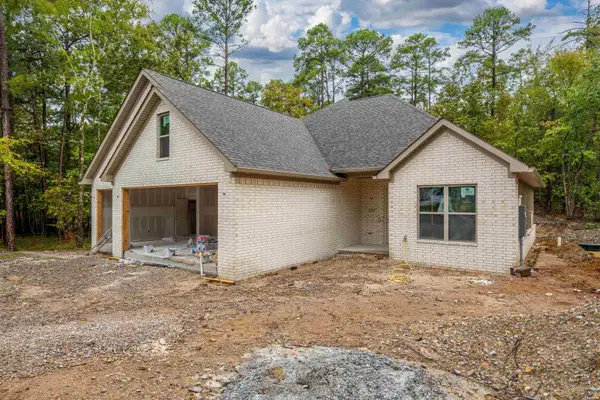 $430,000Active3 beds 3 baths1,962 sq. ft.
4 Hartura Way, Hot Springs, AR 71909
MLS# 157200Listed by: UNITED COUNTRY REAL ESTATE - New
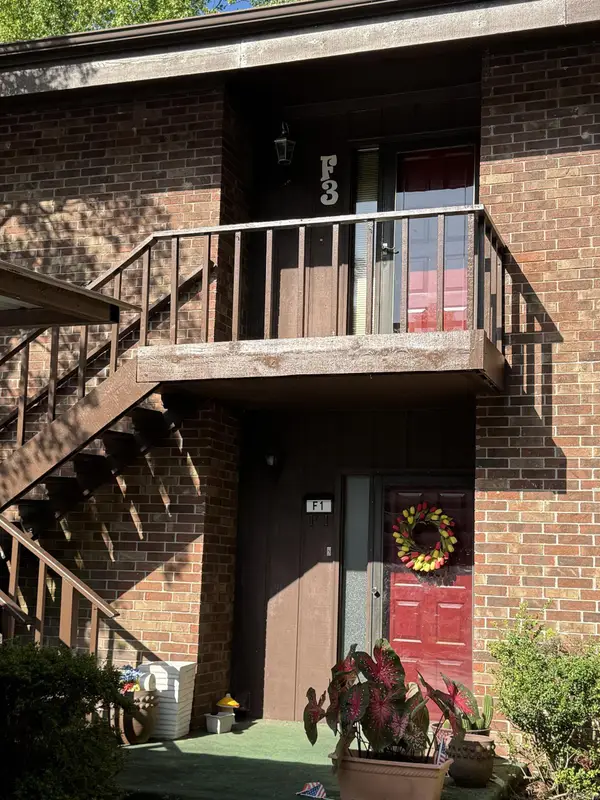 $242,500Active2 beds 2 baths1,412 sq. ft.
2315 Lakeshore Drive #F3, Hot Springs, AR 71912
MLS# 26037235Listed by: REALTY SOLUTION - New
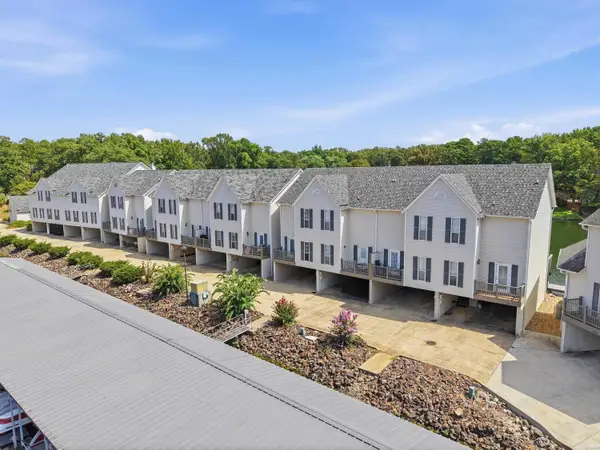 $322,900Active2 beds 3 baths1,168 sq. ft.
227 Bayshore Cove, Hot Springs, AR 71901
MLS# 157195Listed by: LPT REALTY - New
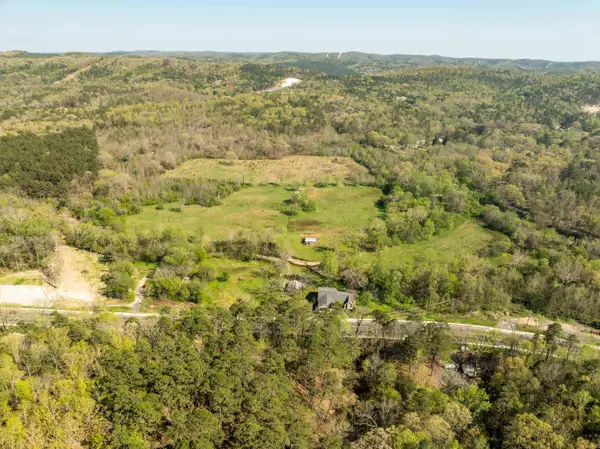 $45,000Active1.8 Acres
Address Withheld By Seller, Hot Springs, AR 71901
MLS# 26037202Listed by: SMITH & ASSOCIATES REAL ESTATE SERVICES - New
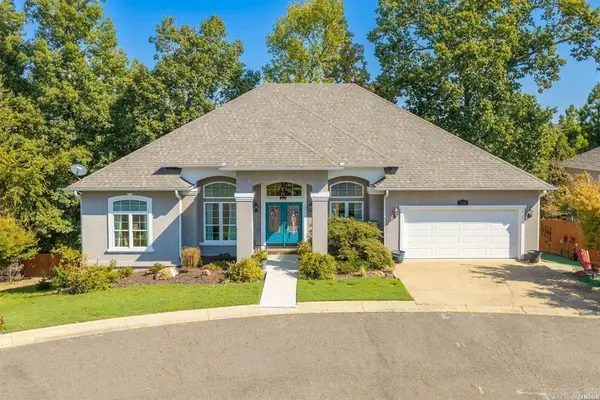 $385,000Active3 beds 2 baths1,884 sq. ft.
Address Withheld By Seller, Hot Springs, AR 71913
MLS# 26037215Listed by: CRYE-LEIKE REALTORS - New
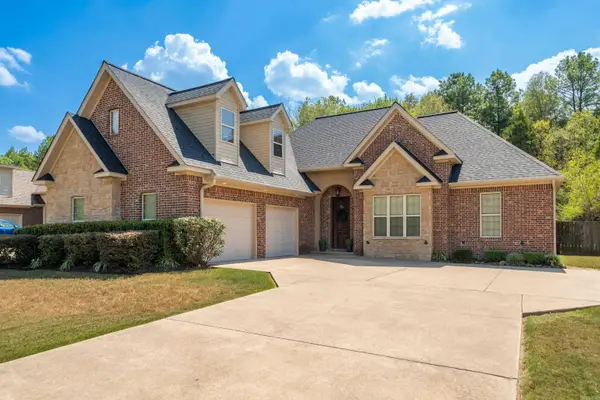 $429,900Active4 beds 3 baths2,198 sq. ft.
118 Bluebell Court, Hot Springs, AR 71901
MLS# 26037168Listed by: THE GOFF GROUP REAL ESTATE COMPANY - New
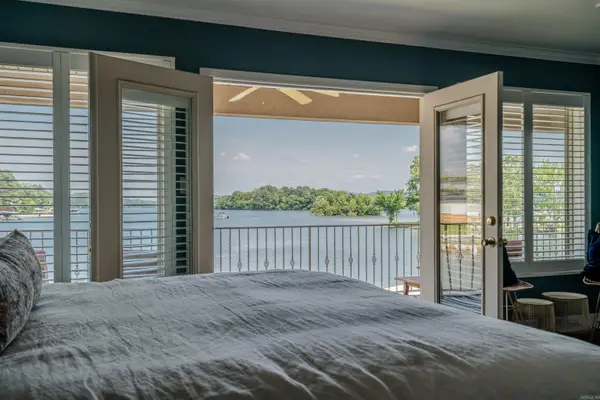 $459,000Active2 beds 2 baths1,480 sq. ft.
110 Jamison, Hot Springs, AR 71913
MLS# 26037110Listed by: UNITED COUNTRY REAL ESTATE LAND AND LAKES GROUP - New
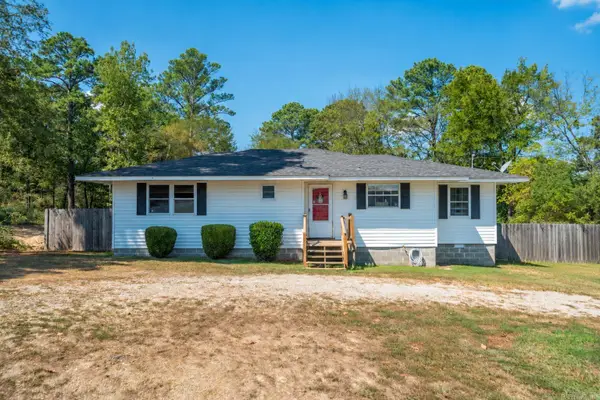 $275,000Active3 beds 2 baths1,354 sq. ft.
210 Normandy Street, Hot Springs, AR 71913
MLS# 26037117Listed by: WHITE STONE REAL ESTATE - New
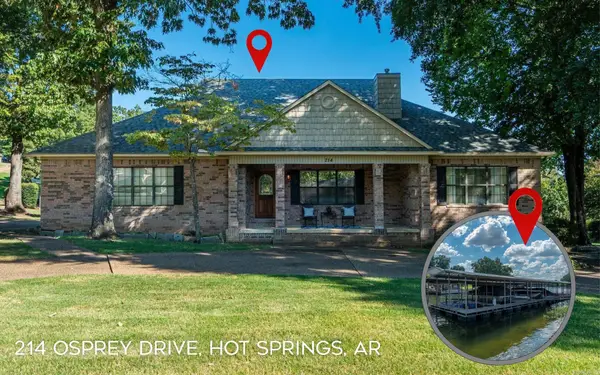 $465,000Active3 beds 2 baths2,422 sq. ft.
214 Osprey Drive, Hot Springs, AR 71913
MLS# 26037141Listed by: CBRPM HOT SPRINGS - New
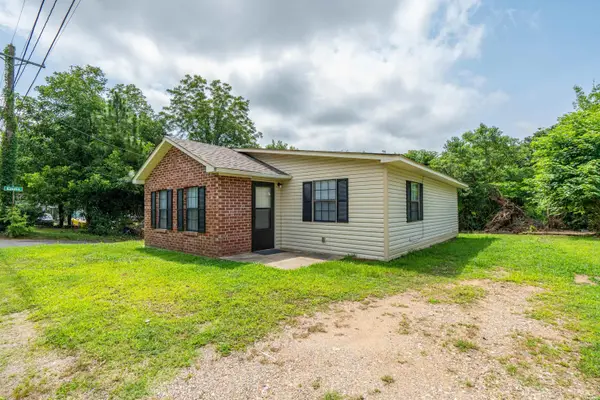 $135,000Active2 beds 1 baths804 sq. ft.
712 Cones Road, Hot Springs, AR 71901
MLS# 157183Listed by: WHITE STONE REAL ESTATE


Protect your home and budget from life's surprises with an Assurant Home Warranty, backed by a partner that supports you through every step of homeownership. Explore Plans.
© 2023 - 2026 ERA Franchise Systems LLC. All rights reserved. ERA Franchise Systems LLC fully supports the principles of the Fair Housing Act and the Equal Opportunity Act. ERA, ERA Real Estate powered, and their respective logos are registered service marks of ERA Franchise Systems LLC. Each office is independently owned and operated.