
1376 Seventh Street, Hot Springs, AR 71913
Local realty services provided by:ERA Doty Real Estate
1376 Seventh Street,Hot Springs, AR 71913
$142,000
- 2 Beds
- 1 Baths
- 1,125 sq. ft.
- Single family
- Active
Listed by: christopher rix
Office: rix realty advantage team realtors
MLS#:26045803
Source:AR_CARMLS
Price summary
- Price:$142,000
- Price per sq. ft.:$126.22
About this home
Stylishly updated and full of character, this two-bedroom home with a bonus room pairs warm wood accents with a clean, modern finish. The inviting covered front porch opens to a bright interior with wide-plank flooring, a striking wood-paneled ceiling, and oversized windows that fill the space with natural light. The kitchen features rich blue cabinetry, butcher-block counters, a gas range, stainless steel appliances, and open shelving. The home has central heat and air. The renovated bathroom offers marble-like tile, a walk-in shower, matte-black fixtures and a backlit vanity mirror. The bonus room gives you flexible space for a home office, hobby room, or guests. Outside, enjoy a tree-shaded backyard with a brick patio, fenced areas, and a charming footbridge over a landscaped stone seasonal brook. A detached building and storage shed provide useful extra space. A distinctive home with inviting indoor-outdoor living and room to make it your own.
Contact an agent
Home facts
- Year built:1940
- Subdivision & Development:Scully JP
- Listing ID #:26045803
- Added:1 day(s) ago
- Updated:November 14, 2026 at 11:17 PM
Rooms and interior
- Bedrooms:2
- Total bathrooms:1
- Full bathrooms:1
- Flooring:Luxury Vinyl
- Dining Description:Living/Dining Combo, Separate Breakfast Room
- Kitchen Description:Dishwasher, Gas Range, Ice Maker Connection, Refrigerator-Stays
- Bedroom Description:2 Bedrooms Same Level
- Living area:1,125 sq. ft.
Structure and exterior
- Roof:Metal
- Year built:1940
- Building area:1,125 sq. ft.
- Lot area:0.14 Acres
- Lot Features:Extra Landscaping, Level
- Architectural Style:Bungalow/Cottage
- Foundation Description:Slab/Crawl Combination
- Levels:1 Story
Schools
- High school:Hot Springs
Utilities
- Water:Water-Public
- Sewer:Sewer-Public
Finances and disclosures
- Price:$142,000
- Price per sq. ft.:$126.22
- Tax amount:$709 (2025)
Features and amenities
- Appliances:Dishwasher, Gas Range, Ice Maker Connection
- Amenities:Sheet Rock, Sheet Rock Ceiling, Wood Ceiling
Parking
- Parking description:Two Car
New listings near 1376 Seventh Street
- New
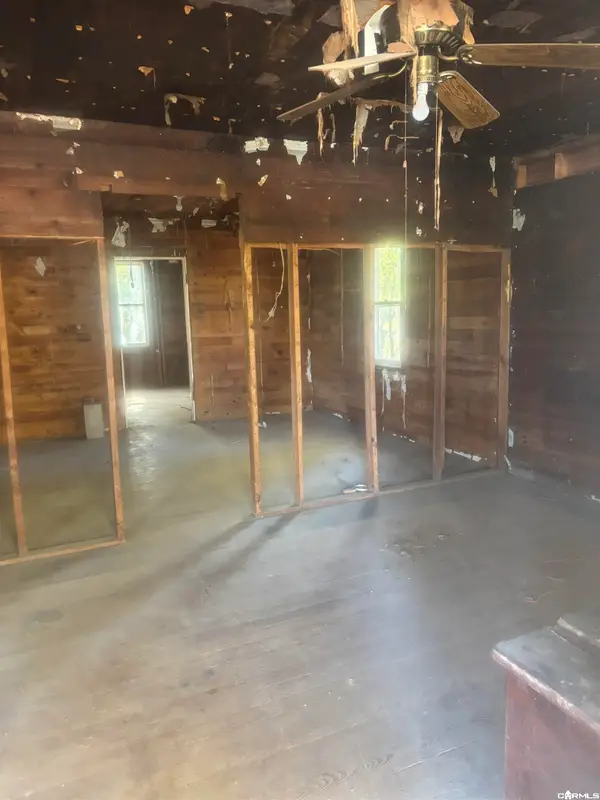 $39,000Active3 beds 1 baths988 sq. ft.
706 Cones Rd Roads, Hot Springs, AR 71901
MLS# 26045882Listed by: GRIFFIN REALTORS - New
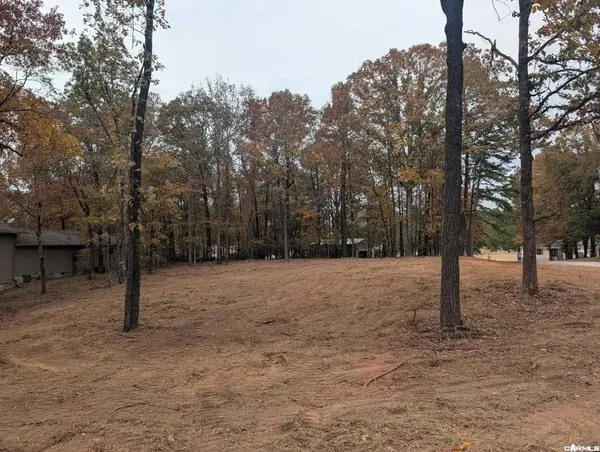 $249,900Active3 beds 2 baths1,261 sq. ft.
105 Arlington, Hot Springs, AR 71913
MLS# 26045845Listed by: BAXLEY-PENFIELD-MOUDY REALTORS - New
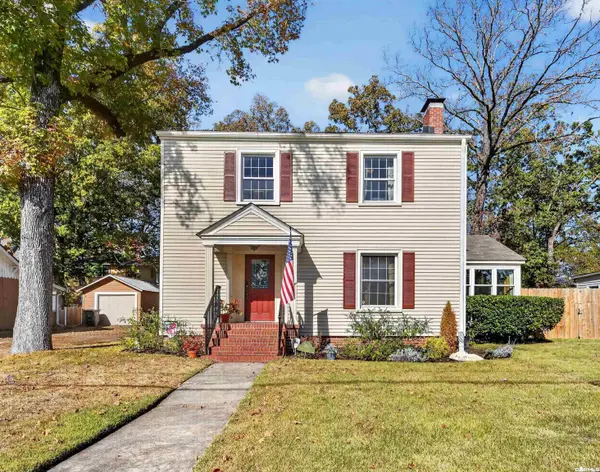 $310,000Active4 beds 3 baths2,700 sq. ft.
Address Withheld By Seller, Hot Springs, AR 71913
MLS# 26045853Listed by: KELLER WILLIAMS REALTY HOT SPRINGS - New
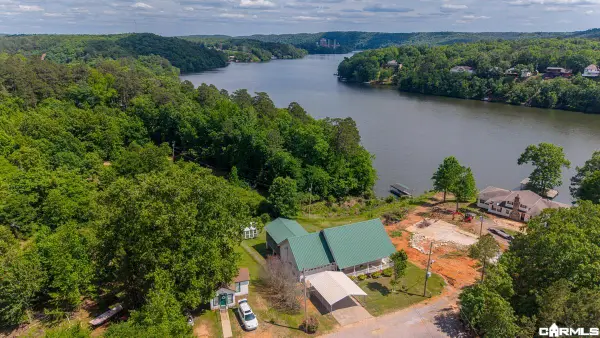 $285,000Active3 beds 2 baths1,840 sq. ft.
141 Couchwood Terrace, Hot Springs, AR 71901
MLS# 26045822Listed by: BAXLEY-PENFIELD-MOUDY REALTORS - New
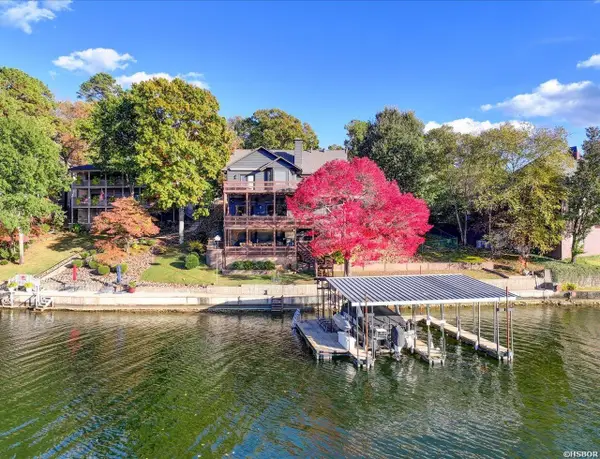 $1,650,000Active5 beds 4 baths4,017 sq. ft.
496 W Mountain View Drive, Hot Springs, AR 71913
MLS# 157971Listed by: KELLER WILLIAMS REALTY THE BERGERON GROUP - New
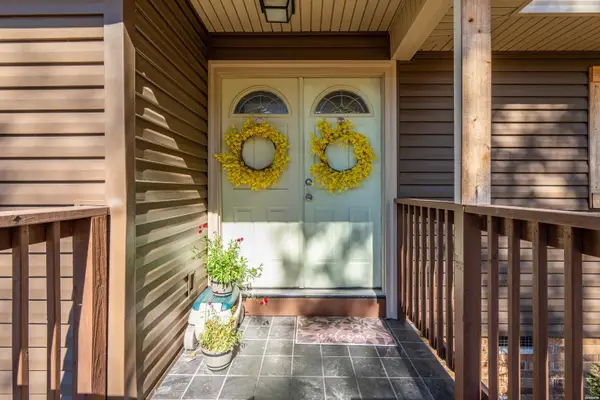 $274,900Active3 beds 2 baths1,730 sq. ft.
141 Arlington, Hot Springs, AR 71913
MLS# 157972Listed by: CRYE-LEIKE REALTORS HOT SPRINGS - New
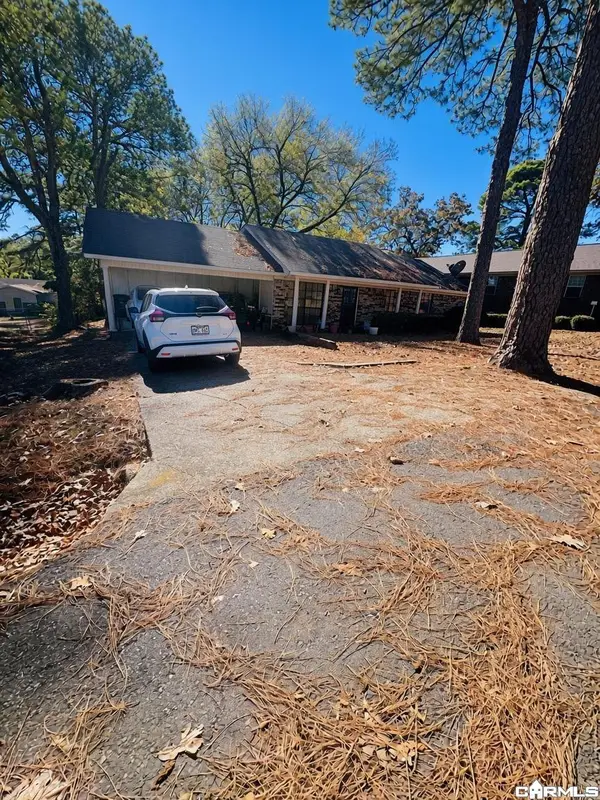 $130,000Active3 beds 2 baths1,344 sq. ft.
106 Robinwood St, Hot Springs, AR 71901
MLS# 26045796Listed by: EXP REALTY - New
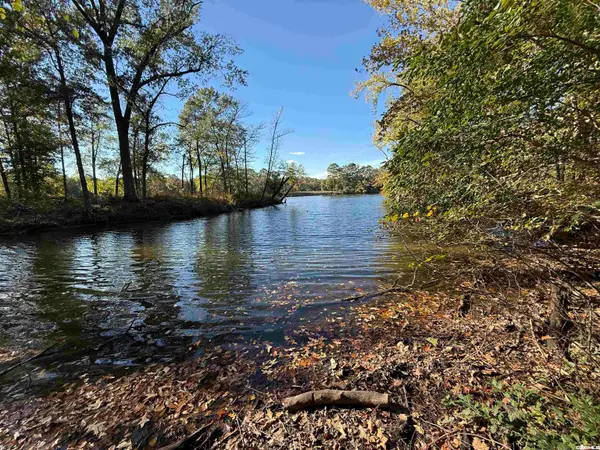 $195,000Active1.8 Acres
lot 2914A/2916A Hubble Terrace, Hot Springs, AR 71913
MLS# 26045800Listed by: ADKINS & ASSOCIATES REAL ESTATE - New
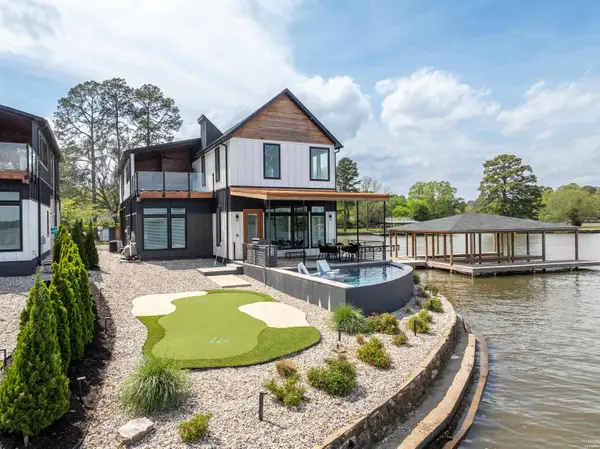 $1,895,000Active4 beds 5 baths3,039 sq. ft.
297 Long Beach Point, Hot Springs, AR 71913
MLS# 157968Listed by: THE GOFF GROUP REAL ESTATE


Protect your home and budget from life's surprises with an Assurant Home Warranty, backed by a partner that supports you through every step of homeownership. Explore Plans.
© 2023 - 2026 ERA Franchise Systems LLC. All rights reserved. ERA Franchise Systems LLC fully supports the principles of the Fair Housing Act and the Equal Opportunity Act. ERA, ERA Real Estate powered, and their respective logos are registered service marks of ERA Franchise Systems LLC. Each office is independently owned and operated.