
Address Withheld By Seller, Hot Springs, AR 71913
Local realty services provided by:ERA TEAM Real Estate
Address Withheld By Seller,Hot Springs, AR 71913
$310,000
- 4 Beds
- 3 Baths
- 2,700 sq. ft.
- Single family
- Active
Listed by: jason edington, robert gronwaldt
Office: keller williams realty hot springs
MLS#:26045853
Source:AR_CARMLS
Sorry, we are unable to map this address
Price summary
- Price:$310,000
- Price per sq. ft.:$114.81
About this home
4-Bedroom Home for Sale in Hot Springs, AR Near Oaklawn Park 206 Oakwood Avenue, Hot Springs, Arkansas 71901 Offered at $310,000 | 4 Bedrooms | 2.5 Bathrooms | Approx. 2,624 Sq. Ft. Two blocks from Oaklawn racetrack and casino. Built in 1940, this two-story home features hardwood floors, a wood-burning fireplace, built-in cabinetry, a sunroom, and abundant storage. The approximately 0.24-acre property includes perimeter fencing and substantial recent improvements. Hardwood floors, fireplace, sunroom, and flexible living space Multiple rooms and flexible living spaces offer room to spread out for everyday living, entertaining, working from home, or hobbies. Big closets and excellent storage throughout make the home as practical as it is inviting. Hardwood floors, built-in cabinetry, and a wood-burning fireplace bring warmth and timeless appeal. A sunroom provides another welcoming place to relax. The traditional two-story design retains the personality and charm of an older home—qualities that are increasingly hard to find. Recent home improvements provide added peace of mind: 2025: HVAC, W/H, Electrical, Roof, Fridge, DW, encapsulated crawlspace w/sump pumps, fenced yard, sod rear...
Contact an agent
Home facts
- Year built:1940
- Subdivision & Development:Oakwood Park
- Listing ID #:26045853
- Added:1 day(s) ago
- Updated:November 15, 2026 at 05:59 AM
Rooms and interior
- Bedrooms:4
- Total bathrooms:3
- Full bathrooms:2
- Half bathrooms:1
- Flooring:Carpet, Wood
- Dining Description:Eat-In Kitchen, Separate Dining Room
- Kitchen Description:Dishwasher, Disposal, Electric Range, Free-Standing Stove, Ice Maker Connection, Microwave, Pantry, Refrigerator-Stays
- Bedroom Description:All Bedrooms Up
- Basement Description:Sump Pump
- Living area:2,700 sq. ft.
Structure and exterior
- Roof:Composition
- Year built:1940
- Building area:2,700 sq. ft.
- Lot area:0.24 Acres
- Lot Features:Extra Landscaping, Level, Near Bus Stop
- Architectural Style:Traditional
- Construction Materials:Composition, Frame, Metal/Vinyl Siding
- Exterior Features:Guttering, Patio
- Foundation Description:Crawl Space
- Levels:2 Stories
Utilities
- Water:Water Heater-Gas, Water-Public
- Sewer:Community Sewer, Sewer-Public
Finances and disclosures
- Price:$310,000
- Price per sq. ft.:$114.81
- Tax amount:$966 (2025)
Features and amenities
- Appliances:Dishwasher, Disposal, Electric Range, Free-Standing Stove, Ice Maker Connection, Microwave
- Laundry features:Dryer Connection-Electric, Dryer-Stays, Laundry Room, Washer Connection, Washer-Stays
- Amenities:Built-Ins, Floored Attic, Paneling, Plaster, Security System, Sheet Rock, Sheet Rock Ceiling, Smoke Detector(s), Walk-In Closet(s), Walk-in Shower, Wallpaper, Window Treatments, Wired for Highspeed Inter
Parking
- Parking description:Carport, Two Car
New listings near 71913
- New
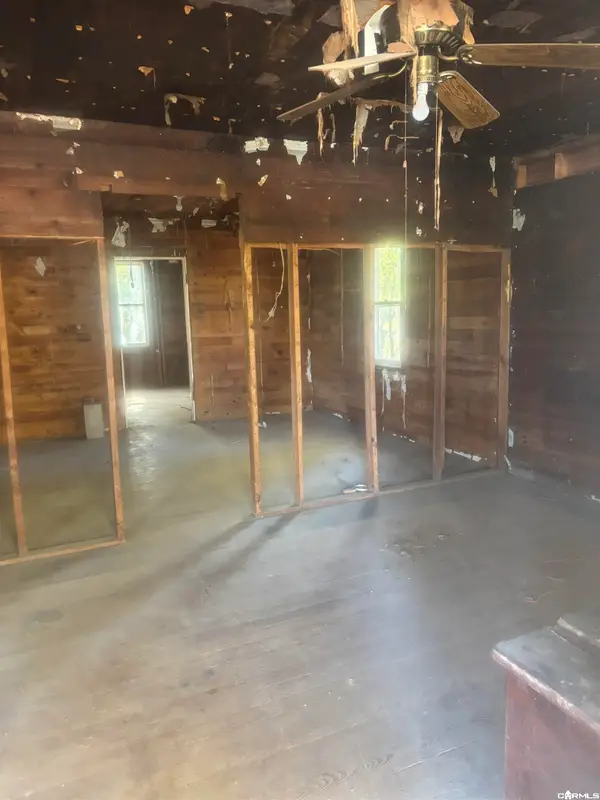 $39,000Active3 beds 1 baths988 sq. ft.
706 Cones Rd Roads, Hot Springs, AR 71901
MLS# 26045882Listed by: GRIFFIN REALTORS - New
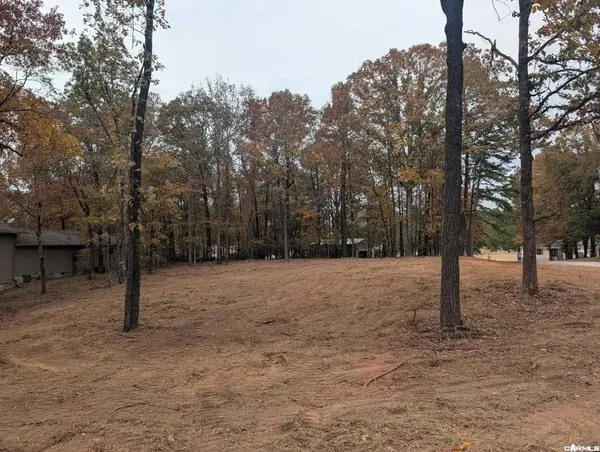 $249,900Active3 beds 2 baths1,261 sq. ft.
105 Arlington, Hot Springs, AR 71913
MLS# 26045845Listed by: BAXLEY-PENFIELD-MOUDY REALTORS - New
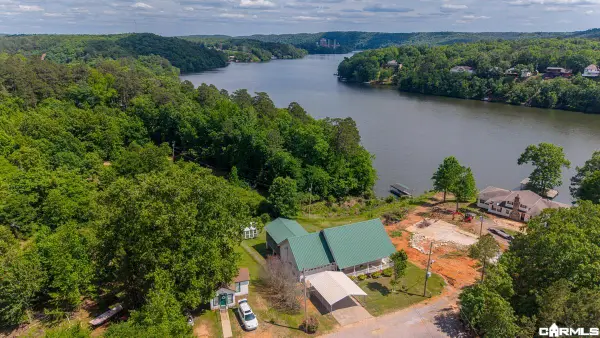 $285,000Active3 beds 2 baths1,840 sq. ft.
141 Couchwood Terrace, Hot Springs, AR 71901
MLS# 26045822Listed by: BAXLEY-PENFIELD-MOUDY REALTORS - New
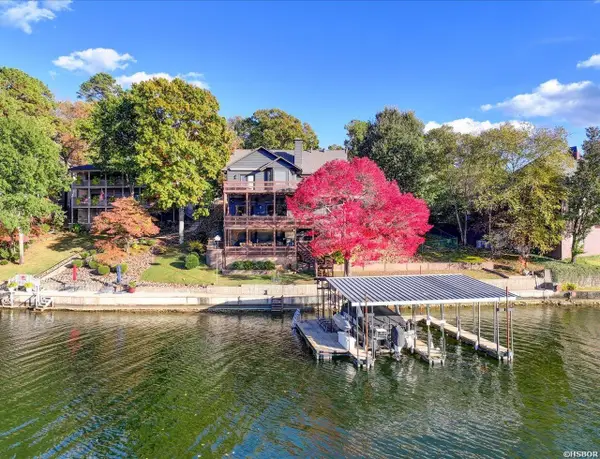 $1,650,000Active5 beds 4 baths4,017 sq. ft.
496 W Mountain View Drive, Hot Springs, AR 71913
MLS# 157971Listed by: KELLER WILLIAMS REALTY THE BERGERON GROUP - New
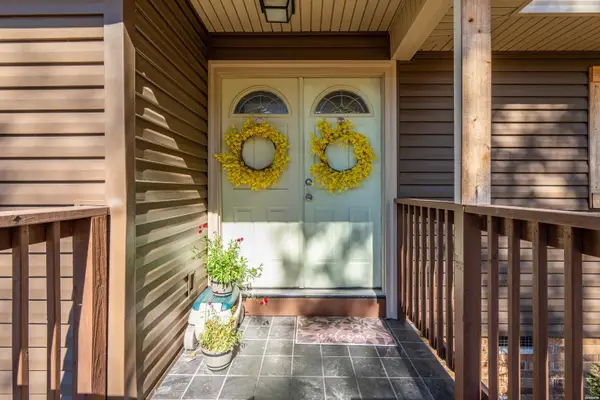 $274,900Active3 beds 2 baths1,730 sq. ft.
141 Arlington, Hot Springs, AR 71913
MLS# 157972Listed by: CRYE-LEIKE REALTORS HOT SPRINGS - New
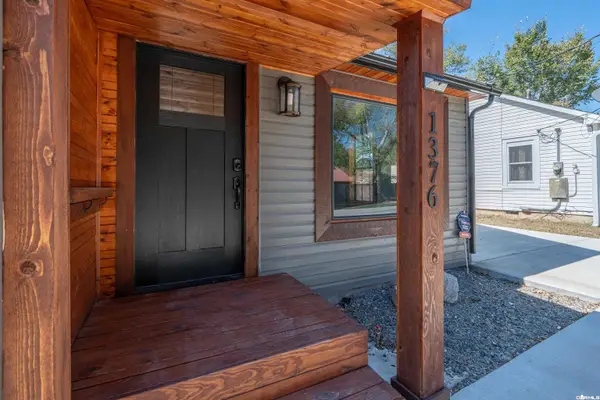 $142,000Active2 beds 1 baths1,125 sq. ft.
1376 Seventh Street, Hot Springs, AR 71913
MLS# 26045803Listed by: RIX REALTY ADVANTAGE TEAM REALTORS - New
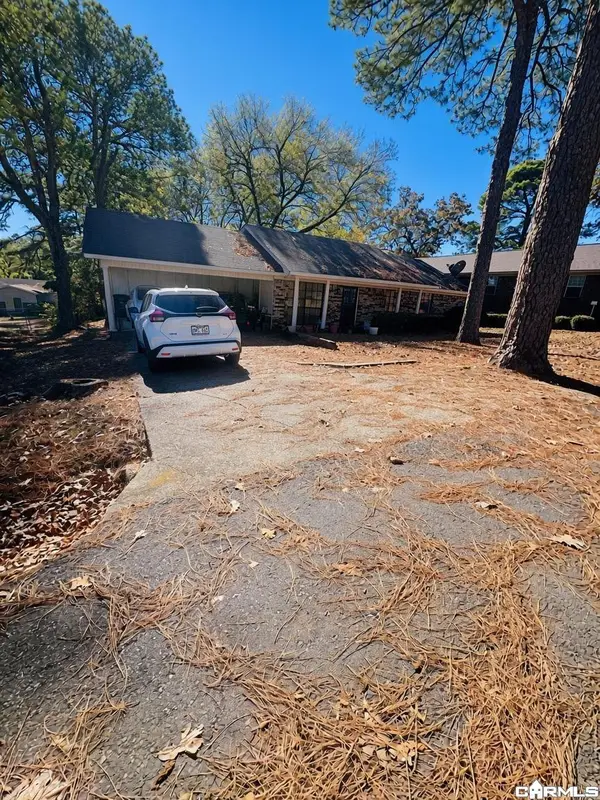 $130,000Active3 beds 2 baths1,344 sq. ft.
106 Robinwood St, Hot Springs, AR 71901
MLS# 26045796Listed by: EXP REALTY - New
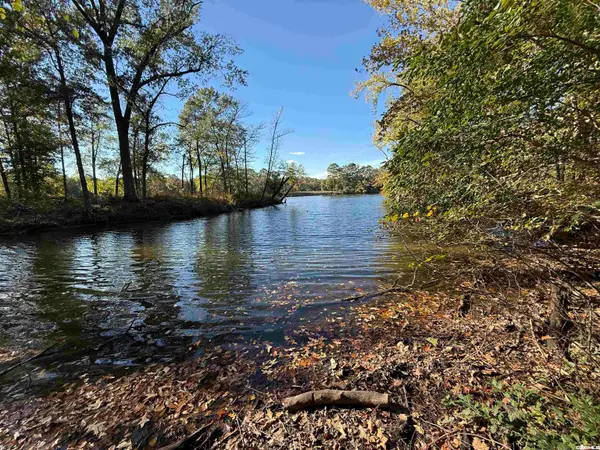 $195,000Active1.8 Acres
lot 2914A/2916A Hubble Terrace, Hot Springs, AR 71913
MLS# 26045800Listed by: ADKINS & ASSOCIATES REAL ESTATE - New
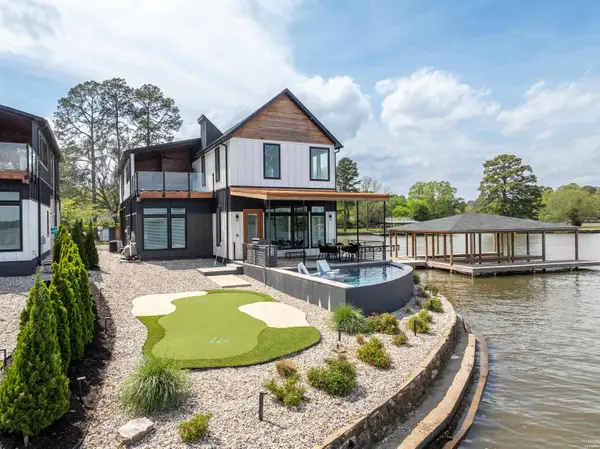 $1,895,000Active4 beds 5 baths3,039 sq. ft.
297 Long Beach Point, Hot Springs, AR 71913
MLS# 157968Listed by: THE GOFF GROUP REAL ESTATE


Protect your home and budget from life's surprises with an Assurant Home Warranty, backed by a partner that supports you through every step of homeownership. Explore Plans.
© 2023 - 2026 ERA Franchise Systems LLC. All rights reserved. ERA Franchise Systems LLC fully supports the principles of the Fair Housing Act and the Equal Opportunity Act. ERA, ERA Real Estate powered, and their respective logos are registered service marks of ERA Franchise Systems LLC. Each office is independently owned and operated.