
1380 Airport, Hot Springs, AR 71913
Local realty services provided by:ERA TEAM Real Estate
1380 Airport,Hot Springs, AR 71913
$595,000
- 3 Beds
- 4 Baths
- 2,680 sq. ft.
- Townhouse
- Active
Listed by: chuck carelock
Office: trademark real estate, inc.
MLS#:26033545
Source:AR_CARMLS
Price summary
- Price:$595,000
- Price per sq. ft.:$222.01
- Monthly HOA dues:$610
About this home
WELCOME TO THE LAKE. THIS CONDO HAS LOTS TO OFFER. 3 BEDROOMS W/ SPACIOUS CLOSETS, 3 1/2 BATHS, LIVING AREA UP AND DOWN, COVERED BOATDOCK W/LIFT,COVERED PARKING AND DON'T FORGET ABOUT THE POOL OH YEA!! EACH BUILDING HAS AN ELEVATOR TOO.
Contact an agent
Home facts
- Year built:2006
- Subdivision & Development:Paradise Bay HPR Phase II
- Listing ID #:26033545
- Added:1 day(s) ago
- Updated:August 17, 2026 at 06:12 PM
Rooms and interior
- Bedrooms:3
- Total bathrooms:4
- Full bathrooms:3
- Half bathrooms:1
- Flooring:Carpet, Tile
- Dining Description:Breakfast Bar
- Kitchen Description:Built-In Stove, Double Oven
- Living area:2,680 sq. ft.
Heating and cooling
- Cooling:Central Cool-Electric
- Heating:Central Heat-Electric
Structure and exterior
- Roof:Tile
- Year built:2006
- Building area:2,680 sq. ft.
- Lot Features:Level
- Architectural Style:Townhouse
- Construction Materials:EIFS
- Exterior Features:Boat Dock, Deck
- Foundation Description:Slab
- Levels:2 Stories
Utilities
- Water:Water Heater-Electric, Water-Public
Finances and disclosures
- Price:$595,000
- Price per sq. ft.:$222.01
- Tax amount:$1,898
Features and amenities
- Appliances:Built-In Stove
- Laundry features:Dryer Connection-Electric, Washer Connection
- Amenities:Sheet Rock, Sheet Rock Ceiling, Wet Bar
- Pool features:Inground Pool, Swimming Pool(s)
Parking
- Parking description:Garage, Two Car
New listings near 1380 Airport
- New
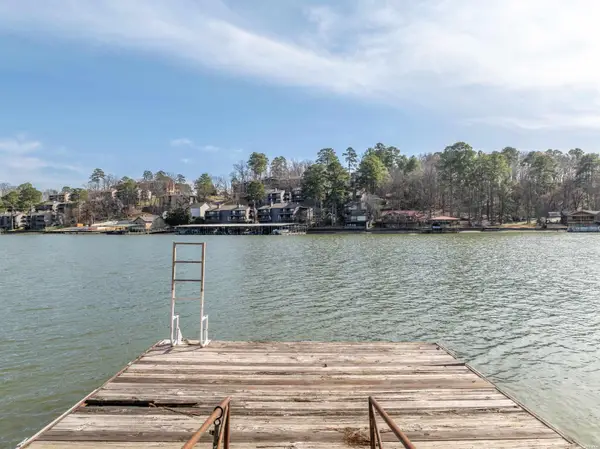 $499,000Active0.29 Acres
218 Wilson Point, Hot Springs, AR 71913
MLS# 156862Listed by: MEYERS REALTY - New
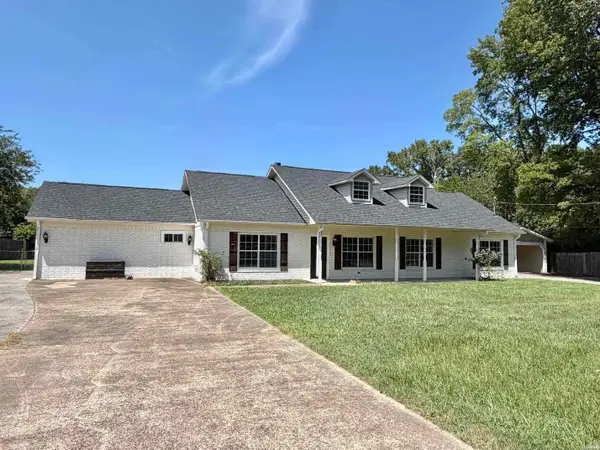 $335,000Active4 beds 3 baths2,240 sq. ft.
339 Joy Drive, Hot Springs, AR 71913
MLS# 26033509Listed by: ESQ. REALTY GROUP - HOT SPRINGS - New
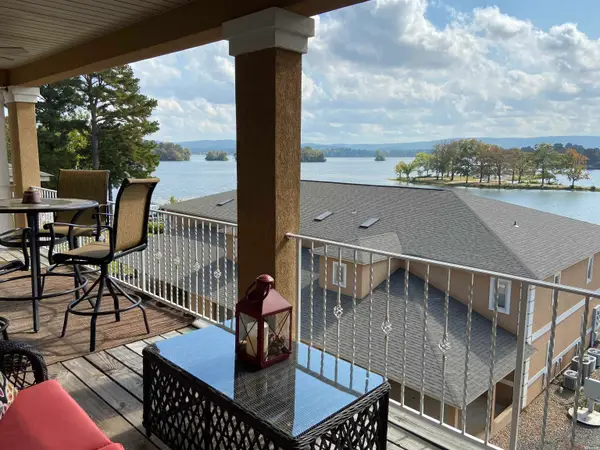 $345,000Active2 beds 2 baths1,546 sq. ft.
141 Central Terrace Terrace #D, Hot Springs, AR 71913
MLS# 156859Listed by: TRADEMARK REAL ESTATE, INC. - New
 $239,900Active0.56 Acres
358 Housley Point, Hot Springs, AR 71913
MLS# 156857Listed by: LAKE HOMES REALTY, LLC - New
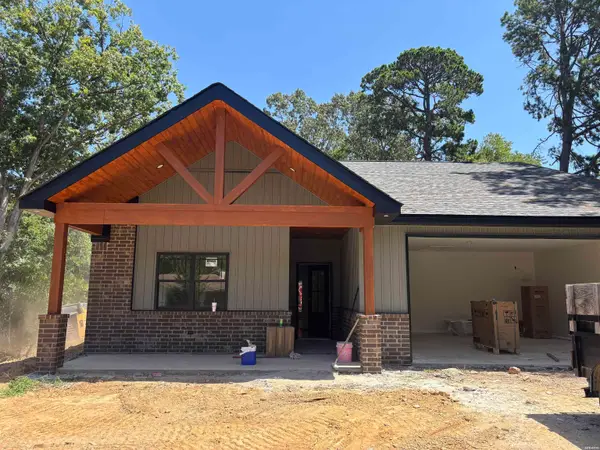 $319,995Active3 beds 2 baths1,565 sq. ft.
202 Brantley Circle, Hot Springs, AR 71913
MLS# 156858Listed by: ADKINS & ASSOCIATES REAL ESTATE - New
 $17,500Active0.34 Acres
0 Gold Nugget Loop, Hot Springs, AR 71913
MLS# 26033454Listed by: JOSEPH WALTER REALTY, LLC - New
 $159,000Active2 beds 2 baths1,350 sq. ft.
109 Indian Hills Street #C11, Hot Springs, AR 71913
MLS# 26033438Listed by: COOK AND COMPANY - New
 $514,900Active3 beds 3 baths2,957 sq. ft.
320 Quail Creek Road, Hot Springs, AR 71901
MLS# 26033433Listed by: LPT REALTY - New
 $253,500Active19.5 Acres
000 Mountain Pine, Hot Springs, AR 71913
MLS# 26033437Listed by: MEYERS REALTY COMPANY


Protect your home and budget from life's surprises with an Assurant Home Warranty, backed by a partner that supports you through every step of homeownership. Explore Plans.
© 2023 - 2026 ERA Franchise Systems LLC. All rights reserved. ERA Franchise Systems LLC fully supports the principles of the Fair Housing Act and the Equal Opportunity Act. ERA, ERA Real Estate powered, and their respective logos are registered service marks of ERA Franchise Systems LLC. Each office is independently owned and operated.