
150 Rushford Drive, Hot Springs, AR 71913
Local realty services provided by:ERA TEAM Real Estate
150 Rushford Drive,Hot Springs, AR 71913
$241,500
- 3 Beds
- 2 Baths
- 1,332 sq. ft.
- Single family
- Active
Listed by: mitzi baker
Office: hot springs realty
MLS#:26046002
Source:AR_CARMLS
Price summary
- Price:$241,500
- Price per sq. ft.:$181.31
About this home
Must come see this great 3 bed 2 bath cottage style home that sits on 1.7 acres, for a great yard and gardening. Newer roof, siding, flooring and HVAC. Also updated electrical and plumbing. A new moisture barrier has been installed under home. Enjoy your newer refrigerator, washer and dryer for your convenience. Partially fenced and storage building for your use.
Contact an agent
Home facts
- Year built:1950
- Subdivision & Development:Metes & Bounds
- Listing ID #:26046002
- Added:1 day(s) ago
- Updated:November 17, 2026 at 03:43 PM
Rooms and interior
- Bedrooms:3
- Total bathrooms:2
- Full bathrooms:2
- Flooring:Vinyl
- Dining Description:Eat-In Kitchen, Living/Dining Combo
- Kitchen Description:Dishwasher, Free-Standing Stove, Refrigerator-Stays
- Bedroom Description:3 Bedrooms Same Level
- Living area:1,332 sq. ft.
Structure and exterior
- Roof:Architectural Shingle, Composition
- Year built:1950
- Building area:1,332 sq. ft.
- Lot area:1.7 Acres
- Lot Features:Cleared, Level, Rural Property, Wooded
- Architectural Style:Traditional
- Construction Materials:Composition, Frame
- Exterior Features:Deck, Porch
- Foundation Description:Crawl Space, Slab
- Levels:1 Story
Utilities
- Water:Water Heater-Electric, Water-Public
- Sewer:Septic
Finances and disclosures
- Price:$241,500
- Price per sq. ft.:$181.31
- Tax amount:$600
Features and amenities
- Appliances:Dishwasher, Free-Standing Stove
- Laundry features:Dryer Connection-Electric, Dryer-Stays, Laundry Room, Washer Connection, Washer-Stays
- Amenities:Sheet Rock
Parking
- Parking description:Parking Pads, Three Car
New listings near 150 Rushford Drive
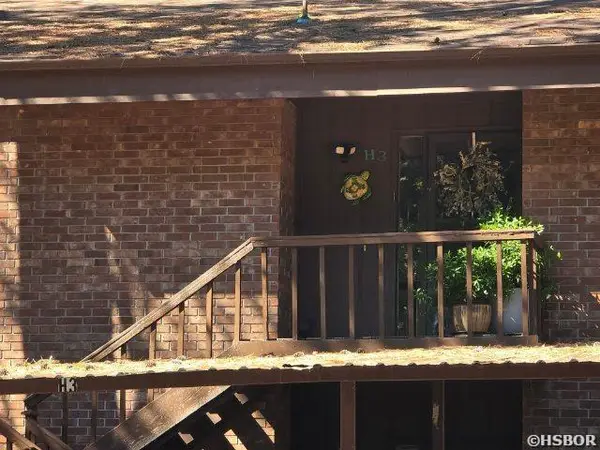 $168,500Active2 beds 2 baths1,420 sq. ft.
2315 Lakeshore Drive #H3, Hot Springs, AR 71913
MLS# 157492Listed by: EXP REALTY- New
 $799,000Active3 beds 3 baths2,700 sq. ft.
104 Silverwood Point, Hot Springs, AR 71913
MLS# 157996Listed by: MCGRAW REALTORS - New
 $420,000Active2 beds -- baths3,500 sq. ft.
6766 Park Avenue, Hot Springs, AR 71901
MLS# 157994Listed by: CROSSROADS REALTY GROUP - New
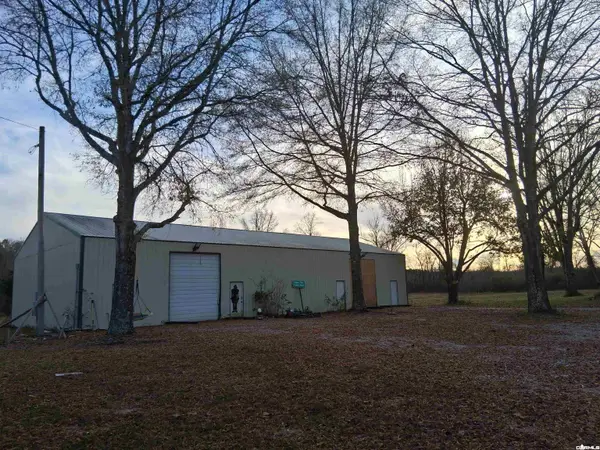 $420,000Active2 beds -- baths3,500 sq. ft.
6766 Park C Avenue #C, Hot Springs, AR 71901
MLS# 26046031Listed by: CROSSROADS REALTY GROUP - New
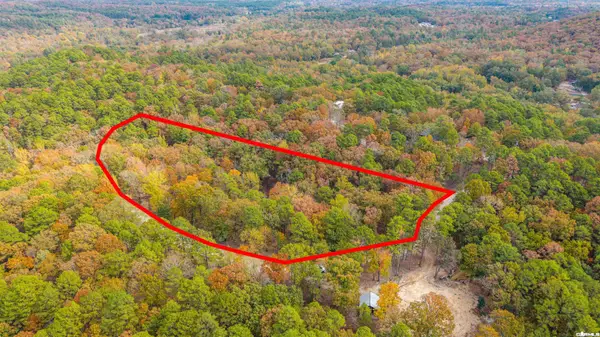 $22,000Active1.76 Acres
Address Withheld By Seller, Hot Springs, AR 71901
MLS# 26046058Listed by: CRYE-LEIKE REALTORS - New
 $895,000Active4 beds 4 baths3,440 sq. ft.
518 Amity Road #U2, Hot Springs, AR 71913
MLS# 157992Listed by: PARTNERS REALTY - New
 $215,000Active2 beds 2 baths1,420 sq. ft.
2315 Lakeshore #J-3, Hot Springs, AR 71913
MLS# 157985Listed by: TRADEMARK REAL ESTATE, INC. - New
 $345,000Active3 beds 2 baths1,985 sq. ft.
202 Bellaire Drive, Hot Springs, AR 71901
MLS# 157989Listed by: MCGRAW REALTORS - New
 $241,500Active3 beds 2 baths1,332 sq. ft.
150 Rushfork Drive, Hot Springs, AR 71913
MLS# 157991Listed by: HOT SPRINGS REALTY


Protect your home and budget from life's surprises with an Assurant Home Warranty, backed by a partner that supports you through every step of homeownership. Explore Plans.
© 2023 - 2026 ERA Franchise Systems LLC. All rights reserved. ERA Franchise Systems LLC fully supports the principles of the Fair Housing Act and the Equal Opportunity Act. ERA, ERA Real Estate powered, and their respective logos are registered service marks of ERA Franchise Systems LLC. Each office is independently owned and operated.