
202 Bellaire Drive, Hot Springs, AR 71901
Local realty services provided by:ERA Doty Real Estate
202 Bellaire Drive,Hot Springs, AR 71901
$345,000
- 3 Beds
- 2 Baths
- 1,985 sq. ft.
- Single family
- Active
Listed by: sharon tremor
Office: mcgraw realtors - hsv
MLS#:26044925
Source:AR_CARMLS
Price summary
- Price:$345,000
- Price per sq. ft.:$173.8
About this home
Established Lakeside neighborhood and move in ready! Well cared for home with lots of new upgrades to include electrical main box and feeds, kitchen floor, refrigerator, privacy fencing & landscaping. This roomy home offers extensive options with 2 living spaces, eat in kitchen plus a living formal dining combo with wood burning fireplace and builtins. Baywindow in the living room offers traditional charm to this one level, easy living property. The orig. hardwood floors are in most of the home. Renovated bathrooms with sharp finishes. Replaced insulated windows throughout. Large sideloader 2 car garage with workbench and automatic overhead door. Plus lots of parking area on the level concrete driveway. In back there is an additional boat or trailer storage, in the back yard. Greenhouse and wooden storage shed also convey. Mature landscaping plus lots of new plantings, irrigation system is working, outdoor gazebo all on over half an acre and right in the heart of town. This is a must see home that is located in Lakeside School District. Refrigerator, Washer and Dryer convey with the property. Furnishings are negotiable. In city limits with no additional restrictions....
Contact an agent
Home facts
- Year built:1955
- Subdivision & Development:BELLE AIR
- Listing ID #:26044925
- Added:2 day(s) ago
- Updated:November 11, 2026 at 02:58 AM
Rooms and interior
- Bedrooms:3
- Total bathrooms:2
- Full bathrooms:2
- Flooring:Tile, Wood
- Dining Description:Breakfast Bar, Kitchen/Dining Combo
- Kitchen Description:Free-Standing Stove
- Bedroom Description:3 Bedrooms Same Level
- Living area:1,985 sq. ft.
Structure and exterior
- Roof:Architectural Shingle
- Year built:1955
- Building area:1,985 sq. ft.
- Lot area:0.52 Acres
- Lot Features:In Subdivision, Level
- Architectural Style:Traditional
- Construction Materials:Brick
- Exterior Features:Patio
- Foundation Description:Slab/Crawl Combination
- Levels:1 Story
Schools
- High school:Lakeside
- Middle school:Lakeside
- Elementary school:Lakeside
Utilities
- Water:Water-Public
Finances and disclosures
- Price:$345,000
- Price per sq. ft.:$173.8
- Tax amount:$1,202 (2025)
Features and amenities
- Appliances:Free-Standing Stove
- Laundry features:Washer Connection
- Amenities:Built-Ins, Sheet Rock, Walk-in Shower
Parking
- Parking description:Garage, Side Entry, Two Car
New listings near 202 Bellaire Drive
- New
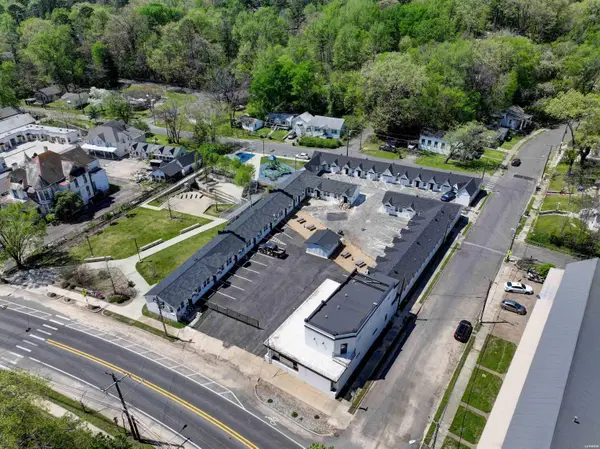 $3,000,000Active-- beds -- baths
815 Park Avenue, Hot Springs, AR 71901
MLS# 157934Listed by: SB REALTY & PROPERTY MANAGEMENT - New
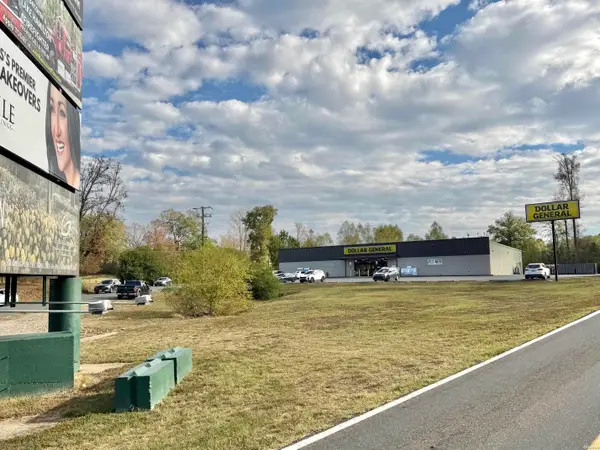 $39,900Active0.34 Acres
000 Rockport Lane, Hot Springs, AR 71913
MLS# 157936Listed by: ESQ. REALTY GROUP - New
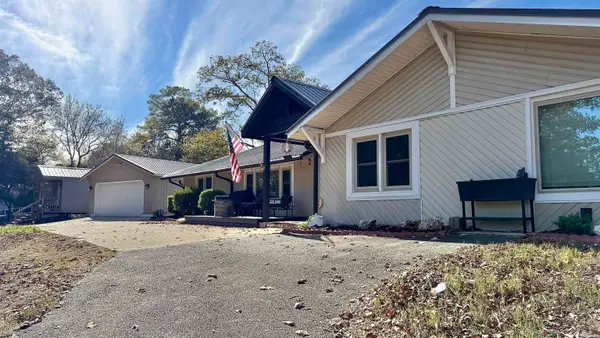 $255,000Active3 beds 2 baths2,970 sq. ft.
314 Beach Haven Drive, Hot Springs, AR 71913
MLS# 157933Listed by: PARTNERS REALTY - New
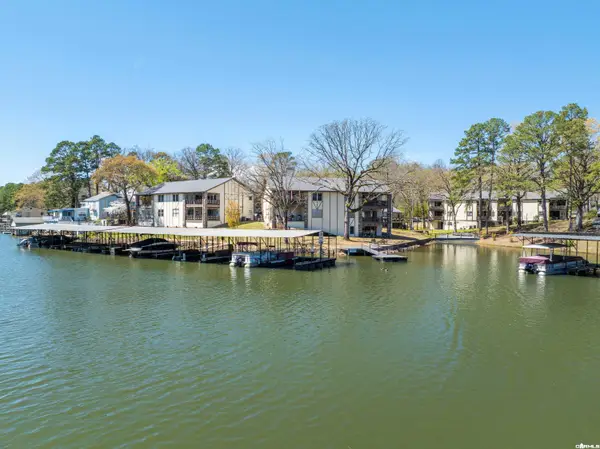 $235,000Active2 beds 2 baths952 sq. ft.
1137 Twin Points, Hot Springs, AR 71913
MLS# 26045114Listed by: TRADEMARK REAL ESTATE, INC. - New
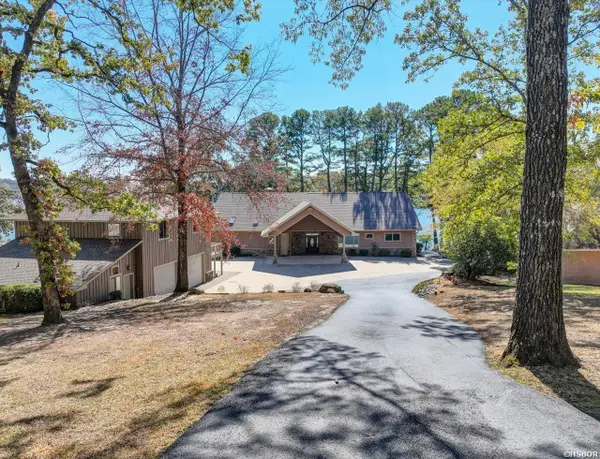 $1,750,000Active6 beds 6 baths4,584 sq. ft.
211 W Mountain View Circle, Hot Springs, AR 71913
MLS# 157932Listed by: MEYERS REALTY - New
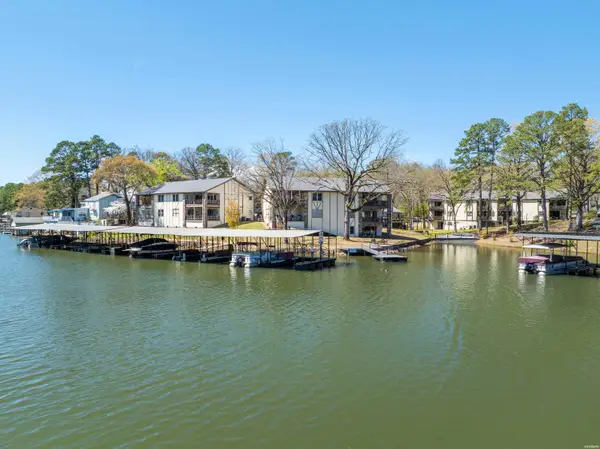 $235,000Active2 beds 2 baths952 sq. ft.
1137 Twin Points #H, Hot Springs, AR 71913
MLS# 157929Listed by: TRADEMARK REAL ESTATE, INC. - New
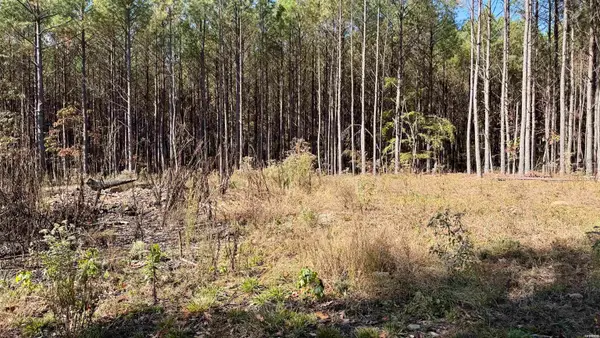 $99,000Active7 Acres
000 Stihl Road, Hot Springs, AR 71901
MLS# 157930Listed by: PARTNERS REALTY - New
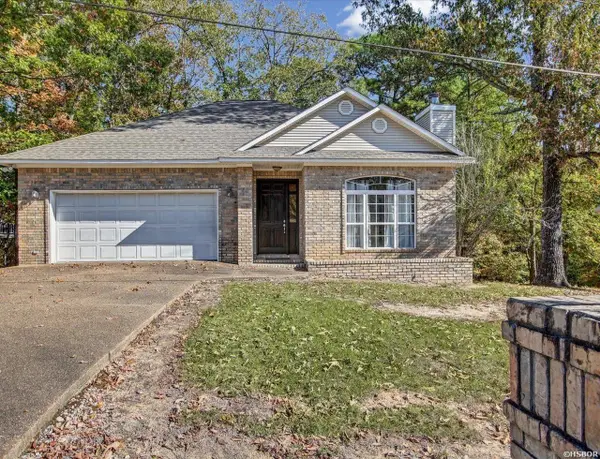 $249,900Active3 beds 2 baths1,429 sq. ft.
300 Independence Drive, Hot Springs, AR 71913
MLS# 157927Listed by: DIAMONDHEAD REALTY - New
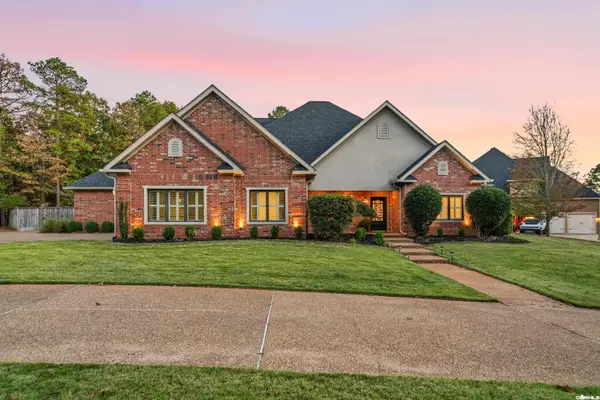 $699,000Active5 beds 5 baths3,820 sq. ft.
126 Oak Shores Circle, Hot Springs, AR 71913
MLS# 26045087Listed by: TRADEMARK REAL ESTATE, INC. - New
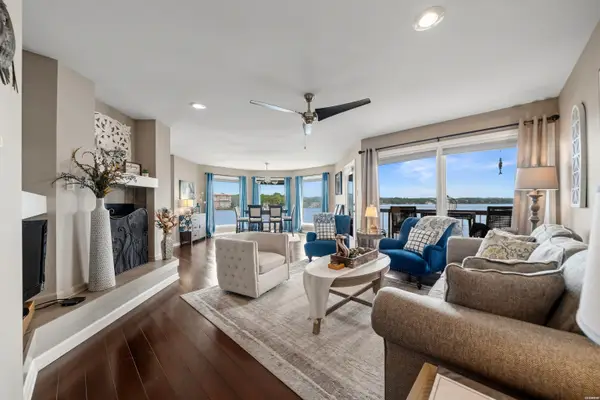 $410,000Active2 beds 2 baths1,648 sq. ft.
101 Long Island Drive #504, Hot Springs, AR 71913
MLS# 157924Listed by: WHITE STONE REAL ESTATE


Protect your home and budget from life's surprises with an Assurant Home Warranty, backed by a partner that supports you through every step of homeownership. Explore Plans.
© 2023 - 2026 ERA Franchise Systems LLC. All rights reserved. ERA Franchise Systems LLC fully supports the principles of the Fair Housing Act and the Equal Opportunity Act. ERA, ERA Real Estate powered, and their respective logos are registered service marks of ERA Franchise Systems LLC. Each office is independently owned and operated.