
160 Cooper Street #21-c, Hot Springs, AR 71913
Local realty services provided by:ERA Doty Real Estate
160 Cooper Street #21-c,Hot Springs, AR 71913
$132,900
- 2 Beds
- 2 Baths
- 1,268 sq. ft.
- Condominium
- Active
Listed by: denise hyde
Office: old south realty
MLS#:26040084
Source:AR_CARMLS
Price summary
- Price:$132,900
- Price per sq. ft.:$104.81
- Monthly HOA dues:$130
About this home
2BR/ 2BA Condo with an open floor plan. Living room with a wood burning fireplace, area for dining room and double glass doors that lead to the balcony. The kitchen has been updated with granite counter tops, painted cabinets and stainless-steel appliances. There is laundry room with pantry storage. Both bedrooms are large and roomy with lots of closet space. The primary bedroom has its own bathroom with a shower the guest bedroom has direct access to the main bathroom. This condo has a club house and an inground pool! Trash service, termite contract and insurance is paid with the monthly dues. Washer, dryer and refrigerator can convey with acceptable offer.
Contact an agent
Home facts
- Year built:1978
- Subdivision & Development:Shadowbrook HPR Phase II
- Listing ID #:26040084
- Added:1 day(s) ago
- Updated:October 03, 2026 at 03:53 AM
Rooms and interior
- Bedrooms:2
- Total bathrooms:2
- Full bathrooms:2
- Flooring:Carpet, Tile, Vinyl
- Dining Description:Living/Dining Combo
- Kitchen Description:Dishwasher, Free-Standing Stove, Microwave, Pantry, Refrigerator-Stays
- Bedroom Description:All Bedrooms Up
- Living area:1,268 sq. ft.
Structure and exterior
- Roof:Architectural Shingle
- Year built:1978
- Building area:1,268 sq. ft.
- Lot Features:Creek, Level, Not in Subdivision
- Architectural Style:Traditional
- Construction Materials:Brick & Frame Combo
- Exterior Features:Porch
- Foundation Description:Slab
- Levels:2 Stories
Schools
- High school:Hot Springs
- Middle school:Hot Springs
- Elementary school:Hot Springs
Utilities
- Water:Water Heater-Electric, Water-Public
- Sewer:Sewer-Public
Finances and disclosures
- Price:$132,900
- Price per sq. ft.:$104.81
- Tax amount:$44
Features and amenities
- Appliances:Dishwasher, Free-Standing Stove, Microwave
- Laundry features:Dryer Connection-Electric, Laundry Room, Washer Connection
- Amenities:Clubhouse, Sheet Rock, Tennis Court(s)
- Pool features:Swimming Pool(s)
Parking
- Parking description:Assigned, Carport, One Car
New listings near 160 Cooper Street #21-c
- New
 $225,000Active4 beds 2 baths1,768 sq. ft.
Address Withheld By Seller, Hot Springs, AR 71913
MLS# 26040085Listed by: TRADEMARK REAL ESTATE, INC. - New
 $164,500Active3 beds 1 baths1,220 sq. ft.
209 Music Mountain, Hot Springs, AR 71913
MLS# 157456Listed by: HOT SPRINGS REALTY - New
 $159,000Active3 beds 2 baths1,475 sq. ft.
600 #801 Higdon Ferry Road #801, Hot Springs, AR 71901
MLS# 157455Listed by: TRADEMARK REAL ESTATE, INC. - New
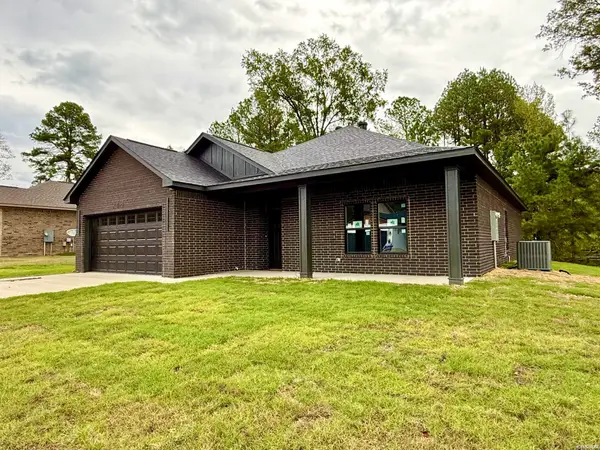 $359,900Active3 beds 2 baths1,760 sq. ft.
248 Fox Chase Circle, Hot Springs, AR 71913
MLS# 157453Listed by: CRYE-LEIKE REALTORS HOT SPRINGS - New
 $164,500Active1 beds 1 baths604 sq. ft.
105 Chambers Point #31, Hot Springs, AR 71913
MLS# 157452Listed by: MEYERS REALTY - New
 $319,000Active3 beds 2 baths1,565 sq. ft.
Address Withheld By Seller, Hot Springs, AR 71913
MLS# 26040010Listed by: ADKINS & ASSOCIATES REAL ESTATE - New
 $285,000Active3 beds 2 baths2,088 sq. ft.
Address Withheld By Seller, Hot Springs, AR 71913
MLS# 26040011Listed by: CRYE-LEIKE REALTORS - New
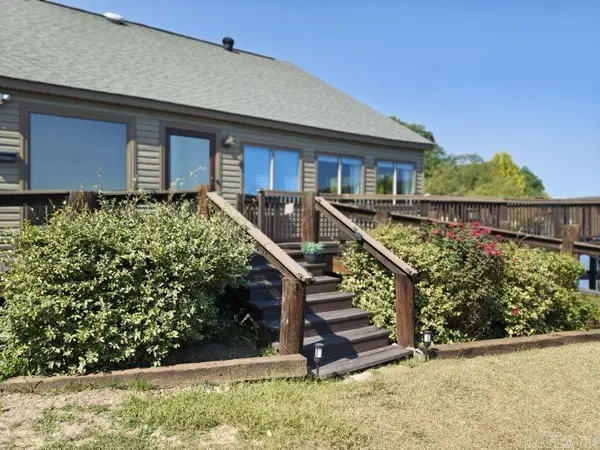 $690,000Active2 beds 3 baths2,130 sq. ft.
Address Withheld By Seller, Hot Springs, AR 71913
MLS# 26039919Listed by: CRYE-LEIKE REALTORS - New
 $999,000Active3 beds 3 baths2,803 sq. ft.
145 Pretti Point, Hot Springs, AR 71913
MLS# 26039956Listed by: CBRPM HOT SPRINGS


Protect your home and budget from life's surprises with an Assurant Home Warranty, backed by a partner that supports you through every step of homeownership. Explore Plans.
© 2023 - 2026 ERA Franchise Systems LLC. All rights reserved. ERA Franchise Systems LLC fully supports the principles of the Fair Housing Act and the Equal Opportunity Act. ERA, ERA Real Estate powered, and their respective logos are registered service marks of ERA Franchise Systems LLC. Each office is independently owned and operated.