
2053 Marion Anderson Road, Hot Springs, AR 71913
Local realty services provided by:ERA Doty Real Estate
2053 Marion Anderson Road,Hot Springs, AR 71913
$1,100,000
- 3 Beds
- 3 Baths
- 3,142 sq. ft.
- Single family
- Active
Listed by: courtney rice
Office: berkshire hathaway homeservices arkansas realty
MLS#:26032812
Source:AR_CARMLS
Price summary
- Price:$1,100,000
- Price per sq. ft.:$350.1
About this home
Year-round Lake Living at its finest! Breathtaking water views and effortless indoor-outdoor living define this exceptional 3-bedroom, 3-bath Lake Hamilton retreat. Unobstructed lake views fill virtually every main-level living space, including the spacious primary suite with en suite bath. There is a separate main-level bedroom with adjacent full bath, chef’s kitchen, dining area, and inviting family room all overlooking the water. The covered deck provides the perfect place to enjoy the views, while an elevator offers easy access to the lower level and pool area. The lower level features a second primary suite, wet bar with ice machine, sunroom, office with storage, and mudroom/workshop with exterior access, offering incredible flexibility for guests, hobbies, or additional living space. Outside, enjoy a gorgeous heated pool with custom fencing, beautifully terraced grounds, and easy access to the double boat dock. A whole-home generator adds peace of mind. From relaxing by the pool to enjoying sunsets overlooking the water, this is your own private retreat for the ultimate Lake Hamilton lifestyle....
Contact an agent
Home facts
- Year built:1995
- Subdivision & Development:Lake View
- Listing ID #:26032812
- Added:1 day(s) ago
- Updated:August 12, 2026 at 03:59 AM
Rooms and interior
- Bedrooms:3
- Total bathrooms:3
- Full bathrooms:3
- Flooring:Tile, Wood
- Dining Description:Eat-In Kitchen, Kitchen/Dining Combo
- Kitchen Description:Convection Oven, Dishwasher, Disposal, Gas Range, Microwave, Refrigerator-Stays, Trash Compactor, Wall Oven
- Bedroom Description:Guest Bedroom Apart, Guest Bedroom on Main Level, Primary Bedroom Apart, Primary Bedroom/Main Level
- Basement Description:Basement
- Living area:3,142 sq. ft.
Heating and cooling
- Cooling:Central Cool-Electric
- Heating:Central Heat-Gas
Structure and exterior
- Roof:Architectural Shingle
- Year built:1995
- Building area:3,142 sq. ft.
- Lot area:0.78 Acres
- Lot Features:Down Slope, River/Lake Area, Sloped
- Architectural Style:Traditional
- Construction Materials:Brick & Frame Combo
- Exterior Features:Boat Dock, Guttering, Lawn Sprinkler, Seawall
- Foundation Description:Crawl Space
- Levels:2 Stories, Split to the Rear
Utilities
- Water:Water-Public
- Sewer:Septic
Finances and disclosures
- Price:$1,100,000
- Price per sq. ft.:$350.1
- Tax amount:$3,761 (2025)
Features and amenities
- Appliances:Dishwasher, Disposal, Gas Range, Microwave, Trash Compactor, Wall Oven
- Laundry features:Laundry Room
- Amenities:Sheet Rock
- Pool features:Heated Pool, Inground Pool, Pool - unspecified
Parking
- Parking description:Auto Door Opener, Garage, Parking Pads, Two Car
New listings near 2053 Marion Anderson Road
- New
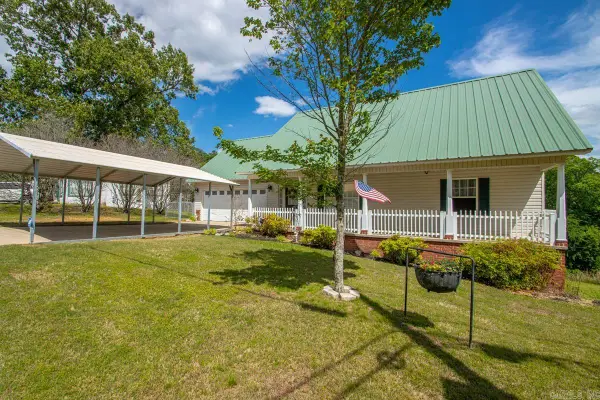 $299,900Active3 beds 2 baths1,840 sq. ft.
141 Couchwood Terrace, Hot Springs, AR 71901
MLS# 26032896Listed by: BAXLEY-PENFIELD-MOUDY REALTORS 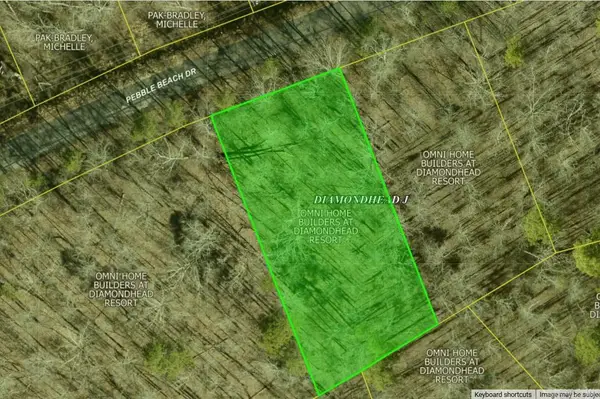 $30,000Pending0.34 Acres
LOT 1804 Pebble Beach Dr, Hot Springs, AR 71913
MLS# 26032887Listed by: CENTURY 21 PARKER & SCROGGINS REALTY - HOT SPRINGS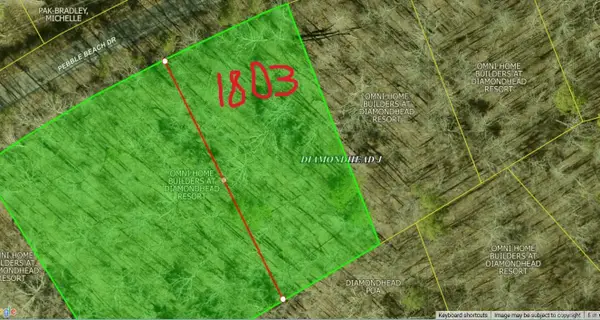 $30,000Pending0.34 Acres
LOT 1803 Pebble Beach Dr, Hot Springs, AR 71913
MLS# 26032888Listed by: CENTURY 21 PARKER & SCROGGINS REALTY - HOT SPRINGS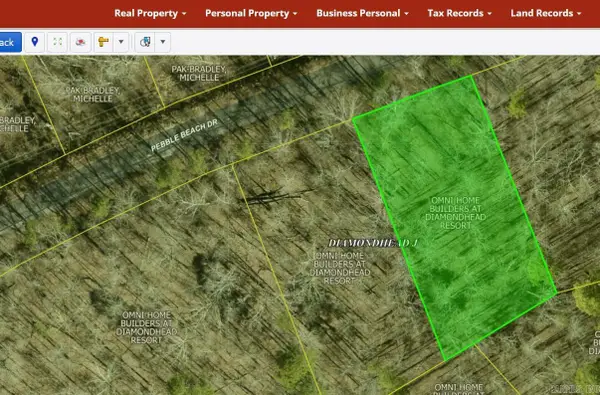 $30,000Pending0.34 Acres
LOT 1805 Pebble Beach Dr, Hot Springs, AR 71913
MLS# 26032890Listed by: CENTURY 21 PARKER & SCROGGINS REALTY - HOT SPRINGS- New
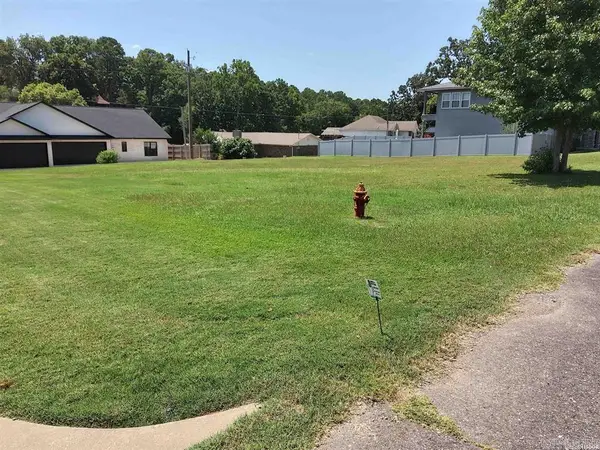 $59,900Active0.34 Acres
000 Pico Circle, Hot Springs, AR 71913
MLS# 26032849Listed by: LAKE HAMILTON REALTY, INC. - New
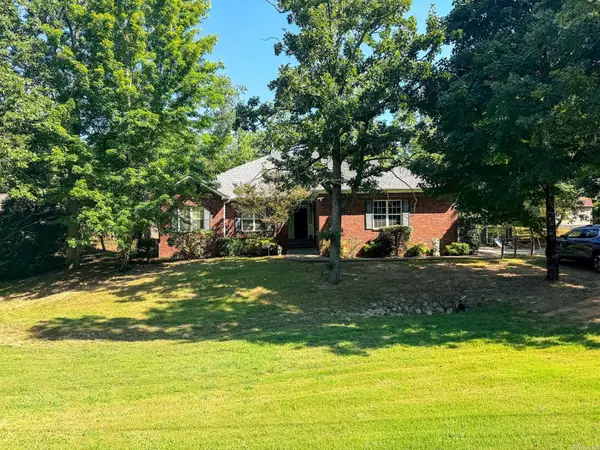 $360,000Active3 beds 2 baths2,187 sq. ft.
2356 Marion Anderson Road, Hot Springs, AR 71913
MLS# 26032832Listed by: CRYE-LEIKE REALTORS BENTON BRANCH - New
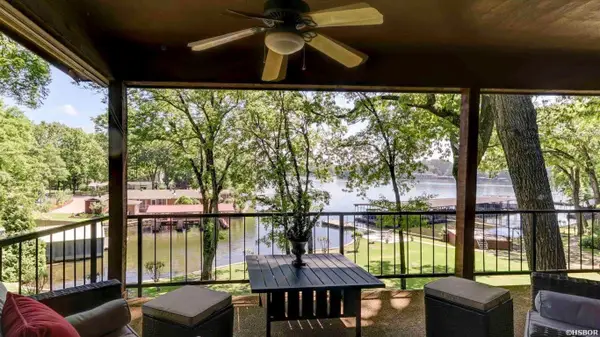 $339,900Active2 beds 2 baths1,368 sq. ft.
201 Daffodil Street #6B, Hot Springs, AR 71913
MLS# 156787Listed by: TRADEMARK REAL ESTATE, INC. - New
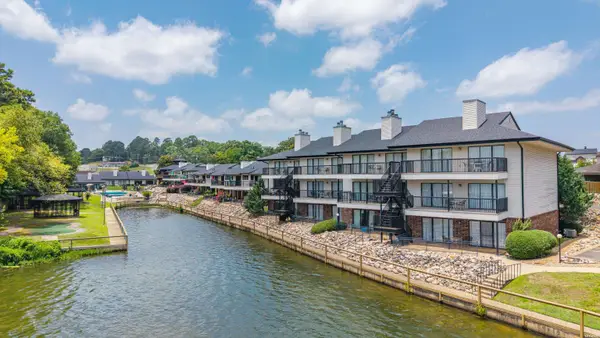 $375,000Active2 beds 2 baths1,200 sq. ft.
5371 Central Avenue #6C, Hot Springs, AR 71913
MLS# 156783Listed by: MCGRAW REALTORS - New
 $630,000Active3 beds 2 baths1,473 sq. ft.
130 Brundage Terrace, Hot Springs, AR 71913
MLS# 156782Listed by: TRADEMARK REAL ESTATE, INC.


Protect your home and budget from life's surprises with an Assurant Home Warranty, backed by a partner that supports you through every step of homeownership. Explore Plans.
© 2023 - 2026 ERA Franchise Systems LLC. All rights reserved. ERA Franchise Systems LLC fully supports the principles of the Fair Housing Act and the Equal Opportunity Act. ERA, ERA Real Estate powered, and their respective logos are registered service marks of ERA Franchise Systems LLC. Each office is independently owned and operated.