
2356 Marion Anderson Road, Hot Springs, AR 71913
Local realty services provided by:ERA Doty Real Estate
2356 Marion Anderson Road,Hot Springs, AR 71913
$360,000
- 3 Beds
- 2 Baths
- 2,187 sq. ft.
- Single family
- Active
Listed by: harmony mcclung
Office: crye-leike realtors benton branch
MLS#:26032832
Source:AR_CARMLS
Price summary
- Price:$360,000
- Price per sq. ft.:$164.61
About this home
Custom character!! This well-thought-out home is ready to entertain with its large, vaulted living area and formal dining room. The eat-in kitchen, with abundant cabinet space, a built-in china hutch, and desk, is perfect for the day-to-day happenings of life. The secluded, covered back deck is ideal for morning coffee or evening entertaining. The primary suite features a large walk-in closet, double vanities, and a garden tub that are sure to please. An additional den/office area and oversized garage are added perks to this lovely home! Set up your showing today!
Contact an agent
Home facts
- Year built:2000
- Subdivision & Development:Lake View
- Listing ID #:26032832
- Added:35 day(s) ago
- Updated:September 16, 2026 at 02:39 PM
Rooms and interior
- Bedrooms:3
- Total bathrooms:2
- Full bathrooms:2
- Flooring:Carpet, Tile, Wood
- Dining Description:Eat-In Kitchen, Separate Dining Room
- Kitchen Description:Dishwasher, Free-Standing Stove, Gas Range, Ice Maker Connection, Pantry
- Bedroom Description:3 Bedrooms Same Level
- Living area:2,187 sq. ft.
Heating and cooling
- Cooling:Central Cool-Electric
- Heating:Central Heat-Gas
Structure and exterior
- Roof:Architectural Shingle
- Year built:2000
- Building area:2,187 sq. ft.
- Lot area:0.54 Acres
- Lot Features:In Subdivision, Level, River/Lake Area, Sloped
- Architectural Style:Traditional
- Construction Materials:Brick, Metal/Vinyl Siding
- Exterior Features:Deck, Guttering, Porch
- Foundation Description:Crawl Space
- Levels:1 Story
Utilities
- Water:Water Heater-Gas, Water-Public
- Sewer:Sewer-Public
Finances and disclosures
- Price:$360,000
- Price per sq. ft.:$164.61
- Tax amount:$1,280
Features and amenities
- Appliances:Dishwasher, Free-Standing Stove, Gas Range, Ice Maker Connection
- Laundry features:Dryer Connection-Gas, Laundry Room, Washer Connection
- Amenities:Sheet Rock, Sheet Rock Ceiling, Smoke Detector(s), Walk-In Closet(s), Walk-in Shower, Window Treatments
Parking
- Parking description:Auto Door Opener, Garage, Side Entry, Two Car
New listings near 2356 Marion Anderson Road
- New
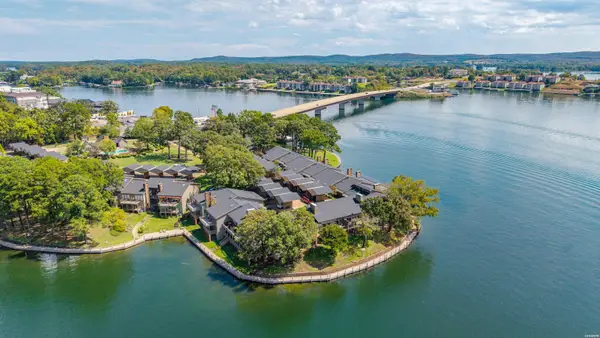 $1,229,000Active4 beds 6 baths3,809 sq. ft.
5000 Central Avenue #D-18, Hot Springs, AR 71913
MLS# 157236Listed by: CRYE-LEIKE REALTORS HOT SPRINGS - New
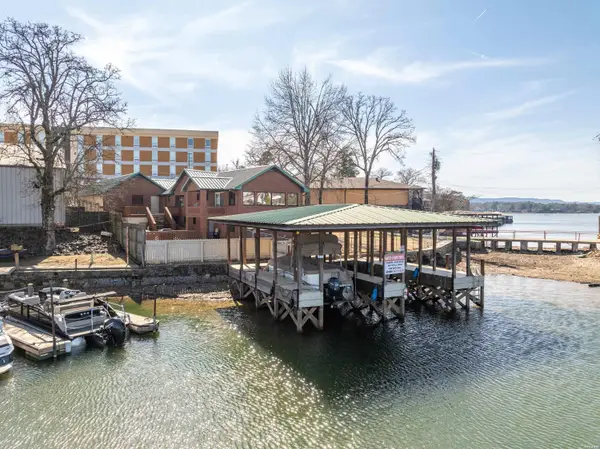 $875,000Active4 beds 3 baths2,940 sq. ft.
120 Butler, Hot Springs, AR 71913
MLS# 157239Listed by: MEYERS REALTY - New
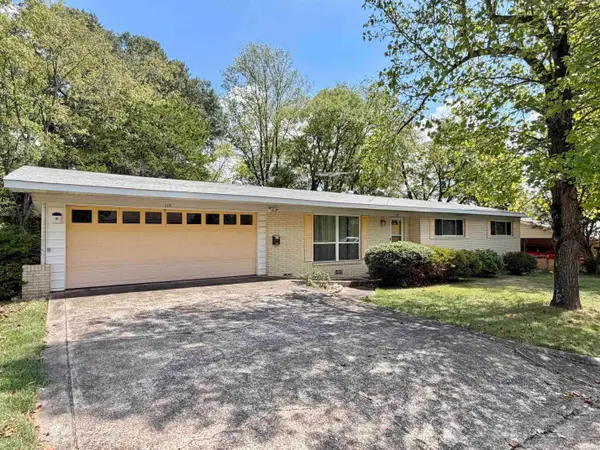 $225,000Active3 beds 2 baths1,925 sq. ft.
115 Baber Street, Hot Springs, AR 71913
MLS# 26037692Listed by: ESQ. REALTY GROUP - HOT SPRINGS - New
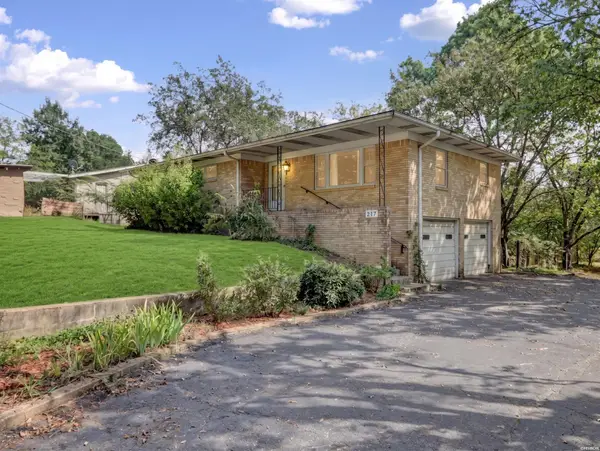 $289,900Active3 beds 3 baths2,287 sq. ft.
217 Emory Street, Hot Springs, AR 71903
MLS# 157232Listed by: KELLER WILLIAMS REALTY THE BERGERON GROUP - New
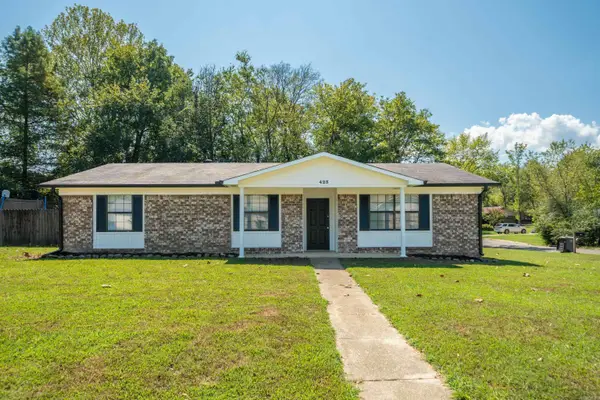 $248,500Active3 beds 2 baths1,653 sq. ft.
423 Pine Meadows Loop, Hot Springs, AR 71901
MLS# 26037686Listed by: SIGNATURE HOMES REAL ESTATE - New
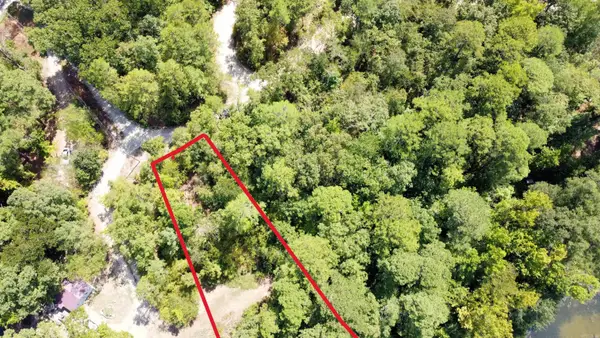 $25,000Active0.29 Acres
XXX Continental, Hot Springs, AR 71913
MLS# 26037663Listed by: CRYE-LEIKE REALTORS - New
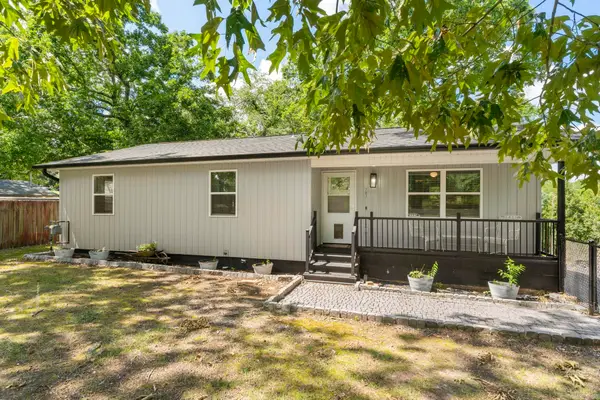 $270,000Active3 beds 2 baths1,216 sq. ft.
703 Euclid Street, Hot Springs, AR 71901
MLS# 26037664Listed by: IREALTY ARKANSAS - SHERWOOD - New
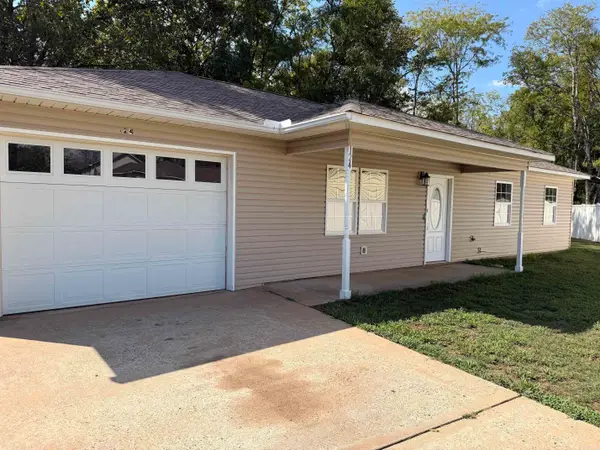 $186,000Active3 beds 2 baths1,315 sq. ft.
124 Summer Court, Hot Springs, AR 71913
MLS# 26037650Listed by: CRYE-LEIKE REALTORS - New
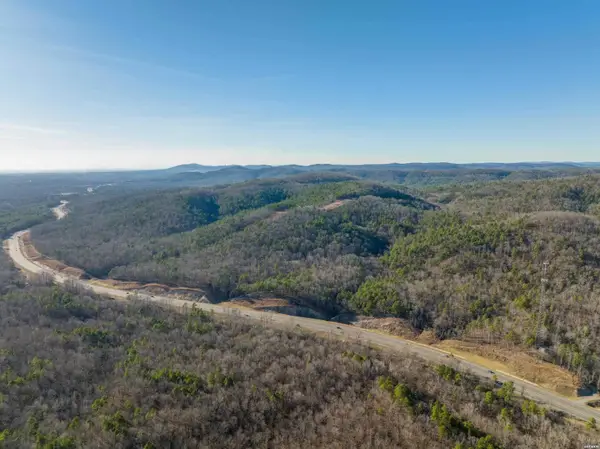 $36,539,000Active2730 Acres
4104 E Grand Avenue, Hot Springs, AR 71901
MLS# 157226Listed by: WHITE STONE REAL ESTATE - New
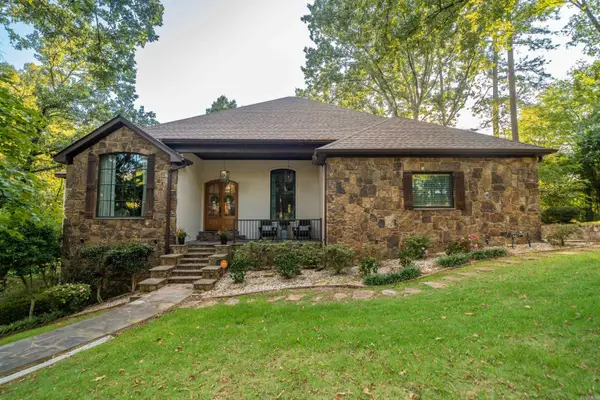 $739,000Active4 beds 4 baths4,019 sq. ft.
312 Lotus Loop, Hot Springs, AR 71901
MLS# 26037603Listed by: THE GOFF GROUP REAL ESTATE COMPANY


Protect your home and budget from life's surprises with an Assurant Home Warranty, backed by a partner that supports you through every step of homeownership. Explore Plans.
© 2023 - 2026 ERA Franchise Systems LLC. All rights reserved. ERA Franchise Systems LLC fully supports the principles of the Fair Housing Act and the Equal Opportunity Act. ERA, ERA Real Estate powered, and their respective logos are registered service marks of ERA Franchise Systems LLC. Each office is independently owned and operated.