
210 Little Hollow Trail, Hot Springs, AR 71913
Local realty services provided by:ERA TEAM Real Estate
210 Little Hollow Trail,Hot Springs, AR 71913
$420,000
- 3 Beds
- 3 Baths
- 2,669 sq. ft.
- Single family
- Active
Listed by: brian hughes
Office: evermark realty group
MLS#:156287
Source:AR_HSBOR
Price summary
- Price:$420,000
- Price per sq. ft.:$157.36
Contact an agent
Home facts
- Year built:1996
- Subdivision & Development:Metes&Bounds
- Listing ID #:156287
- Added:35 day(s) ago
- Updated:August 08, 2026 at 02:15 PM
Rooms and interior
- Bedrooms:3
- Total bathrooms:3
- Full bathrooms:2
- Half bathrooms:1
- Dining Description:Breakfast Bar
- Bathrooms Description:Walk-in Shower
- Kitchen Description:Dishwasher, Free-Standing Stove
- Bedroom Description:Walk-In Closet(s)
- Living area:2,669 sq. ft.
Heating and cooling
- Cooling:2 Units, Central Cool - Electric
- Heating:2 Units, Central Heat - Electric
Structure and exterior
- Year built:1996
- Building area:2,669 sq. ft.
- Lot area:5 Acres
- Lot Features:Acreage, Cleared, In Subdivision, Rural Property, Sloped
- Construction Materials:Brick, Frame, Metal, Siding, Vinyl
- Exterior Features:Deck, Fenced Back Yard, Guttering, Outside Storage Area, Partially Fenced, Porch, Storage Building
- Foundation Description:Crawl Space
- Levels:2 Story
Utilities
- Water:Water - Well
- Sewer:Septic
Finances and disclosures
- Price:$420,000
- Price per sq. ft.:$157.36
- Tax amount:$1
Features and amenities
- Appliances:Dishwasher
- Laundry features:Dryer Connection-Electric, Washer Connection
- Amenities:Built-Ins, Ceiling Fan(s), Sheet Rock, Smoke Detector
Parking
- Parking description:Carport, Two Car
New listings near 210 Little Hollow Trail
- New
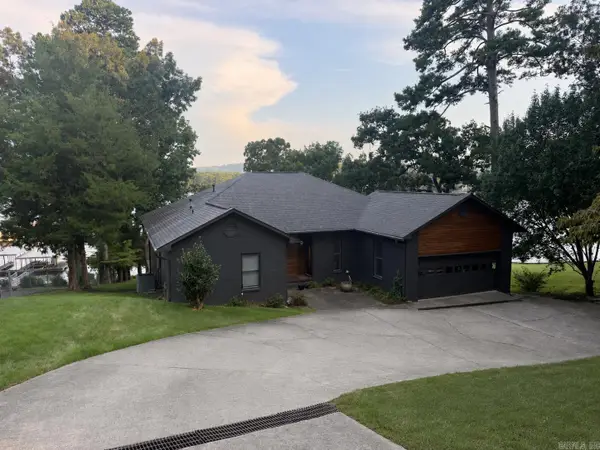 $1,100,000Active3 beds 3 baths3,142 sq. ft.
2053 Marion Anderson Road, Hot Springs, AR 71913
MLS# 26032812Listed by: BERKSHIRE HATHAWAY HOMESERVICES ARKANSAS REALTY - New
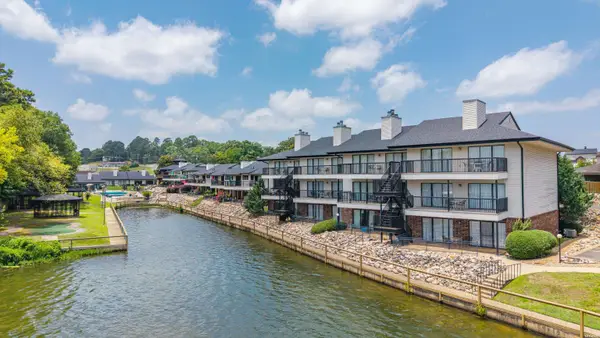 $375,000Active2 beds 2 baths1,200 sq. ft.
5371 Central Avenue #6C, Hot Springs, AR 71913
MLS# 156783Listed by: MCGRAW REALTORS - New
 $769,000Active3 beds 3 baths2,400 sq. ft.
217 Farrs Landing Road, Hot Springs, AR 71913
MLS# 26032790Listed by: CRYE-LEIKE REALTORS - New
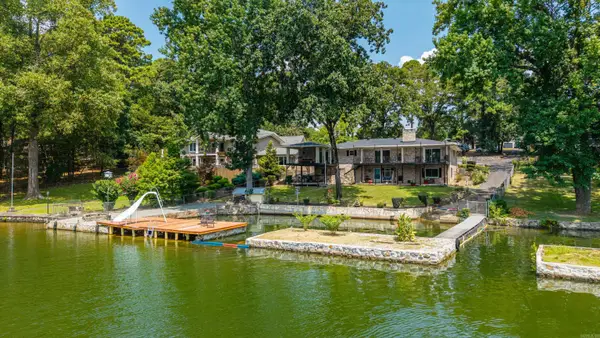 $849,000Active5 beds 4 baths3,006 sq. ft.
120 Paradise Point, Hot Springs, AR 71913
MLS# 26032780Listed by: CRYE-LEIKE REALTORS - New
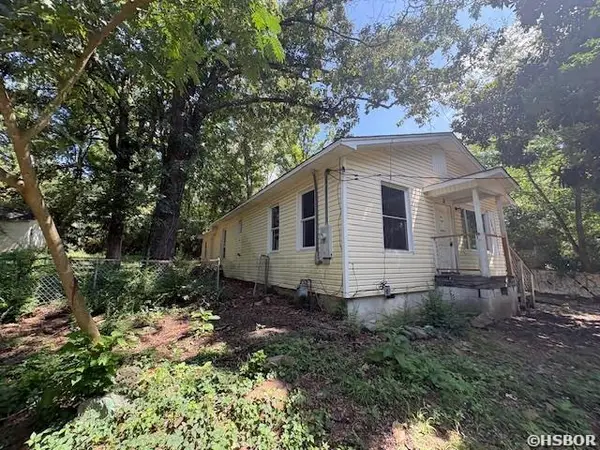 $93,900Active3 beds 1 baths1,430 sq. ft.
1604 Thornton Ferry Road, Hot Springs, AR 71913
MLS# 156780Listed by: HOT SPRINGS REALTY - New
 $630,000Active3 beds 2 baths1,473 sq. ft.
130 Brundage Terrace, Hot Springs, AR 71913
MLS# 26032763Listed by: TRADEMARK REAL ESTATE, INC. - New
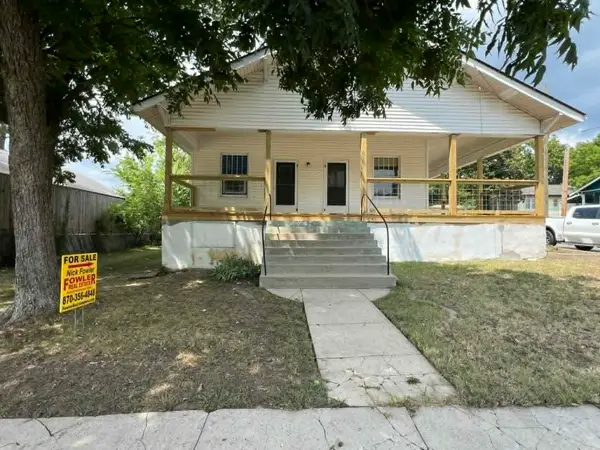 $199,000Active3 beds 2 baths1,525 sq. ft.
211 Archwood, Hot Springs, AR 71901
MLS# 26032764Listed by: FOWLER AUCTIONEERS, INC. - New
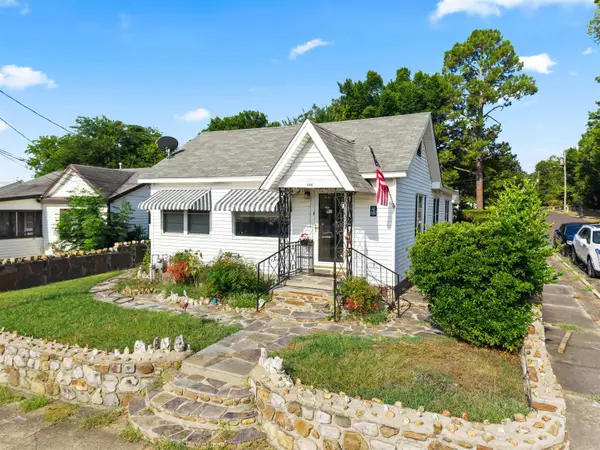 $132,000Active3 beds 1 baths1,160 sq. ft.
400 Summer Street, Hot Springs, AR 71913
MLS# 26032747Listed by: MCGRAW REALTORS - HS - New
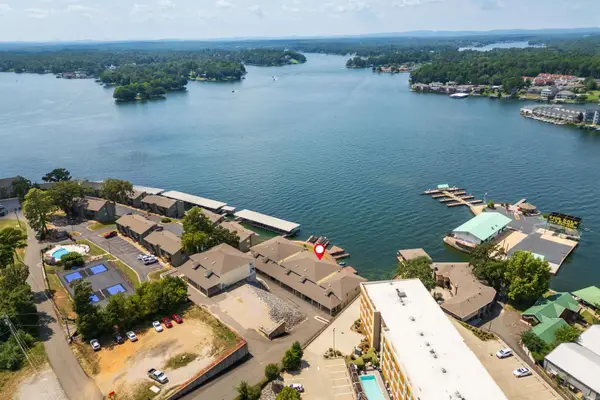 $349,000Active2 beds 2 baths1,530 sq. ft.
Address Withheld By Seller, Hot Springs, AR 71913
MLS# 26032671Listed by: MCGRAW REALTORS - HS - New
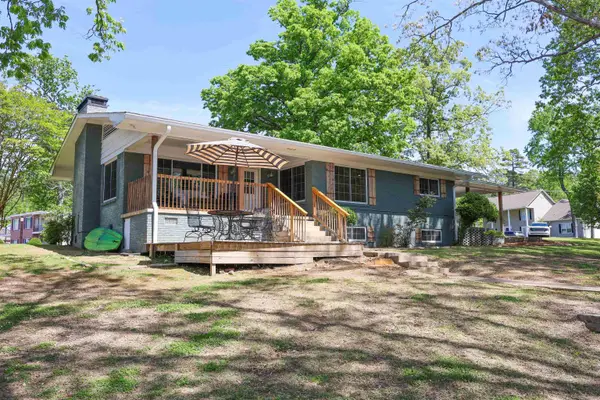 $524,900Active3 beds 2 baths1,792 sq. ft.
189 Bayshore Cove, Hot Springs, AR 71913
MLS# 26032657Listed by: LAKE HAMILTON REALTY, INC.


Protect your home and budget from life's surprises with an Assurant Home Warranty, backed by a partner that supports you through every step of homeownership. Explore Plans.
© 2023 - 2026 ERA Franchise Systems LLC. All rights reserved. ERA Franchise Systems LLC fully supports the principles of the Fair Housing Act and the Equal Opportunity Act. ERA, ERA Real Estate powered, and their respective logos are registered service marks of ERA Franchise Systems LLC. Each office is independently owned and operated.