
2218 Lakeshore Drive, Hot Springs, AR 71913
Local realty services provided by:ERA TEAM Real Estate
2218 Lakeshore Drive,Hot Springs, AR 71913
$125,000
- 3 Beds
- 2 Baths
- 1,388 sq. ft.
- Single family
- Active
Listed by: clay wilson
Office: trademark real estate, inc.
MLS#:26033125
Source:AR_CARMLS
Price summary
- Price:$125,000
- Price per sq. ft.:$90.06
About this home
Brick home with a hip roof. New roof in Dec. 2023. Two car carport, large nearly level lot at .47 acre MOL. Lots of potential for investors and home flippers. Will need a rehab. Minutes from all Hot Springs has to offer. Three bedrooms, two baths, 1388 square feet, utility room, storage building. Package unit central heat and air, wall mounted space heater. Central heat, cook top, hot water heater & space heater are all natural gas. Buyers home inspection is welcome however selling as is, no repairs by seller.
Contact an agent
Home facts
- Year built:1970
- Subdivision & Development:Metes & Bounds
- Listing ID #:26033125
- Added:1 day(s) ago
- Updated:August 15, 2026 at 02:29 PM
Rooms and interior
- Bedrooms:3
- Total bathrooms:2
- Full bathrooms:2
- Flooring:Carpet, Laminate
- Dining Description:Kitchen/Dining Combo
- Kitchen Description:Gas Range, Surface Range
- Bedroom Description:3 Bedrooms Same Level
- Living area:1,388 sq. ft.
Heating and cooling
- Cooling:Central Cool-Electric
- Heating:Central Heat-Gas, Space Heater-Gas
Structure and exterior
- Roof:3 Tab Shingles
- Year built:1970
- Building area:1,388 sq. ft.
- Lot area:0.47 Acres
- Lot Features:Not in Subdivision
- Architectural Style:Ranch
- Construction Materials:Brick
- Exterior Features:Patio, Porch
- Foundation Description:Crawl Space
- Levels:1 Story
Schools
- High school:Hot Springs
Utilities
- Water:Water Heater-Gas, Water-Public
- Sewer:Sewer-Public
Finances and disclosures
- Price:$125,000
- Price per sq. ft.:$90.06
- Tax amount:$1,003 (2025)
Features and amenities
- Appliances:Gas Range, Surface Range
- Laundry features:Dryer Connection-Electric, Laundry Room, Washer Connection
- Amenities:Sheet Rock, Sheet Rock Ceiling
Parking
- Parking description:Carport, Two Car
New listings near 2218 Lakeshore Drive
- New
 $469,900Active3 beds 4 baths2,932 sq. ft.
301 Trabecca Circle, Hot Springs, AR 71913
MLS# 26033386Listed by: CENTURY 21 PARKER & SCROGGINS REALTY - HOT SPRINGS - New
 $467,900Active3 beds 3 baths2,528 sq. ft.
118 Bella Ct, Hot Springs, AR 71901
MLS# 26033279Listed by: MCGRAW REALTORS - HS - New
 $136,000Active2 beds 1 baths770 sq. ft.
215 Mondou Road, Hot Springs, AR 71901
MLS# 26033362Listed by: REALTY SOLUTION - New
 $295,000Active3 beds 2 baths1,654 sq. ft.
154 Restful Ridge Road, Hot Springs, AR 71913
MLS# 26033364Listed by: MCGRAW REALTORS - HS - New
 $449,900Active2 beds 2 baths1,648 sq. ft.
101 Long Island Drive #206 Front Row, Top Floor, Hot Springs, AR 71913
MLS# 156847Listed by: UNITED COUNTRY REAL ESTATE - New
 $750,000Active4 beds 4 baths3,122 sq. ft.
150 Heatherwood Drive, Hot Springs, AR 71913
MLS# 156840Listed by: HOT SPRINGS 1ST CHOICE REALTY - New
 $335,000Active4 beds 3 baths2,240 sq. ft.
339 Joy Drive, Hot Springs, AR 71913
MLS# 156845Listed by: ESQ. REALTY GROUP - New
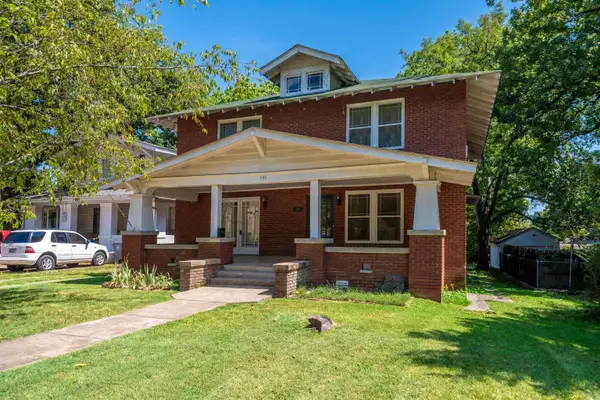 $299,000Active5 beds 3 baths3,375 sq. ft.
539 Prospect Avenue, Hot Springs, AR 71901
MLS# 26033325Listed by: TRADEMARK REAL ESTATE, INC. - New
 $199,900Active3 beds 2 baths1,408 sq. ft.
208 Southridge A-1 Lane, Hot Springs, AR 71913
MLS# 26033341Listed by: SOUTHERN REALTY OF HOT SPRINGS, INC. - New
 $650,000Active0.33 Acres
Lot 6 Post Point, Hot Springs, AR 71913
MLS# 156837Listed by: HOT SPRINGS 1ST CHOICE REALTY


Protect your home and budget from life's surprises with an Assurant Home Warranty, backed by a partner that supports you through every step of homeownership. Explore Plans.
© 2023 - 2026 ERA Franchise Systems LLC. All rights reserved. ERA Franchise Systems LLC fully supports the principles of the Fair Housing Act and the Equal Opportunity Act. ERA, ERA Real Estate powered, and their respective logos are registered service marks of ERA Franchise Systems LLC. Each office is independently owned and operated.