
154 Restful Ridge Road, Hot Springs, AR 71901
Local realty services provided by:ERA TEAM Real Estate
154 Restful Ridge Road,Hot Springs, AR 71901
$285,000
- 3 Beds
- 2 Baths
- 1,654 sq. ft.
- Single family
- Active
Listed by: lindsey roddy, michael mathes
Office: mcgraw realtors
MLS#:156848
Source:AR_HSBOR
Price summary
- Price:$285,000
- Price per sq. ft.:$172.31
Contact an agent
Home facts
- Year built:2013
- Subdivision & Development:Restful Ridge
- Listing ID #:156848
- Added:47 day(s) ago
- Updated:September 21, 2026 at 01:01 AM
Rooms and interior
- Bedrooms:3
- Total bathrooms:2
- Full bathrooms:2
- Flooring:Carpet, Vinyl Plank, Wood
- Dining Description:Eat-In Kitchen, Living/Dining Combo
- Kitchen Description:Built-In Stove, Dishwasher, Disposal, Electric Range, Microwave, Refrigerator Stays
- Bedroom Description:Primary Bedroom with Bath
- Living area:1,654 sq. ft.
Heating and cooling
- Cooling:Central Cool - Electric
- Heating:Central Heat - Electric
Structure and exterior
- Roof:Architectural Shingle
- Year built:2013
- Building area:1,654 sq. ft.
- Lot area:0.49 Acres
- Architectural Style:Traditional
- Construction Materials:Frame, Vinyl
- Exterior Features:Fenced Back Yard, Guttering, Partially Fenced, Patio
- Foundation Description:Slab
- Levels:1 Story
Utilities
- Water:Water - Municipal
- Sewer:Sewer - Municipal
Finances and disclosures
- Price:$285,000
- Price per sq. ft.:$172.31
- Tax amount:$1,880
Features and amenities
- Appliances:Dishwasher, Disposal, Electric Range
- Laundry features:Dryer Connection-Electric, Laundry Room, Washer Connection
- Amenities:Water Heater-Electric
Parking
- Parking description:Garage, Two Car
New listings near 154 Restful Ridge Road
- New
 $225,000Active2 beds 1 baths860 sq. ft.
306 Mineral Street, Hot Springs, AR 71901
MLS# 26039822Listed by: TRADEMARK REAL ESTATE, INC. - New
 $10,000Active0.4 Acres
000 Blackbeard Drive, Hot Springs, AR 71913
MLS# 26039852Listed by: HALSEY REAL ESTATE - BENTON - New
 $684,900Active5 beds 4 baths2,949 sq. ft.
209 Arlington Park Drive, Hot Springs, AR 71901
MLS# 26039857Listed by: ANCHOR & OAK REALTY GROUP - New
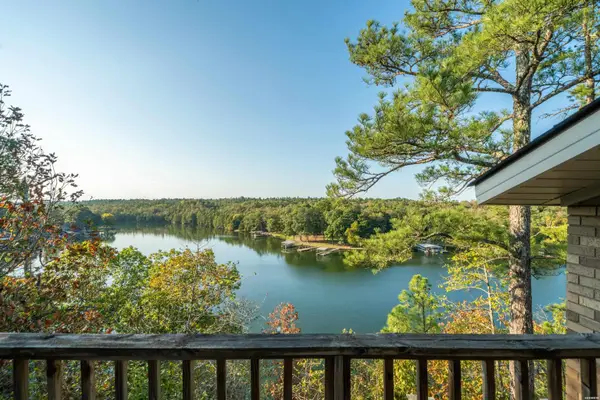 $749,900Active4 beds 4 baths3,459 sq. ft.
1217 Rock Creek Road, Hot Springs, AR 71913
MLS# 157433Listed by: TRADEMARK REAL ESTATE, INC. - New
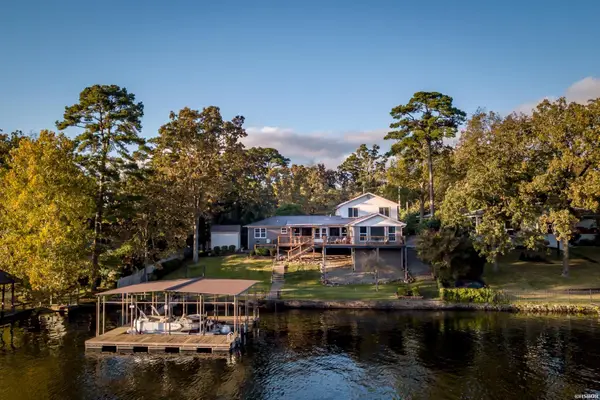 $1,350,000Active6 beds 4 baths3,770 sq. ft.
337 Sunset Bay, Hot Springs, AR 71913
MLS# 157428Listed by: THE GOFF GROUP REAL ESTATE - New
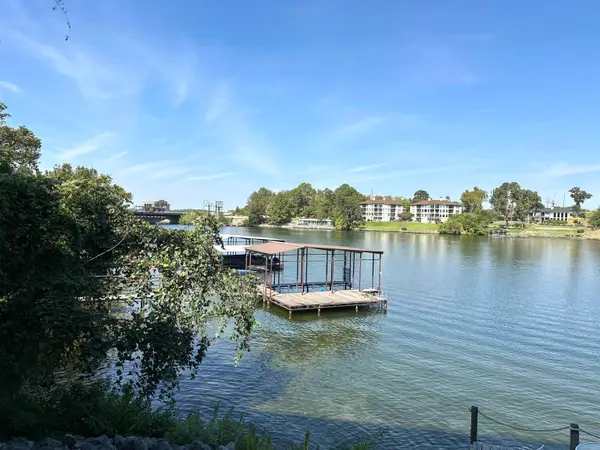 $399,000Active2 beds 2 baths1,320 sq. ft.
117 Lookout Pt Point, Hot Springs, AR 71913
MLS# 26039667Listed by: MCGRAW REALTORS - HSV - New
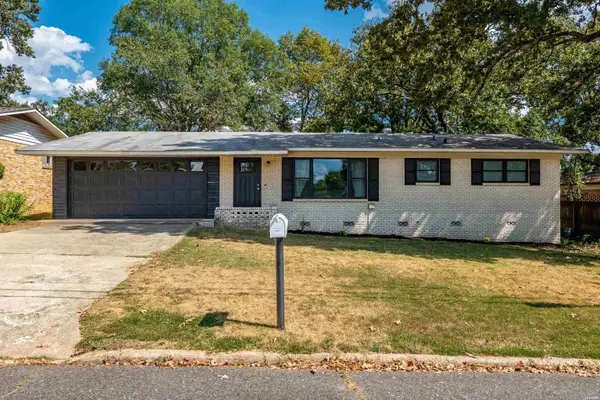 $195,000Active3 beds 2 baths1,306 sq. ft.
300 Poinsettia Street, Hot Springs, AR 71913
MLS# 157426Listed by: CENTURY 21 PARKER & SCROGGINS HOT SPRINGS - New
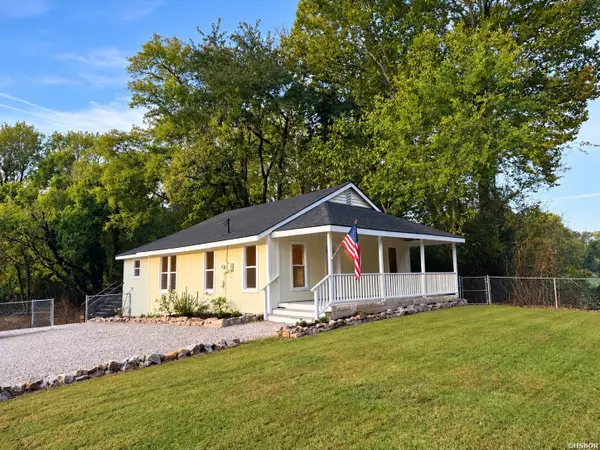 $218,900Active3 beds 2 baths1,056 sq. ft.
6430 Park Avenue, Hot Springs, AR 71901
MLS# 157424Listed by: BIG RED REALTY - New
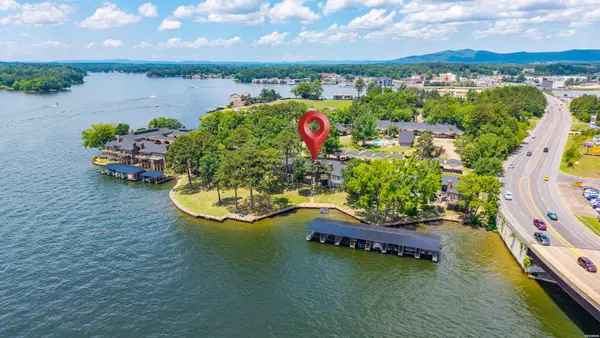 $839,500Active3 beds 4 baths2,122 sq. ft.
5000 Central #A-6, Hot Springs, AR 71913
MLS# 157425Listed by: HOT SPRINGS 1ST CHOICE REALTY - New
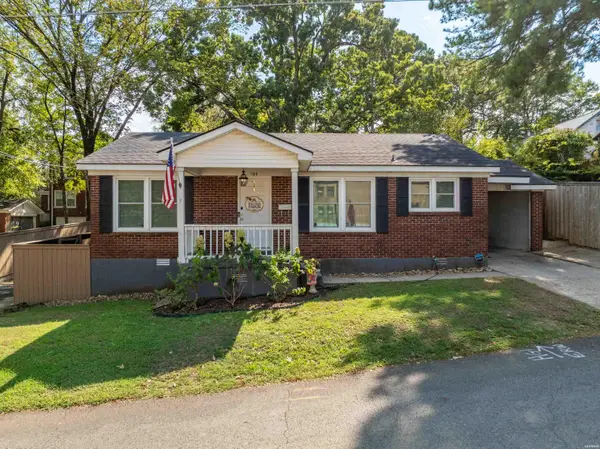 $189,900Active2 beds 1 baths1,092 sq. ft.
104 E St Louis, Hot Springs, AR 71901
MLS# 157423Listed by: TRADEMARK REAL ESTATE, INC.


Protect your home and budget from life's surprises with an Assurant Home Warranty, backed by a partner that supports you through every step of homeownership. Explore Plans.
© 2023 - 2026 ERA Franchise Systems LLC. All rights reserved. ERA Franchise Systems LLC fully supports the principles of the Fair Housing Act and the Equal Opportunity Act. ERA, ERA Real Estate powered, and their respective logos are registered service marks of ERA Franchise Systems LLC. Each office is independently owned and operated.