
2347 Higdon Ferry Road, Hot Springs, AR 71913
Local realty services provided by:ERA TEAM Real Estate
2347 Higdon Ferry Road,Hot Springs, AR 71913
$359,000
- 2 Beds
- 3 Baths
- 1,372 sq. ft.
- Townhouse
- Active
Listed by: debbie mills, todd matlock
Office: trademark real estate, inc.
MLS#:26033917
Source:AR_CARMLS
Price summary
- Price:$359,000
- Price per sq. ft.:$261.66
- Monthly HOA dues:$83.33
About this home
WAKE UP TO GORGEOUS LAKE SCENERY EVERYDAY IN THIS STUNNING 2 BEDROOM 2.5 BATH TOWNHOUSE, PERFECTLY POSITIONED AT THE WATER'S EDGE ON LAKE HAMILTON. THIS HOME OFFERS A SERENE SETTING WITH UNBEATABLE CONVENIENCE AND IDEAL FOR FULL TIME LIVING OR A RELAXING GETAWAY. YOU'LL LOVE THE VERY SPACIOUS, OPEN, AND BRIGHT LAYOUT DESIGNED FOR COMFORTABLE EVERYDAY LIVING AND EASY ENTERTAINING. SOME FURNISHINGS WILL STAY. STEP OUTSIDE AND ENJOY THE BEAUTY OF LAKE HAMILTON FROM TWO COVERED OUTDOOR SPACES, LAKESIDE BOARDWALK, AND DOUBLE CARPORT. NEW HEAT AND AIR IN 2024, NEW ROOF IN 2023. DON'T MISS THE CHANCE TO OWN THIS WONDERFUL LAKE TOWNHOME.
Contact an agent
Home facts
- Year built:2004
- Subdivision & Development:HIDDEN COVE HPR
- Listing ID #:26033917
- Added:46 day(s) ago
- Updated:October 05, 2026 at 02:37 PM
Rooms and interior
- Bedrooms:2
- Total bathrooms:3
- Full bathrooms:2
- Half bathrooms:1
- Flooring:Carpet, Tile
- Dining Description:Breakfast Bar, Kitchen/Dining Combo
- Kitchen Description:Dishwasher, Electric Range, Microwave
- Living area:1,372 sq. ft.
Structure and exterior
- Roof:Architectural Shingle
- Year built:2004
- Building area:1,372 sq. ft.
- Lot Features:Level
- Architectural Style:Townhouse
- Construction Materials:EIFS
- Exterior Features:Covered Patio, Deck, Patio
- Foundation Description:Slab
- Levels:2 Stories
Schools
- High school:Hot Springs
- Middle school:Hot Springs
- Elementary school:Hot Springs
Utilities
- Water:Water Heater-Electric, Water-Public
- Sewer:Sewer-Public
Finances and disclosures
- Price:$359,000
- Price per sq. ft.:$261.66
- Tax amount:$1,950 (2025)
Features and amenities
- Appliances:Dishwasher, Electric Range, Microwave
- Laundry features:Dryer Connection-Electric, Laundry Room, Washer Connection
- Amenities:Sheet Rock, Sheet Rock Ceiling, Walk-In Closet(s), Walk-in Shower
Parking
- Parking description:Carport, Two Car
New listings near 2347 Higdon Ferry Road
- New
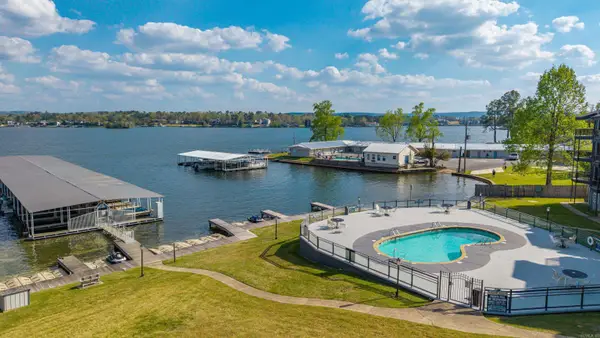 $239,000Active1 beds 1 baths600 sq. ft.
270 Lake Hamilton #E-10, Hot Springs, AR 71913
MLS# 26040206Listed by: CRYE-LEIKE REALTORS NLR BRANCH - New
 $579,000Active3 beds 2 baths1,704 sq. ft.
101 Long Island Drive #304, Hot Springs, AR 71913
MLS# 26040188Listed by: LAKE HOMES REALTY, LLC - New
 $210,000Active3 beds 2 baths1,556 sq. ft.
100 Wisteria Place, Hot Springs, AR 71913
MLS# 26040174Listed by: TAYLOR REALTY GROUP HSV - New
 $110,000Active0.17 Acres
xx Coldwater Point, Hot Springs, AR 71913
MLS# 26040160Listed by: EVERMARK REALTY GROUP, INC. - New
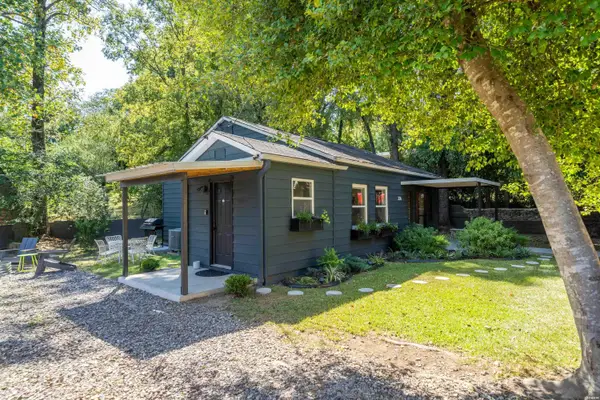 $225,000Active2 beds 1 baths860 sq. ft.
306 Mineral Street, Hot Springs, AR 71901
MLS# 157464Listed by: TRADEMARK REAL ESTATE, INC. - New
 $769,900Active5 beds 5 baths3,821 sq. ft.
335 Arlington Park Drive, Hot Springs, AR 71901
MLS# 157461Listed by: LAX REALTY & VACATION RENTALS - New
 $380,000Active3 beds 3 baths1,953 sq. ft.
224 Longview Point, Hot Springs, AR 71913
MLS# 26040104Listed by: LPT REALTY - New
 $2,375,000Active6 beds 5 baths6,915 sq. ft.
164 Blue Heron Drive, Hot Springs, AR 71913
MLS# 157460Listed by: KELLER WILLIAMS REALTY - New
 $225,000Active4 beds 2 baths1,768 sq. ft.
Address Withheld By Seller, Hot Springs, AR 71913
MLS# 26040085Listed by: TRADEMARK REAL ESTATE, INC. - New
 $164,500Active3 beds 1 baths1,220 sq. ft.
209 Music Mountain, Hot Springs, AR 71913
MLS# 157456Listed by: HOT SPRINGS REALTY


Protect your home and budget from life's surprises with an Assurant Home Warranty, backed by a partner that supports you through every step of homeownership. Explore Plans.
© 2023 - 2026 ERA Franchise Systems LLC. All rights reserved. ERA Franchise Systems LLC fully supports the principles of the Fair Housing Act and the Equal Opportunity Act. ERA, ERA Real Estate powered, and their respective logos are registered service marks of ERA Franchise Systems LLC. Each office is independently owned and operated.