
495 Amity Road, Hot Springs, AR 71913
Local realty services provided by:ERA Doty Real Estate
495 Amity Road,Hot Springs, AR 71913
$550,000
- 3 Beds
- 3 Baths
- 2,715 sq. ft.
- Single family
- Active
Listed by: amanda sullivan
Office: white stone real estate
MLS#:26045743
Source:AR_CARMLS
Price summary
- Price:$550,000
- Price per sq. ft.:$202.58
About this home
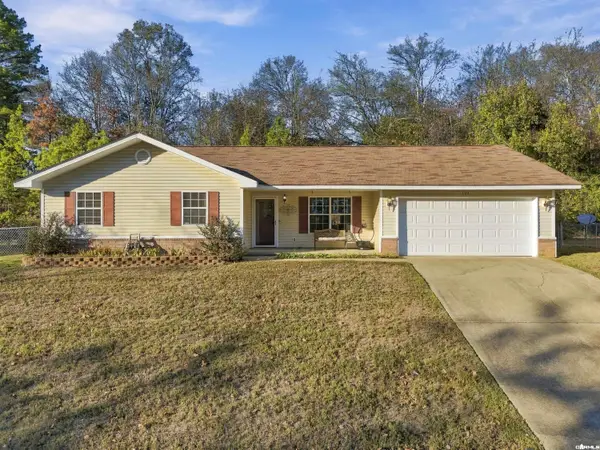
Enjoy the peace and privacy of country living without sacrificing city convenience! Nestled on 9.8 beautiful acres in the Lakeside School District, this property offers a rare combination of seclusion and accessibility, less than a mile from Highway 7 South and just minutes from Lake Hamilton. Inside, you'll find beautiful hardwood floors, a fully renovated kitchen with updated appliances and double ovens, and a remodeled primary bathroom. Major improvements include a new roof and gutters in 2024, plus a heated and cooled garage. Main floor primary bed and bath, upstairs offers two more bedrooms, full bathroom, and a bonus room (office, game room, theater room perhaps?). Outside, a spacious shop with roll-up doors provides ample room for boats, recreational toys, and projects, while an additional storage barn offers even more versatility. A beautiful blend of open pasture and mature trees creates endless possibilities for enjoying the outdoors. With 9.8 acres to make your own, this property feels worlds away from the hustle and bustle, yet keeps everything Hot Springs has to offer within easy reach!...
Contact an agent
Home facts
- Year built:2001
- Subdivision & Development:Metes & Bounds
- Listing ID #:26045743
- Added:1 day(s) ago
- Updated:November 14, 2026 at 03:50 PM
Rooms and interior
- Bedrooms:3
- Total bathrooms:3
- Full bathrooms:2
- Half bathrooms:1
- Flooring:Laminate, Tile, Wood
- Dining Description:Breakfast Bar, Living/Dining Combo
- Kitchen Description:Dishwasher, Disposal, Double Oven, Electric Range, Microwave, Pantry, Refrigerator-Stays, Surface Range
- Bedroom Description:2 Bedrooms Same Level, Guest Bedroom Apart, Primary Bedroom Apart, Primary Bedroom/Main Level
- Living area:2,715 sq. ft.
Structure and exterior
- Roof:Composition
- Year built:2001
- Building area:2,715 sq. ft.
- Lot area:9.8 Acres
- Lot Features:Cleared, Level, Not in Subdivision, Rural Property, Wooded
- Architectural Style:Traditional
- Construction Materials:Brick
- Exterior Features:Covered Patio, Deck, Guttering, Patio, Porch
- Foundation Description:Slab
- Levels:2 Stories
Utilities
- Water:Water Heater-Gas, Water-Public
- Sewer:Septic
Finances and disclosures
- Price:$550,000
- Price per sq. ft.:$202.58
- Tax amount:$3,661
Features and amenities
- Appliances:Dishwasher, Disposal, Electric Range, Microwave, Surface Range
- Laundry features:Dryer Connection-Electric, Washer Connection
- Amenities:Built-Ins, Sheet Rock, Smoke Detector(s), TV-Cable, Walk-In Closet(s), Walk-in Shower, Window Treatments
Parking
- Parking description:Auto Door Opener, Garage, Two Car
New listings near 495 Amity Road
- New
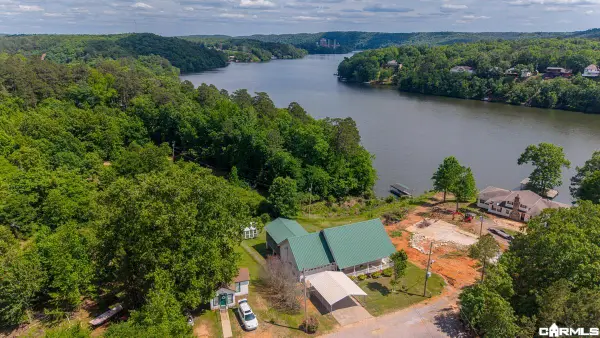 $285,000Active3 beds 2 baths1,840 sq. ft.
141 Couchwood Terrace, Hot Springs, AR 71901
MLS# 26045822Listed by: BAXLEY-PENFIELD-MOUDY REALTORS - New
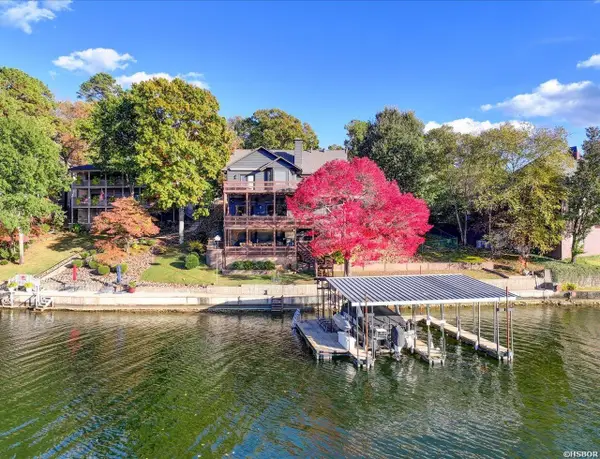 $1,650,000Active5 beds 4 baths4,017 sq. ft.
496 W Mountain View Drive, Hot Springs, AR 71913
MLS# 157971Listed by: KELLER WILLIAMS REALTY THE BERGERON GROUP - New
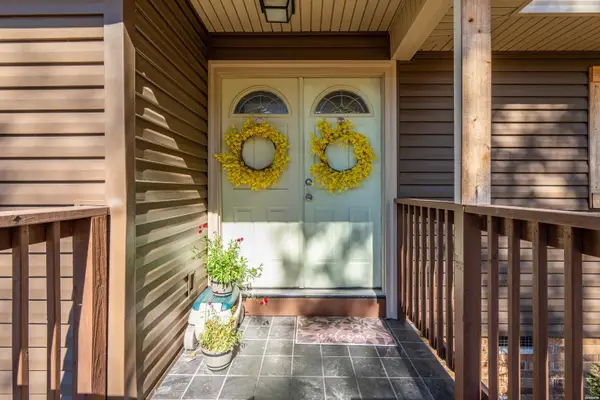 $274,900Active3 beds 2 baths1,730 sq. ft.
141 Arlington, Hot Springs, AR 71913
MLS# 157972Listed by: CRYE-LEIKE REALTORS HOT SPRINGS - New
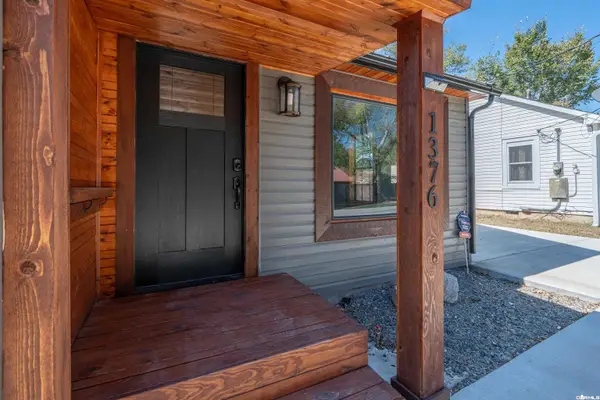 $142,000Active2 beds 1 baths1,125 sq. ft.
1376 Seventh Street, Hot Springs, AR 71913
MLS# 26045803Listed by: RIX REALTY ADVANTAGE TEAM REALTORS - New
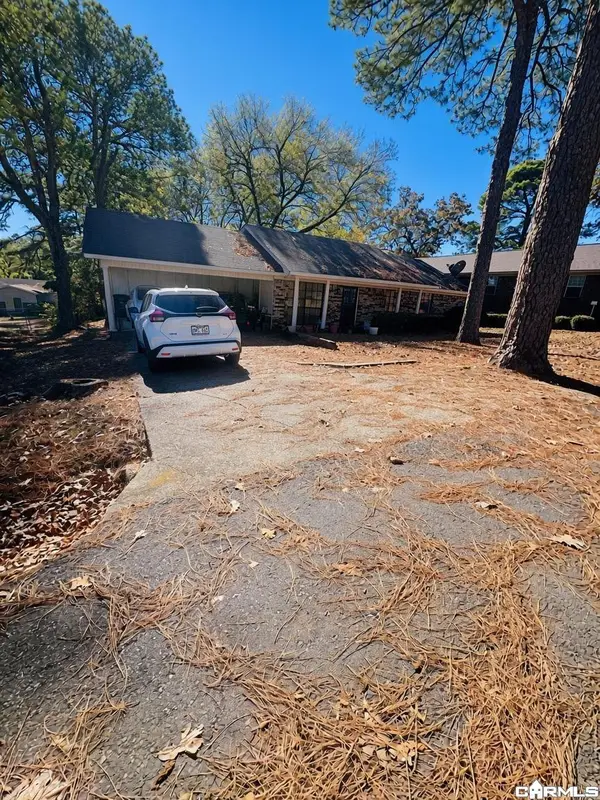 $130,000Active3 beds 2 baths1,344 sq. ft.
106 Robinwood St, Hot Springs, AR 71901
MLS# 26045796Listed by: EXP REALTY - New
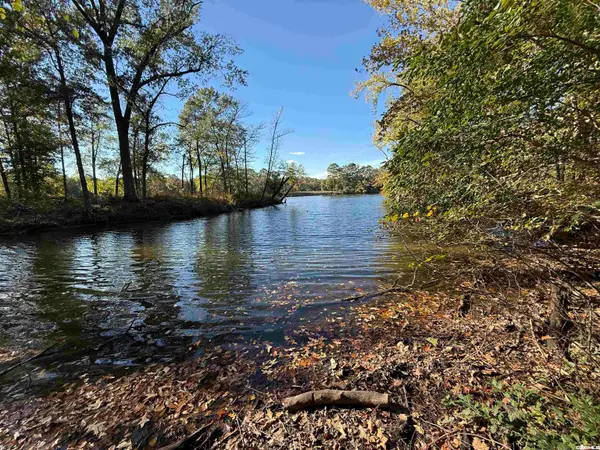 $195,000Active1.8 Acres
lot 2914A/2916A Hubble Terrace, Hot Springs, AR 71913
MLS# 26045800Listed by: ADKINS & ASSOCIATES REAL ESTATE - New
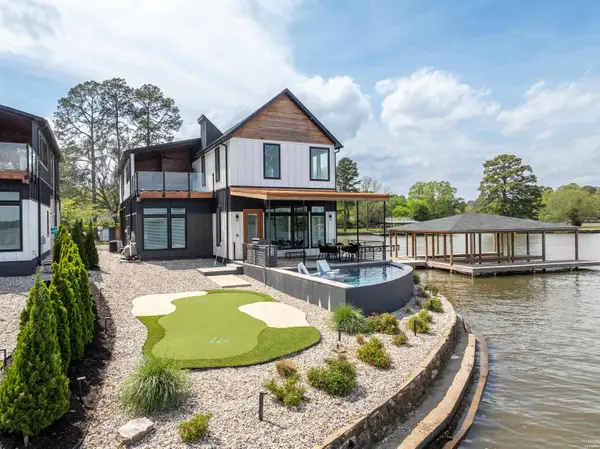 $1,895,000Active4 beds 5 baths3,039 sq. ft.
297 Long Beach Point, Hot Springs, AR 71913
MLS# 157968Listed by: THE GOFF GROUP REAL ESTATE - New
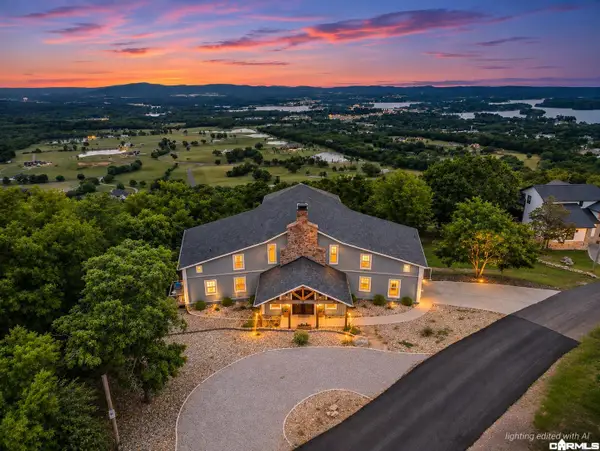 $825,000Active7 beds 6 baths7,300 sq. ft.
896 Mt Riante Road, Hot Springs, AR 71913
MLS# 26045689Listed by: WHITE STONE REAL ESTATE - New
 $240,000Active3 beds 2 baths1,516 sq. ft.
103 Scotch Court, Hot Springs, AR 71901
MLS# 26045704Listed by: LPT REALTY


Protect your home and budget from life's surprises with an Assurant Home Warranty, backed by a partner that supports you through every step of homeownership. Explore Plans.
© 2023 - 2026 ERA Franchise Systems LLC. All rights reserved. ERA Franchise Systems LLC fully supports the principles of the Fair Housing Act and the Equal Opportunity Act. ERA, ERA Real Estate powered, and their respective logos are registered service marks of ERA Franchise Systems LLC. Each office is independently owned and operated.