
820 Lakeland Pt, Hot Springs, AR 71913
Local realty services provided by:ERA TEAM Real Estate
820 Lakeland Pt,Hot Springs, AR 71913
$1,750,000
- 4 Beds
- 3 Baths
- 3,380 sq. ft.
- Single family
- Active
Listed by: scott garibay
Office: hot springs realty
MLS#:26002241
Source:AR_CARMLS
Price summary
- Price:$1,750,000
- Price per sq. ft.:$517.75
About this home
Step through the gated entry to a private, lakeside estate on the point at Lakeland Point, where panoramic Lake Hamilton views and serene privacy create a true retreat. Expansive glass walls in the main home capture the lake from nearly every room, blending rustic charm with modern comfort. The water's edge guest house/cabana and spacious lakeside patio offers the perfect setting for relaxing, entertaining and savoring the beauty and tranquility of life on the water! Owner will consider all reasonable offers at the end.
Contact an agent
Home facts
- Year built:1965
- Subdivision & Development:Lakeland Resurvey
- Listing ID #:26002241
- Added:196 day(s) ago
- Updated:July 30, 2026 at 02:46 PM
Rooms and interior
- Bedrooms:4
- Total bathrooms:3
- Full bathrooms:3
- Flooring:Natural Stone Tile, Tile, Wood
- Dining Description:Kitchen/Dining Combo
- Kitchen Description:Gas Range, Ice Maker Connection, Pantry, Refrigerator-Stays
- Bedroom Description:Guest Bedroom Apart, Primary Bedroom/Main Level
- Living area:3,380 sq. ft.
Heating and cooling
- Cooling:Central Cool-Electric
- Heating:Central Heat-Gas
Structure and exterior
- Roof:Metal
- Year built:1965
- Building area:3,380 sq. ft.
- Lot area:1.01 Acres
- Lot Features:Down Slope, Sloped
- Architectural Style:Bungalow/Cottage
- Construction Materials:Stone, Wood
- Exterior Features:Deck, Patio
- Foundation Description:Crawl Space, Slab
- Levels:Split to the Rear, Split-Level
Schools
- High school:Hot Springs
- Middle school:Hot Springs
- Elementary school:Hot Springs
Utilities
- Water:Water-Public
- Sewer:Sewer-Public
Finances and disclosures
- Price:$1,750,000
- Price per sq. ft.:$517.75
- Tax amount:$3,541 (2024)
Features and amenities
- Appliances:Gas Range, Ice Maker Connection
- Laundry features:Washer Connection
- Amenities:Glass, Paneling, Sheet Rock, TV-Cable, Vault Ceiling, Walk-in Shower, Wood Ceiling
Parking
- Parking description:Four Car or More, Parking Pads
New listings near 820 Lakeland Pt
- New
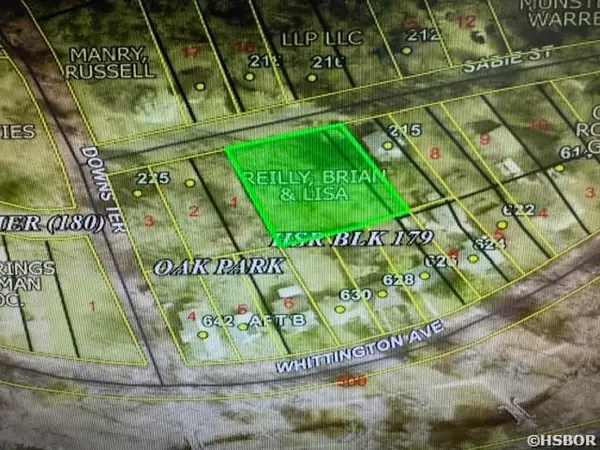 $25,000Active0.39 Acres
xxx Sabie Street, Hot Springs, AR 71901
MLS# 156600Listed by: TRADEMARK REAL ESTATE, INC. - New
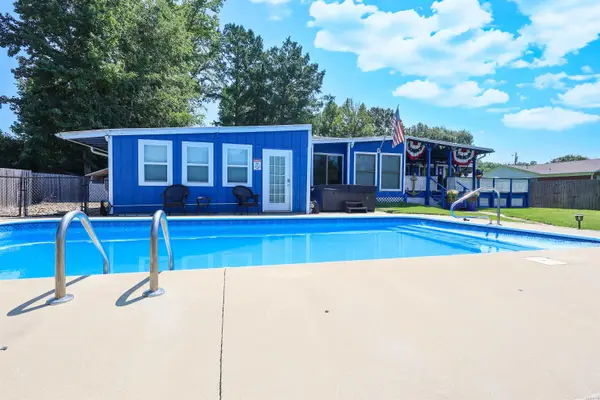 $519,000Active3 beds 3 baths2,300 sq. ft.
1650 Treasure Isle Road, Hot Springs, AR 71913
MLS# 156602Listed by: LAKE HAMILTON REALTY, INC. - New
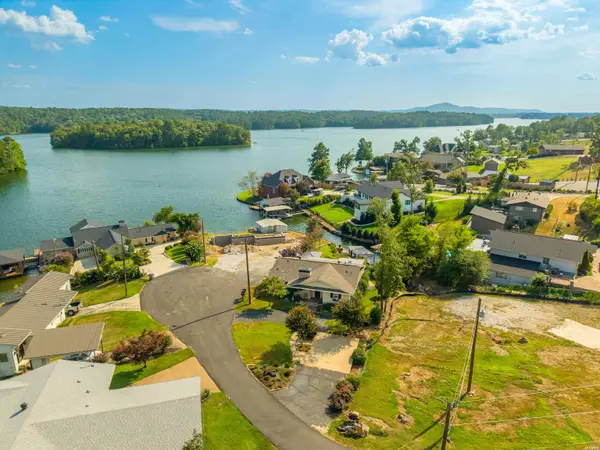 $469,900Active3 beds 2 baths1,386 sq. ft.
106 Whispering Pine Cove, Hot Springs, AR 71901
MLS# 156598Listed by: CRYE-LEIKE REALTORS HOT SPRINGS - New
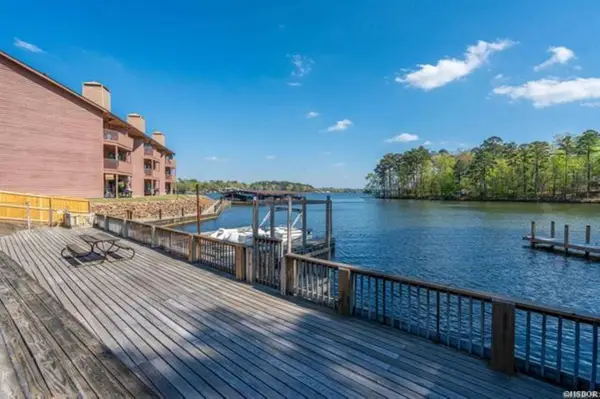 $1,400,000Active-- beds -- baths8,272 sq. ft.
308 Kleinshore Road, Hot Springs, AR 71913
MLS# 26030899Listed by: TRADEMARK REAL ESTATE, INC. - New
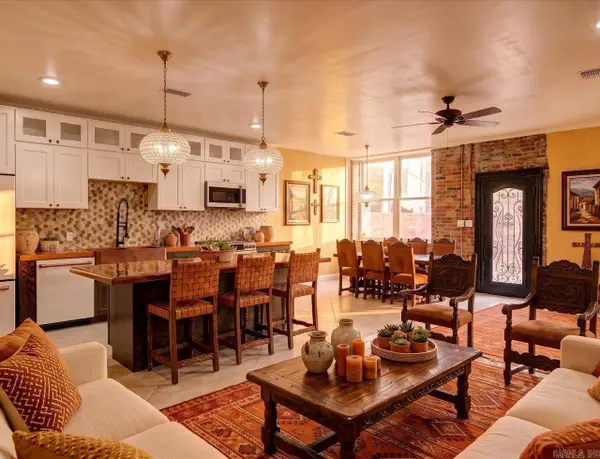 $1,414,350Active3 beds 3 baths3,143 sq. ft.
121 Exchange Street, Hot Springs, AR 71901
MLS# 26030901Listed by: MEYERS REALTY COMPANY - New
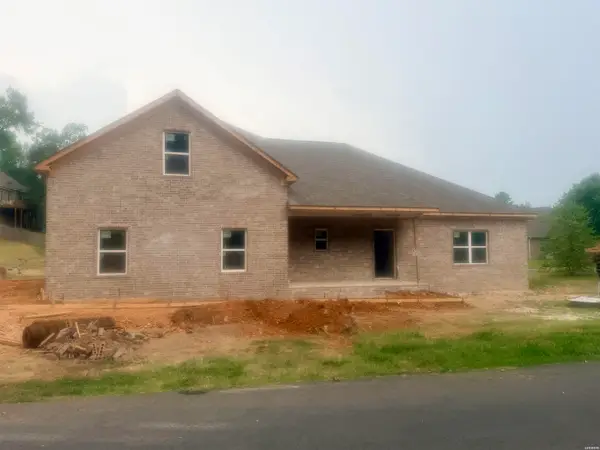 $630,000Active4 beds 3 baths2,800 sq. ft.
539* Long Island Drive, Hot Springs, AR 71913
MLS# 156588Listed by: LAKE HOMES REALTY, LLC - New
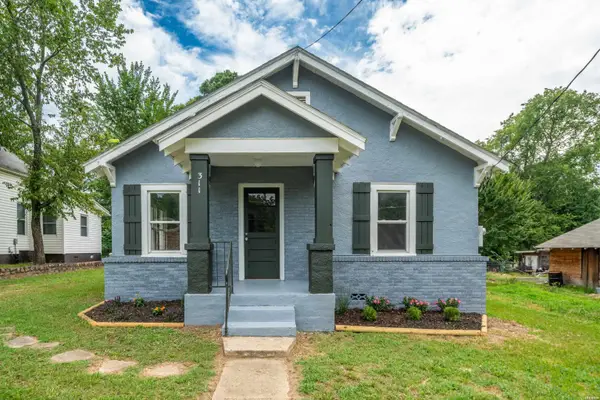 $149,000Active2 beds 1 baths936 sq. ft.
311 Henderson Street, Hot Springs, AR 71913
MLS# 156586Listed by: LAKE HOMES REALTY, LLC - New
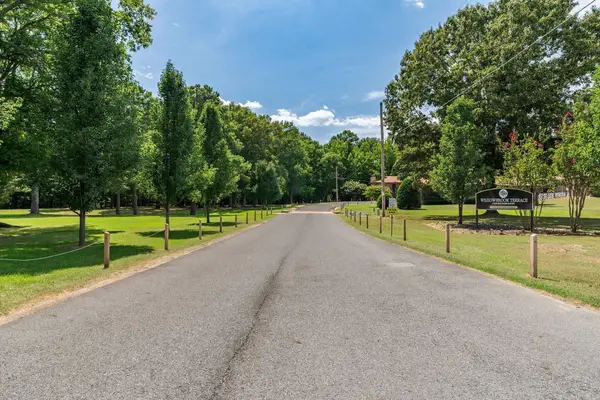 $145,000Active2 beds 2 baths983 sq. ft.
1100 Woodlawn Avenue #53, Hot Springs, AR 71913
MLS# 26030785Listed by: TRADEMARK REAL ESTATE, INC. - Open Sat, 1 to 4pmNew
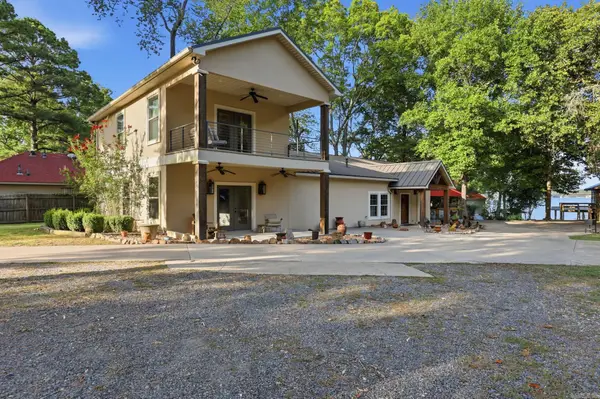 $1,399,000Active4 beds 4 baths3,546 sq. ft.
112 Spurwink, Hot Springs, AR 71913
MLS# 26030802Listed by: UNITED REAL ESTATE - CENTRAL AR - New
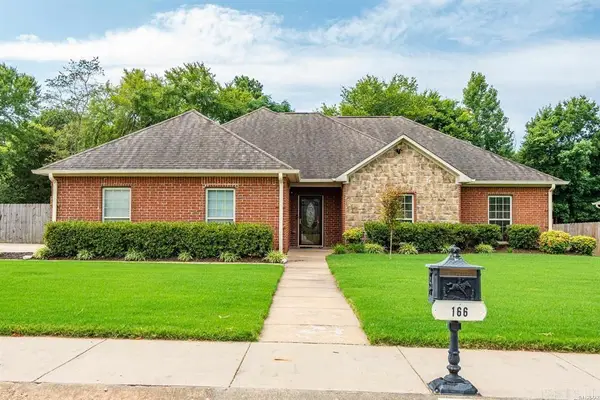 $450,000Active4 beds 3 baths2,872 sq. ft.
166 Mapleleaf Circle, Hot Springs, AR 71913
MLS# 26030803Listed by: CRYE-LEIKE REALTORS


Protect your home and budget from life's surprises with an Assurant Home Warranty, backed by a partner that supports you through every step of homeownership. Explore Plans.
© 2023 - 2026 ERA Franchise Systems LLC. All rights reserved. ERA Franchise Systems LLC fully supports the principles of the Fair Housing Act and the Equal Opportunity Act. ERA, ERA Real Estate powered, and their respective logos are registered service marks of ERA Franchise Systems LLC. Each office is independently owned and operated.