
919 Richard Street, Hot Springs, AR 71913
Local realty services provided by:ERA Doty Real Estate
919 Richard Street,Hot Springs, AR 71913
$324,900
- 4 Beds
- 2 Baths
- 1,954 sq. ft.
- Single family
- Active
Listed by: jason edington, gregory diehl, morgan diehl
Office: keller williams realty hot springs
MLS#:26033714
Source:AR_CARMLS
Price summary
- Price:$324,900
- Price per sq. ft.:$166.27
About this home
Welcome to this spacious home built in 2023 in Hot Springs, Arkansas! Offering 3 bedrooms, 2.5 bathrooms, 1,954 square feet of comfortable living space, and an attached 2-car garage, this property is designed for a flexible lifestyle. The versatile floor plan provides room for everyday living, entertaining, working from home, hobbies, or creating personalized spaces. Generously sized bedrooms and multiple bathrooms add convenience, while the garage provides secure parking and additional storage. Located in Hot Springs, Arkansas, the home offers access to the area’s shopping, dining, recreation, schools, and celebrated natural beauty. If you’re searching for a newer 3-bedroom home for sale in Hot Springs, Arkansas, a home with a 2-car garage, or spacious Arkansas real estate, this 2023-built property deserves a closer look. Ready to show—schedule your private tour today!
Contact an agent
Home facts
- Year built:2023
- Subdivision & Development:Poplar Hills
- Listing ID #:26033714
- Added:1 day(s) ago
- Updated:August 19, 2026 at 02:37 PM
Rooms and interior
- Bedrooms:4
- Total bathrooms:2
- Full bathrooms:2
- Flooring:Luxury Vinyl
- Dining Description:Eat-In Kitchen, Kitchen/Dining Combo, Living/Dining Combo
- Kitchen Description:Dishwasher, Free-Standing Stove, Microwave, Refrigerator-Stays
- Bedroom Description:4 Bedrooms Same Level, Guest Bedroom on Main Level, Primary Bedroom/Main Level
- Living area:1,954 sq. ft.
Heating and cooling
- Cooling:Central Cool-Electric
- Heating:Central Heat-Gas
Structure and exterior
- Roof:Architectural Shingle
- Year built:2023
- Building area:1,954 sq. ft.
- Lot area:0.28 Acres
- Lot Features:Level, Sloped
- Architectural Style:Craftsman
- Construction Materials:Wood
- Exterior Features:Guttering, Porch
- Foundation Description:Crawl Space
- Levels:1 Story
Utilities
- Water:Water-Public
- Sewer:Sewer-Public
Finances and disclosures
- Price:$324,900
- Price per sq. ft.:$166.27
- Tax amount:$3,279 (2025)
Features and amenities
- Appliances:Dishwasher, Free-Standing Stove, Microwave
- Laundry features:Dryer Connection-Electric, Laundry Room, Washer Connection
- Amenities:Sheet Rock, Sheet Rock Ceiling, Vault Ceiling, Walk-In Closet(s), Walk-in Shower
Parking
- Parking description:Garage, Two Car
New listings near 919 Richard Street
- New
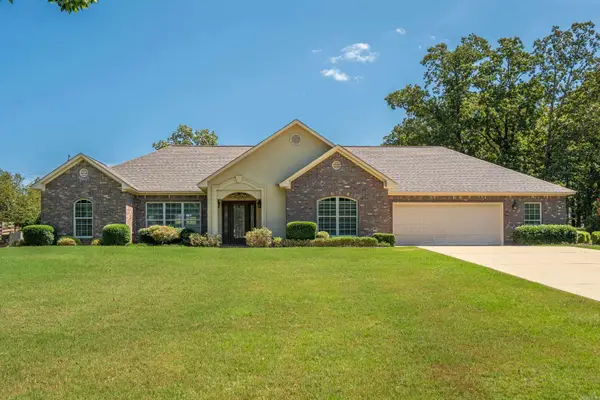 $380,000Active3 beds 2 baths1,788 sq. ft.
105 Trevor Court, Hot Springs, AR 71901
MLS# 26033837Listed by: HOT SPRINGS REALTY - New
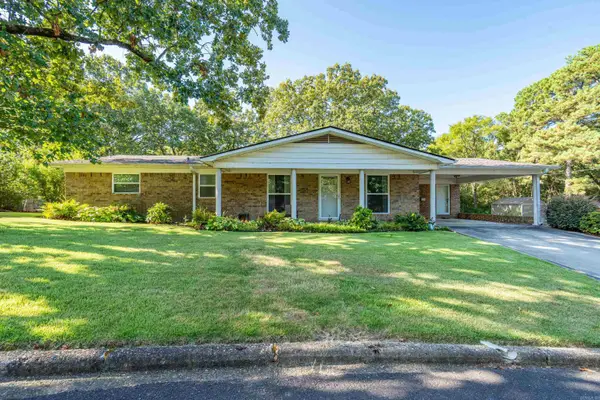 $189,900Active4 beds 2 baths1,579 sq. ft.
111 Ironwood Street, Hot Springs, AR 71913
MLS# 26033826Listed by: CBRPM HOT SPRINGS - New
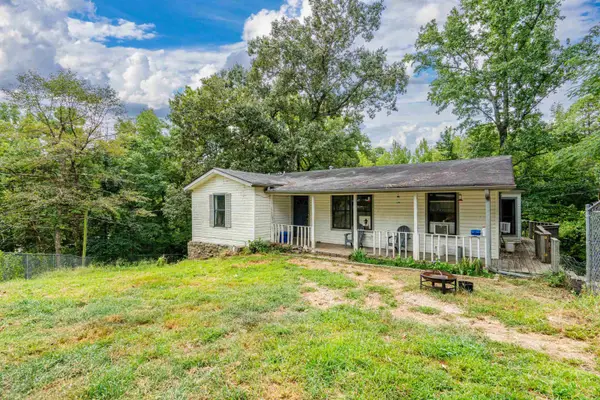 $149,000Active4 beds 2 baths1,602 sq. ft.
197 Mondou Road, Hot Springs, AR 71901
MLS# 26033794Listed by: CENTURY 21 PARKER & SCROGGINS REALTY - HOT SPRINGS - New
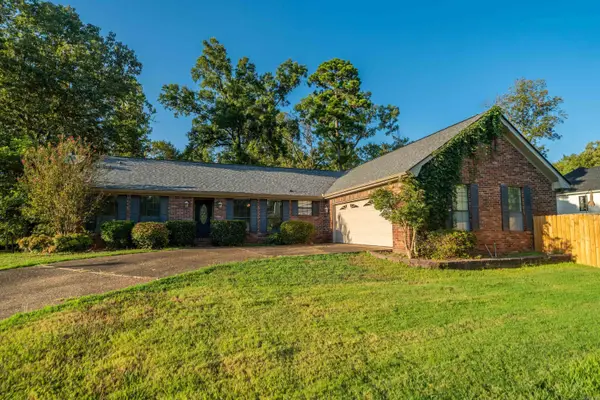 $445,000Active4 beds 3 baths2,070 sq. ft.
104 Waters Edge Cove, Hot Springs, AR 71901
MLS# 26033801Listed by: TRADEMARK REAL ESTATE, INC. - New
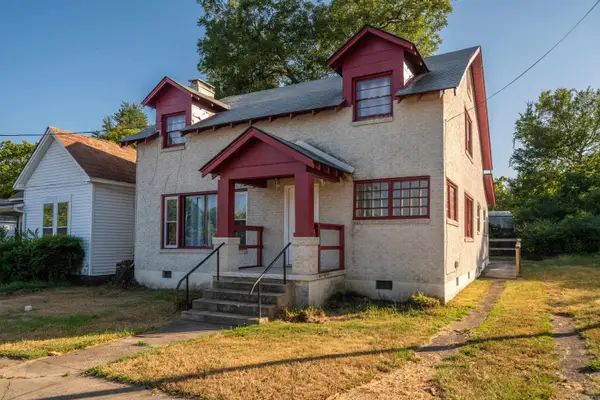 $225,000Active4 beds 2 baths1,593 sq. ft.
221 Hazel Street, Hot Springs, AR 71901
MLS# 26033764Listed by: WHITE STONE REAL ESTATE - New
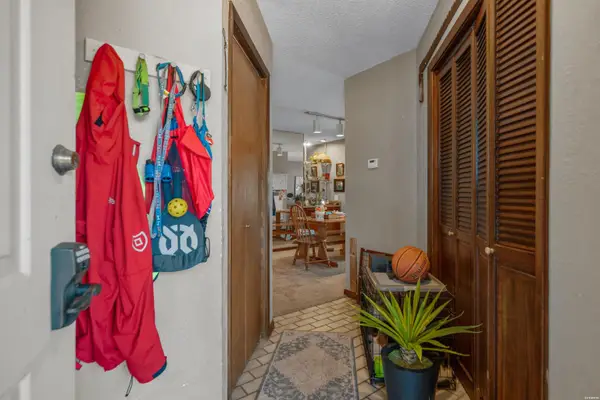 $195,000Active2 beds 2 baths1,134 sq. ft.
203 Stearns Point #E-6, Hot Springs, AR 71913
MLS# 156885Listed by: THE GOFF GROUP REAL ESTATE - New
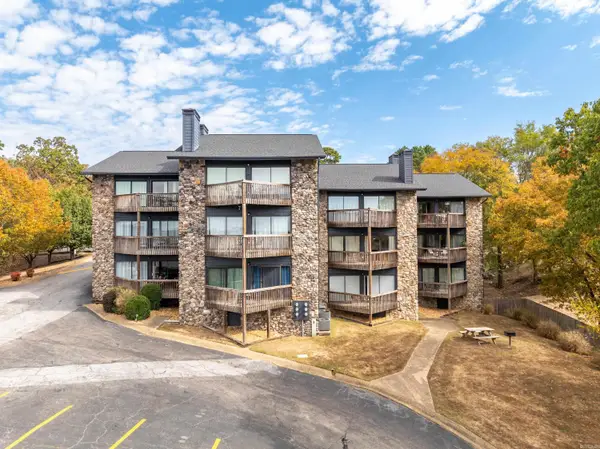 $249,900Active2 beds 2 baths1,134 sq. ft.
Address Withheld By Seller, Hot Springs, AR 71913
MLS# 26033727Listed by: THE GOFF GROUP REAL ESTATE COMPANY - New
 $195,000Active2 beds 2 baths1,134 sq. ft.
Address Withheld By Seller, Hot Springs, AR 71913
MLS# 26033741Listed by: THE GOFF GROUP REAL ESTATE COMPANY - New
 $249,900Active2 beds 2 baths1,134 sq. ft.
203 Stearns Point #F-2, Hot Springs, AR 71913
MLS# 156883Listed by: THE GOFF GROUP REAL ESTATE


Protect your home and budget from life's surprises with an Assurant Home Warranty, backed by a partner that supports you through every step of homeownership. Explore Plans.
© 2023 - 2026 ERA Franchise Systems LLC. All rights reserved. ERA Franchise Systems LLC fully supports the principles of the Fair Housing Act and the Equal Opportunity Act. ERA, ERA Real Estate powered, and their respective logos are registered service marks of ERA Franchise Systems LLC. Each office is independently owned and operated.