
923 Independence Drive, Hot Springs, AR 71913
Local realty services provided by:ERA TEAM Real Estate
923 Independence Drive,Hot Springs, AR 71913
$965,000
- 3 Beds
- 3 Baths
- 4,241 sq. ft.
- Single family
- Active
Listed by: krissy burlison
Office: crye-leike realtors bryant
MLS#:26042607
Source:AR_CARMLS
Price summary
- Price:$965,000
- Price per sq. ft.:$227.54
- Monthly HOA dues:$113
About this home
First time on the market! This thoughtfully designed three-story home features three 14-ft-wide decks, each spanning the full length of the house and all protected by a steel roof crafted to resemble cedar shakes. Engineered to withstand 100+ mph winds, hail, and typically earning a Class A fire rating for its non-combustible construction, this roof is known for its exceptional longevity. The main living area is on the second floor, offering an open-concept layout with the kitchen, living space, a bedroom, bathroom, laundry, and garage entry. The third-floor primary suite is a private retreat with a large sitting area, two oversized walk-in closets—one designed to convert into a nursery if desired—and a spacious bathroom featuring a walk-in shower, jacuzzi tub, and stackable washer/dryer. The lower level serves as a den and entertaining space with concrete floors for easy cleanup, plus a full kitchen, bedroom, and bathroom. The deck on this level is fully screened, creating a comfortable year-round outdoor space. The NE corner of the home was intentionally built to allow for an easy elevator addition, should future accessibility ever be needed. Let's schedule a showing today!...
Contact an agent
Home facts
- Year built:2007
- Subdivision & Development:DIAMONDHEAD BLOCK C
- Listing ID #:26042607
- Added:1 day(s) ago
- Updated:October 23, 2026 at 02:54 AM
Rooms and interior
- Bedrooms:3
- Total bathrooms:3
- Full bathrooms:3
- Flooring:Carpet, Concrete, Tile, Wood
- Dining Description:Breakfast Bar, Eat-In Kitchen, Kitchen/Dining Combo, Living/Dining Combo
- Kitchen Description:Dishwasher, Electric Range, Free-Standing Stove, Microwave, Pantry, Refrigerator-Stays, Trash Compactor
- Bedroom Description:Guest Bedroom Apart, Guest Bedroom on Main Level, Primary Bedroom Apart
- Basement Description:Basement
- Living area:4,241 sq. ft.
Structure and exterior
- Roof:Metal
- Year built:2007
- Building area:4,241 sq. ft.
- Lot area:0.66 Acres
- Lot Features:Down Slope, In Subdivision, River/Lake Area, Sloped
- Architectural Style:Traditional
- Construction Materials:Frame, Metal/Vinyl Siding, Shaker, Stone
- Exterior Features:Boat Dock, Covered Patio, Deck, Screened Porch
- Foundation Description:Slab/Crawl Combination
- Levels:3 Stories
Schools
- High school:Magnet Cove
- Middle school:Magnet Cove
- Elementary school:Magnet Cove
Utilities
- Water:Water Heater-Electric, Water-Public
Finances and disclosures
- Price:$965,000
- Price per sq. ft.:$227.54
- Tax amount:$3,757
Features and amenities
- Appliances:Dishwasher, Electric Range, Free-Standing Stove, Microwave, Trash Compactor
- Laundry features:Dryer Connection-Electric, Dryer-Stays, Laundry Room, Washer Connection, Washer-Stays
- Amenities:Balcony/Loft, Central Vacuum, Clubhouse, Golf Course, Marina, Playground, Security System, Sheet Rock, Sheet Rock Ceiling, Smoke Detector(s), Tennis Court(s), Vault Ceiling, Walk-In Closet(s), Walk-in Shower
- Pool features:Swimming Pool(s)
Parking
- Parking description:Auto Door Opener, Garage, Parking Pads, Two Car
New listings near 923 Independence Drive
- New
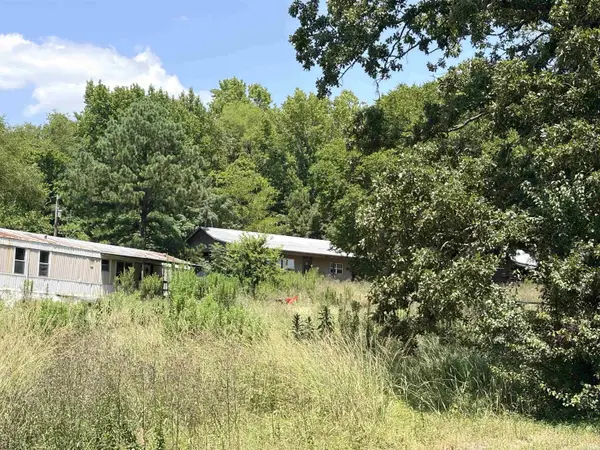 $80,000Active-- beds -- baths
Address Withheld By Seller, Hot Springs, AR 71913
MLS# 26042757Listed by: TRADEMARK REAL ESTATE, INC. - New
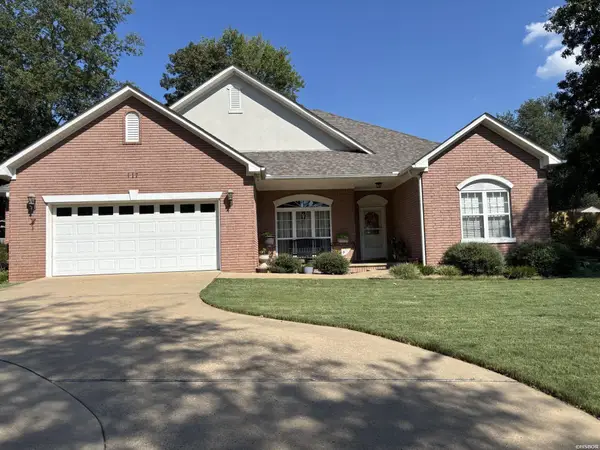 $359,500Active3 beds 2 baths1,862 sq. ft.
117 Shady Woods Court, Hot Springs, AR 71901
MLS# 157703Listed by: MEYERS REALTY - New
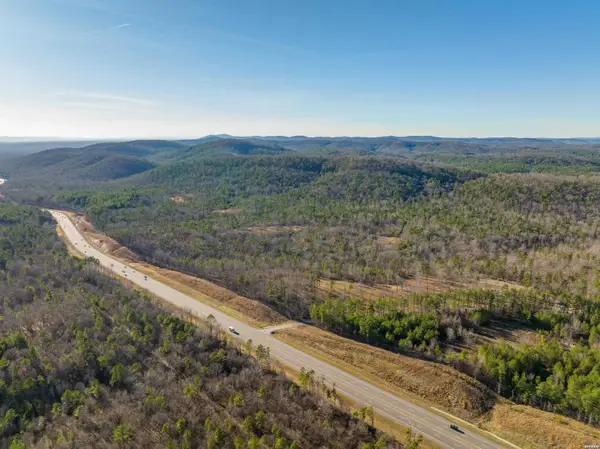 $72,420Active4.26 Acres
TBD Ohana Ter #TRACT 46, Hot Springs, AR 71901
MLS# 157699Listed by: WHITE STONE REAL ESTATE - New
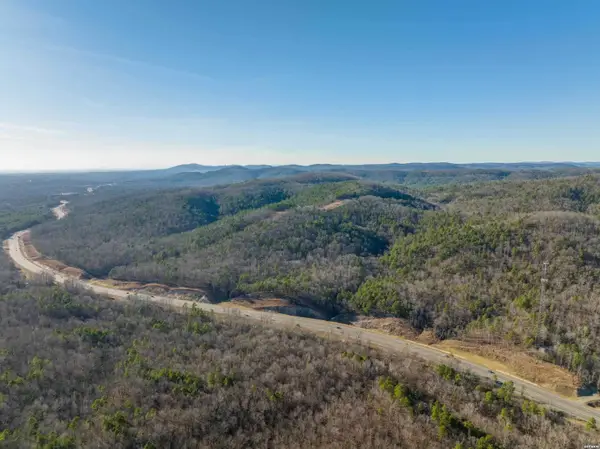 $26,560Active3.32 Acres
TBD Vista View Place #TRACT 3, Hot Springs, AR 71901
MLS# 157702Listed by: WHITE STONE REAL ESTATE - New
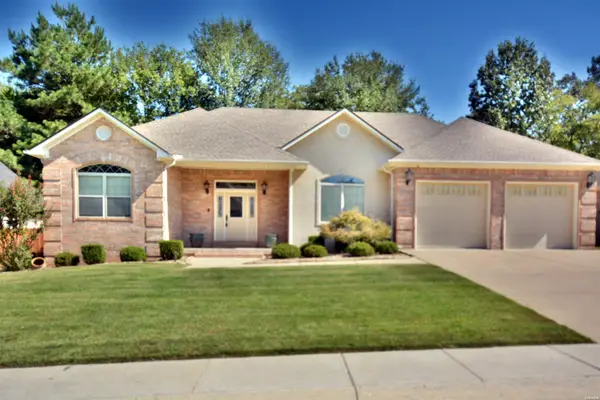 $375,000Active3 beds 2 baths1,975 sq. ft.
122 St Martinique Way, Hot Springs, AR 71913
MLS# 157694Listed by: TRADEMARK REAL ESTATE, INC. - New
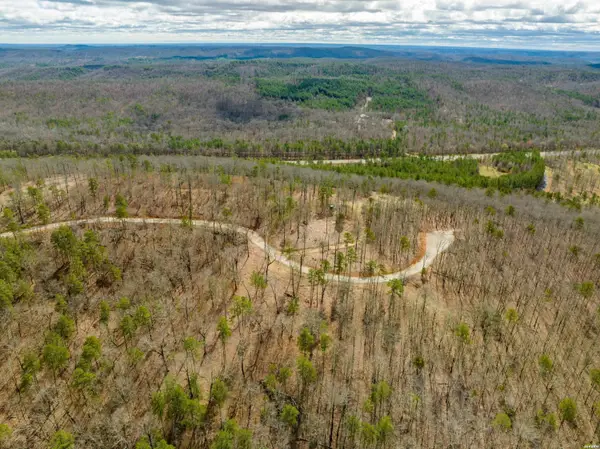 $85,850Active5.05 Acres
TBD Ohana Ter #TRACT 26, Hot Springs, AR 71901
MLS# 157695Listed by: WHITE STONE REAL ESTATE - New
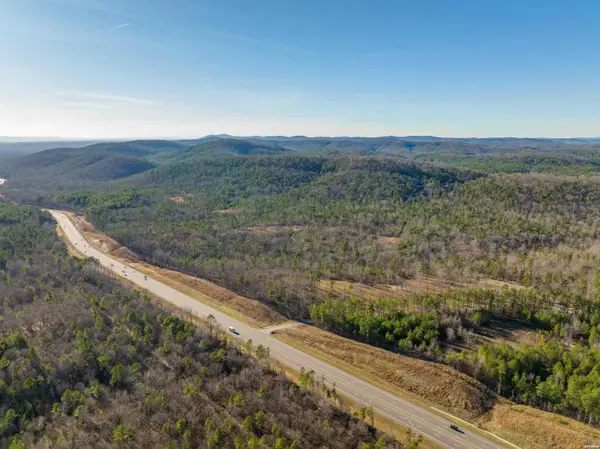 $124,800Active6.24 Acres
TBD Ohana Ter #TRACT 28, Hot Springs, AR 71901
MLS# 157696Listed by: WHITE STONE REAL ESTATE - New
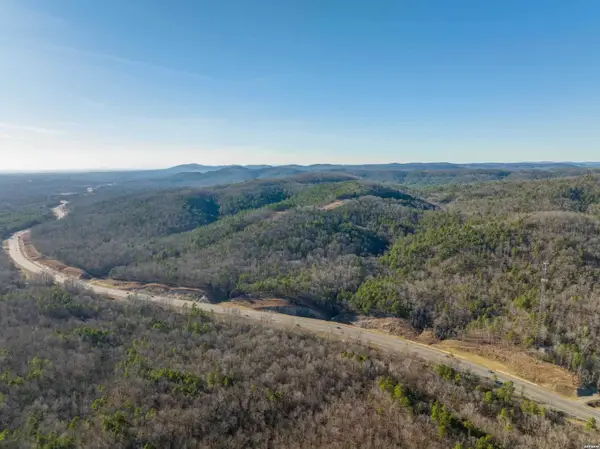 $178,600Active8.93 Acres
TBD Ohana Ter #TRACT 29, Hot Springs, AR 71901
MLS# 157697Listed by: WHITE STONE REAL ESTATE - New
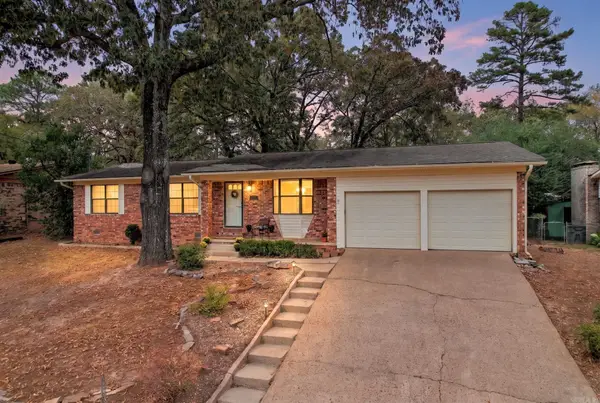 $199,900Active3 beds 2 baths1,636 sq. ft.
Address Withheld By Seller, Hot Springs, AR 71913
MLS# 26042617Listed by: MCKIMMEY ASSOCIATES, REALTORS - 50 PINE


Protect your home and budget from life's surprises with an Assurant Home Warranty, backed by a partner that supports you through every step of homeownership. Explore Plans.
© 2023 - 2026 ERA Franchise Systems LLC. All rights reserved. ERA Franchise Systems LLC fully supports the principles of the Fair Housing Act and the Equal Opportunity Act. ERA, ERA Real Estate powered, and their respective logos are registered service marks of ERA Franchise Systems LLC. Each office is independently owned and operated.