
Address Withheld By Seller, Hot Springs, AR 71913
Local realty services provided by:ERA Doty Real Estate
Address Withheld By Seller,Hot Springs, AR 71913
$690,000
- 2 Beds
- 3 Baths
- 2,130 sq. ft.
- Single family
- Active
Listed by: jennifer swick
Office: crye-leike realtors
MLS#:26039919
Source:AR_CARMLS
Sorry, we are unable to map this address
Price summary
- Price:$690,000
- Price per sq. ft.:$323.94
About this home
Beautiful Legacy property right on Lake Catherine!! 2 Bedroom, 2 1/2 Bath, Furnished. Property includes 13 boat slips!! 500 feet of Lake front!!! Motivated seller!! Rv Hook-up, trailer parking, boat launch.
Contact an agent
Home facts
- Year built:2005
- Subdivision & Development:LIGHTHOUSE COVE
- Listing ID #:26039919
- Added:1 day(s) ago
- Updated:October 03, 2026 at 01:59 AM
Rooms and interior
- Bedrooms:2
- Total bathrooms:3
- Full bathrooms:2
- Half bathrooms:1
- Flooring:Carpet, Laminate, Vinyl
- Dining Description:Breakfast Bar, Living/Dining Combo
- Kitchen Description:Built-In Stove, Dishwasher, Electric Range, Freezer, Ice Maker Connection, Microwave, Refrigerator-Stays
- Bedroom Description:2 Bedrooms Same Level, Guest Bedroom on Main Level, Primary Bedroom/Main Level
- Living area:2,130 sq. ft.
Structure and exterior
- Roof:Composition
- Year built:2005
- Building area:2,130 sq. ft.
- Lot area:0.13 Acres
- Lot Features:River/Lake Area, Sloped
- Architectural Style:Traditional
- Construction Materials:Metal/Vinyl Siding
- Exterior Features:Deck, Guttering, Patio, Porch
- Levels:1.5 Stories
Utilities
- Water:POA Water, Water Heater-Electric
- Sewer:Sewer-Public
Finances and disclosures
- Price:$690,000
- Price per sq. ft.:$323.94
- Tax amount:$3,518
Features and amenities
- Appliances:Built-In Stove, Dishwasher, Electric Range, Ice Maker Connection, Microwave
- Laundry features:Dryer Connection-Electric, Dryer-Stays, Laundry Room, Washer Connection, Washer-Stays
- Amenities:Dry Bar, Furnished, Marina, Paneling, Picnic Area, Sheet Rock, Sheet Rock Ceiling, Smoke Detector(s), TV-Cable, Vault Ceiling, Walk-in Shower, Window Treatments, Wired for Highspeed Inter
Parking
- Parking description:RV Parking
New listings near 71913
- New
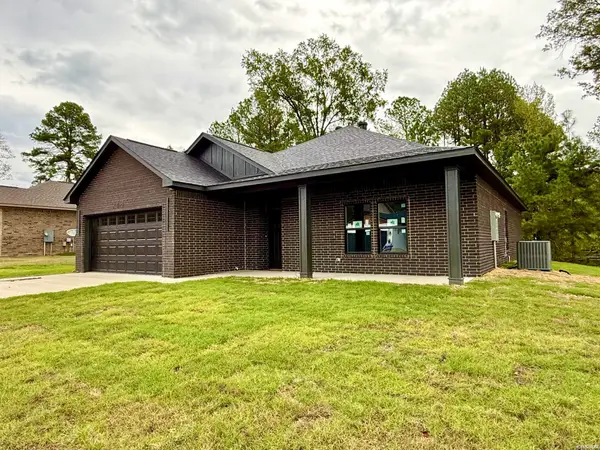 $359,900Active3 beds 2 baths1,760 sq. ft.
248 Fox Chase Circle, Hot Springs, AR 71913
MLS# 157453Listed by: CRYE-LEIKE REALTORS HOT SPRINGS - New
 $164,500Active1 beds 1 baths604 sq. ft.
105 Chambers Point #31, Hot Springs, AR 71913
MLS# 157452Listed by: MEYERS REALTY - New
 $319,000Active3 beds 2 baths1,565 sq. ft.
Address Withheld By Seller, Hot Springs, AR 71913
MLS# 26040010Listed by: ADKINS & ASSOCIATES REAL ESTATE - New
 $285,000Active3 beds 2 baths2,088 sq. ft.
Address Withheld By Seller, Hot Springs, AR 71913
MLS# 26040011Listed by: CRYE-LEIKE REALTORS - New
 $999,000Active3 beds 3 baths2,803 sq. ft.
145 Pretti Point, Hot Springs, AR 71913
MLS# 26039956Listed by: CBRPM HOT SPRINGS - New
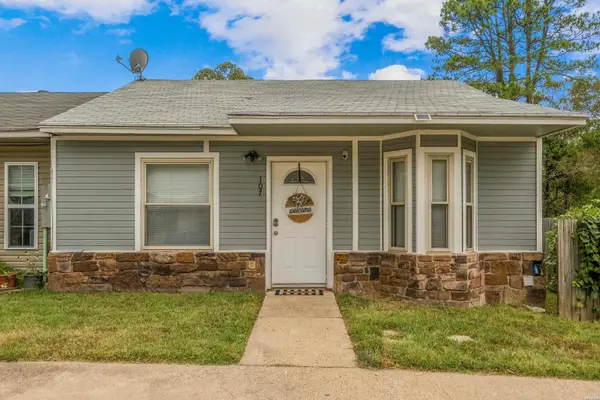 $129,900Active3 beds 1 baths1,040 sq. ft.
107 Chelle Street, Hot Springs, AR 71901
MLS# 157445Listed by: TRADEMARK REAL ESTATE, INC. - New
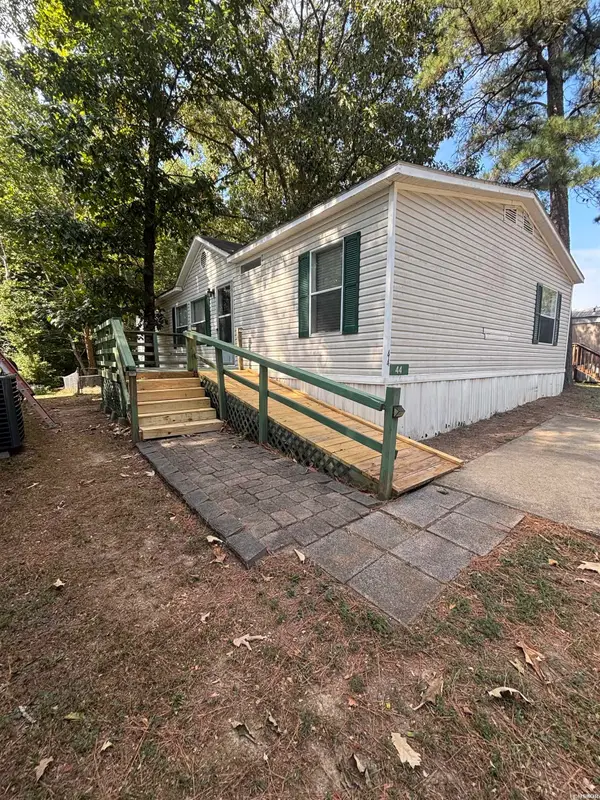 $77,000Active3 beds 2 baths1,344 sq. ft.
44 Preakness Drive, Hot Springs, AR 71913
MLS# 157444Listed by: MCGRAW REALTORS - New
 $445,000Active3 beds 3 baths2,493 sq. ft.
121 Burchwood Bay Cove, Hot Springs, AR 71913
MLS# 26039872Listed by: CRYE-LEIKE REALTORS NLR BRANCH - New
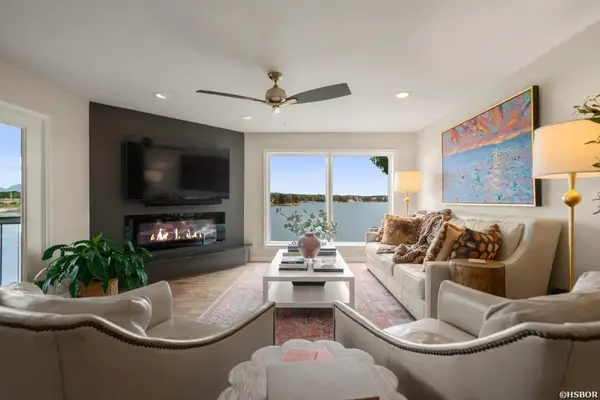 $579,000Active3 beds 2 baths1,704 sq. ft.
101 Long Island Drive #304, Hot Springs, AR 71913
MLS# 157439Listed by: LAKE HOMES REALTY, LLC


Protect your home and budget from life's surprises with an Assurant Home Warranty, backed by a partner that supports you through every step of homeownership. Explore Plans.
© 2023 - 2026 ERA Franchise Systems LLC. All rights reserved. ERA Franchise Systems LLC fully supports the principles of the Fair Housing Act and the Equal Opportunity Act. ERA, ERA Real Estate powered, and their respective logos are registered service marks of ERA Franchise Systems LLC. Each office is independently owned and operated.