
1105 Stirrup Place, Jacksonville, AR 72076
Local realty services provided by:ERA Doty Real Estate
Listed by: sharon bloomberg, jon bloomberg
Office: crye-leike realtors cabot branch
MLS#:26044667
Source:AR_CARMLS
Price summary
- Price:$289,900
- Price per sq. ft.:$131.18
About this home
Well maintained and full of features! Situated on a spacious corner lot, this home offers plenty of room inside and out. One of the standout features is the fantastic 24x24 insulated shop with an overhead door, walk-through door, and plenty of electrical outlets to power all your tools. Plumbing was roughed in during construction for a future bathroom. Every man's dream! Inside, you'll find a huge living room with a gas log fireplace that could be converted back to wood burning. The beautifully updated kitchen features a breakfast bar and space for a breakfast table, plus a formal dining room for entertaining. The primary suite is conveniently located downstairs, with two additional bedrooms and a full bath upstairs. You'll love relaxing on the deck overlooking the backyard. Additional features include a two-car garage with a heated and cooled storage area. A floor plan is available in the documents section. Be sure to take the 3D virtual tour and schedule your showing today!
Contact an agent
Home facts
- Year built:1980
- Subdivision & Development:JAXON TERRACE
- Listing ID #:26044667
- Added:2 day(s) ago
- Updated:November 08, 2026 at 03:48 PM
Rooms and interior
- Bedrooms:3
- Total bathrooms:3
- Full bathrooms:2
- Half bathrooms:1
- Flooring:Carpet, Luxury Vinyl, Tile, Wood
- Dining Description:Breakfast Bar, Separate Breakfast Room, Separate Dining Room
- Kitchen Description:Dishwasher, Disposal, Electric Range, Microwave
- Bedroom Description:Primary Bedroom Apart, Primary Bedroom/Main Level
- Living area:2,210 sq. ft.
Structure and exterior
- Roof:Architectural Shingle
- Year built:1980
- Building area:2,210 sq. ft.
- Lot area:0.34 Acres
- Lot Features:Corner Lot, In Subdivision, Level
- Architectural Style:Traditional
- Construction Materials:Brick & Frame Combo
- Exterior Features:Deck, Guttering, Porch
- Foundation Description:Slab
- Levels:1.5 Stories
Schools
- High school:Jacksonville
Utilities
- Water:Water Heater-Gas, Water-Public
- Sewer:Sewer-Public
Finances and disclosures
- Price:$289,900
- Price per sq. ft.:$131.18
- Tax amount:$1,255
Features and amenities
- Appliances:Dishwasher, Disposal, Electric Range, Microwave
- Laundry features:Dryer Connection-Electric, Laundry Room, Washer Connection
- Amenities:Walk-In Closet(s), Walk-in Shower, Window Treatments
Parking
- Parking description:Auto Door Opener, Garage, Side Entry, Two Car
New listings near 1105 Stirrup Place
- New
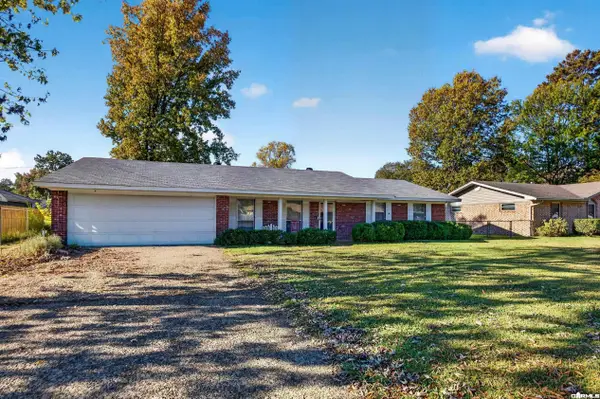 $150,000Active3 beds 2 baths1,701 sq. ft.
106 Arapaho Place, Jacksonville, AR 72076
MLS# 26044899Listed by: PORCHLIGHT REALTY - New
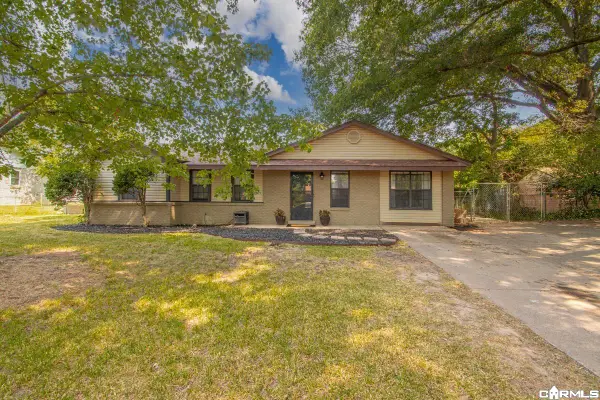 $137,000Active3 beds 2 baths1,477 sq. ft.
36 Georgeann Dr, Jacksonville, AR 72076
MLS# 26044900Listed by: MICHELE PHILLIPS & CO. REALTORS - New
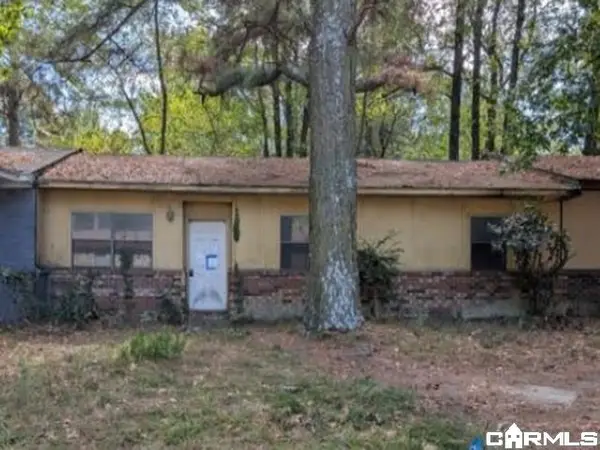 $41,600Active3 beds 1 baths952 sq. ft.
1811 Craft St, Jacksonville, AR 72076
MLS# 26044822Listed by: REALHOME SERVICES AND SOLUTIONS, INC. - New
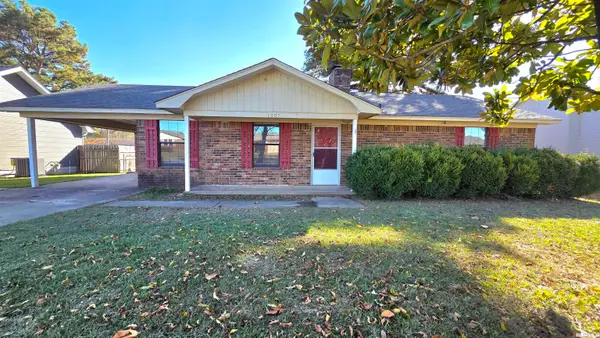 $134,900Active3 beds 2 baths1,255 sq. ft.
1007 Latigo Trl, Jacksonville, AR 72076
MLS# 26044835Listed by: CENTURY 21 PRESTIGE REALTY - New
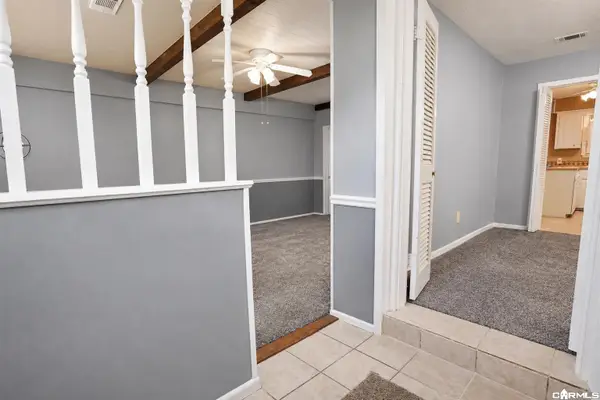 $159,900Active3 beds 2 baths1,985 sq. ft.
1508 Rebel Drive, Jacksonville, AR 72076
MLS# 26044718Listed by: CRYE-LEIKE REALTORS NLR BRANCH - New
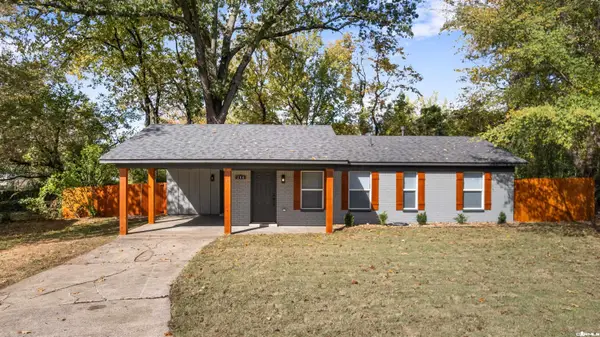 $195,000Active3 beds 2 baths1,588 sq. ft.
200 Overland Trail, Jacksonville, AR 72076
MLS# 26044602Listed by: VENTURE REALTY GROUP - CABOT - New
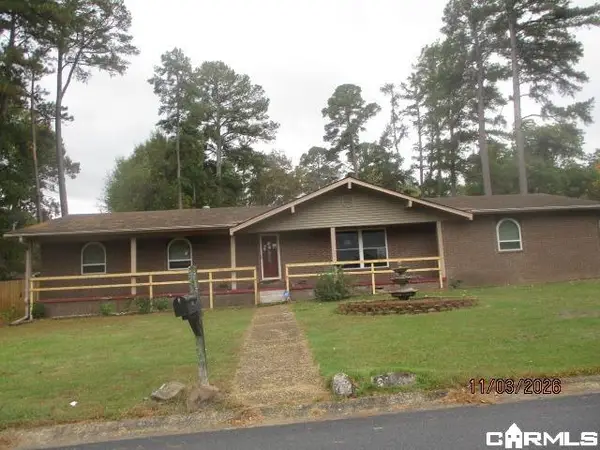 $177,500Active3 beds 2 baths2,341 sq. ft.
100 Foxwood Dr, Jacksonville, AR 72076
MLS# 26044604Listed by: MASON AND COMPANY - New
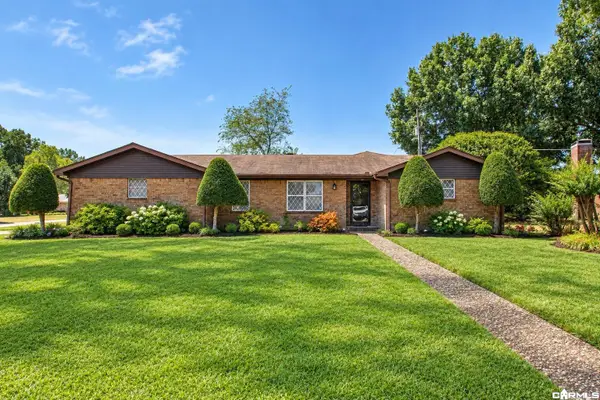 $225,000Active3 beds 2 baths2,012 sq. ft.
2 Linda Cove, Jacksonville, AR 72076
MLS# 26044425Listed by: IREALTY ARKANSAS - SHERWOOD - New
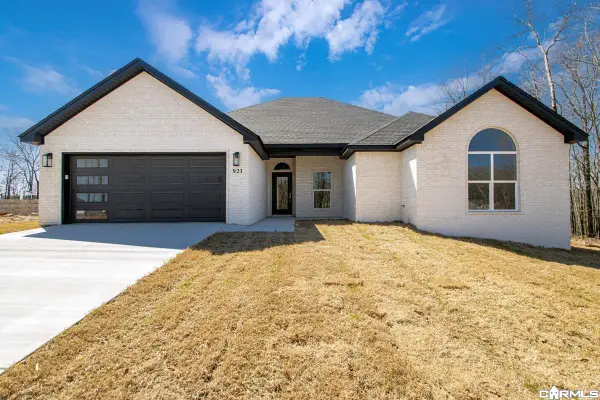 $389,500Active4 beds 2 baths2,050 sq. ft.
921 Conrad Cove, Jacksonville, AR 72076
MLS# 26043996Listed by: MICHELE PHILLIPS & CO. REALTORS


Protect your home and budget from life's surprises with an Assurant Home Warranty, backed by a partner that supports you through every step of homeownership. Explore Plans.
© 2023 - 2026 ERA Franchise Systems LLC. All rights reserved. ERA Franchise Systems LLC fully supports the principles of the Fair Housing Act and the Equal Opportunity Act. ERA, ERA Real Estate powered, and their respective logos are registered service marks of ERA Franchise Systems LLC. Each office is independently owned and operated.