
200 Overland Trail, Jacksonville, AR 72076
Local realty services provided by:ERA Doty Real Estate
200 Overland Trail,Jacksonville, AR 72076
$195,000
- 3 Beds
- 2 Baths
- 1,588 sq. ft.
- Single family
- Active
Listed by: shane wallis
Office: venture realty group - cabot
MLS#:26044602
Source:AR_CARMLS
Price summary
- Price:$195,000
- Price per sq. ft.:$122.8
About this home
Here's your chance to purchase a fully updated home in Jacksonville, AR for under $200K. Welcome to 200 Overland Trl. This beautifully updated 3 Bedroom 2 Bath home offers the perfect combination of modern updates, comfort, and peace of mind. Nearly everything in this home has been updated including all new flooring, fresh paint, new Roof 2026, new HVAC 2026, new Water Heater 2026, and new Windows just to name a few. Also, the home has all new plumbing, sewer, and electrical throughout. If you're a first-time homebuyer, looking to downsize, or searching for a move-in-ready home, this property is one you won't want to miss! With all the major updates already completed, you can spend less time worrying about updates and more time enjoying your new home! Give me a call today to schedule your private showing. Measurement encouraged. Agents, please see agent remarks.
Contact an agent
Home facts
- Year built:1972
- Subdivision & Development:STAGECOACH VILLAGE
- Listing ID #:26044602
- Added:1 day(s) ago
- Updated:November 06, 2026 at 03:34 PM
Rooms and interior
- Bedrooms:3
- Total bathrooms:2
- Full bathrooms:2
- Flooring:Vinyl
- Dining Description:Separate Dining Room
- Kitchen Description:Dishwasher, Free-Standing Stove, Gas Range, Microwave
- Bedroom Description:3 Bedrooms Same Level
- Living area:1,588 sq. ft.
Structure and exterior
- Roof:Architectural Shingle
- Year built:1972
- Building area:1,588 sq. ft.
- Lot area:0.24 Acres
- Lot Features:In Subdivision, Level
- Architectural Style:Traditional
- Construction Materials:Brick, Cedar
- Foundation Description:Slab
- Levels:1 Story
Utilities
- Water:Water Heater-Gas, Water-Public
- Sewer:Sewer-Public
Finances and disclosures
- Price:$195,000
- Price per sq. ft.:$122.8
- Tax amount:$1,330
Features and amenities
- Appliances:Dishwasher, Free-Standing Stove, Gas Range, Microwave
- Laundry features:Dryer Connection-Electric, Laundry Room, Washer Connection
- Amenities:Sheet Rock, Sheet Rock Ceiling, Walk-In Closet(s), Walk-in Shower
Parking
- Parking description:Carport, One Car
New listings near 200 Overland Trail
- New
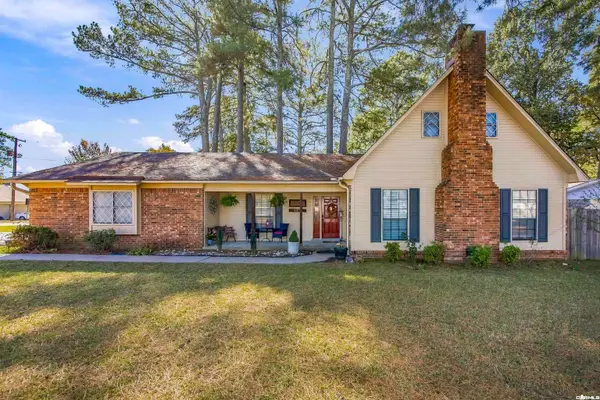 $289,900Active3 beds 3 baths2,210 sq. ft.
1105 Stirrup Place, Jacksonville, AR 72076
MLS# 26044667Listed by: CRYE-LEIKE REALTORS CABOT BRANCH - New
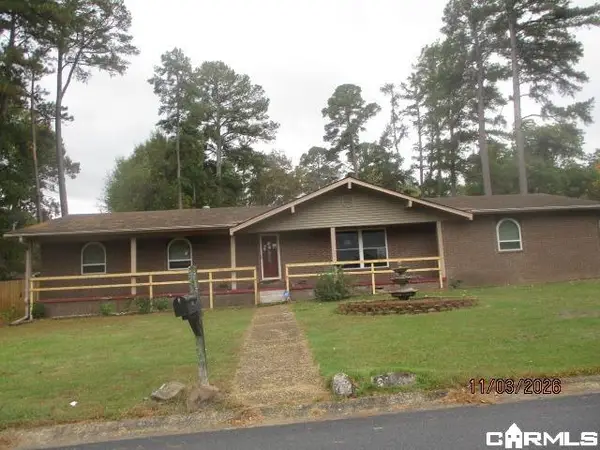 $177,500Active3 beds 2 baths2,341 sq. ft.
100 Foxwood Dr, Jacksonville, AR 72076
MLS# 26044604Listed by: MASON AND COMPANY - New
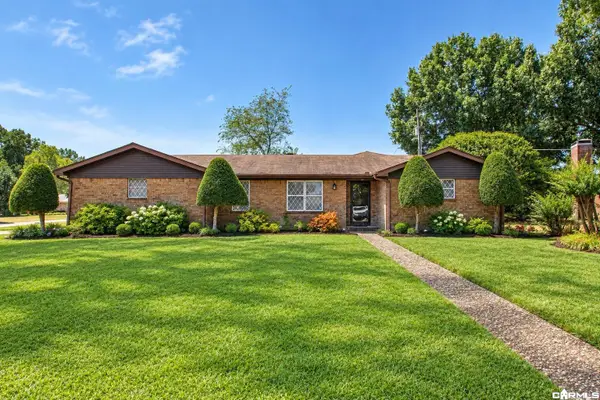 $225,000Active3 beds 2 baths2,012 sq. ft.
2 Linda Cove, Jacksonville, AR 72076
MLS# 26044425Listed by: IREALTY ARKANSAS - SHERWOOD - New
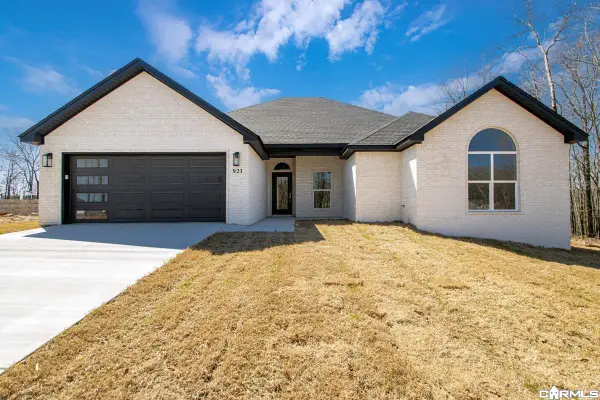 $389,500Active4 beds 2 baths2,050 sq. ft.
921 Conrad Cove, Jacksonville, AR 72076
MLS# 26043996Listed by: MICHELE PHILLIPS & CO. REALTORS - New
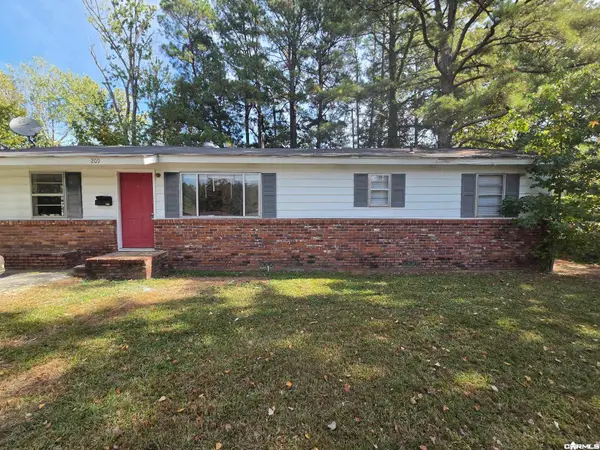 $69,999Active4 beds 1 baths1,200 sq. ft.
209 Cherry Street, Jacksonville, AR 72076
MLS# 26043971Listed by: KELLER WILLIAMS REALTY - New
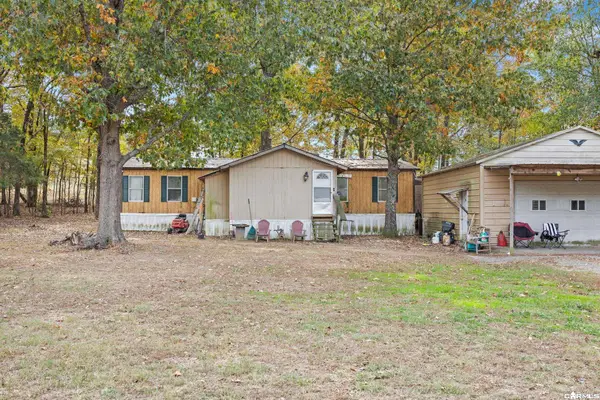 $115,000Active4 beds 2 baths1,729 sq. ft.
4625 Rose Lane, Jacksonville, AR 72076
MLS# 26043928Listed by: MICHELE PHILLIPS & CO. REALTORS SEARCY BRANCH - New
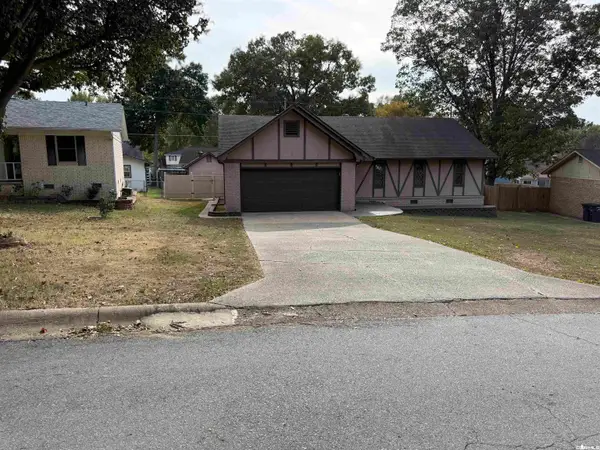 $199,900Active3 beds 2 baths1,560 sq. ft.
11 Carmen Court, Jacksonville, AR 72076
MLS# 26043847Listed by: PLANTATION REALTY - New
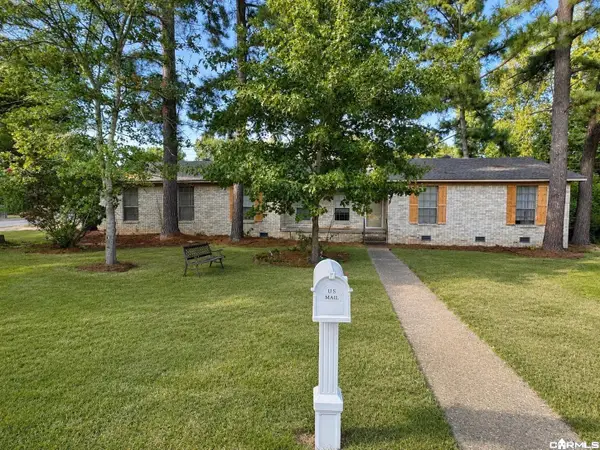 $139,000Active3 beds 2 baths1,802 sq. ft.
122 Berkshire Circle, Jacksonville, AR 72076
MLS# 26043842Listed by: AXEN REALTY - New
 $249,900Active3 beds 2 baths2,153 sq. ft.
1025 Oakhurst Street, Jacksonville, AR 72076
MLS# 26043704Listed by: KELLER WILLIAMS REALTY


Protect your home and budget from life's surprises with an Assurant Home Warranty, backed by a partner that supports you through every step of homeownership. Explore Plans.
© 2023 - 2026 ERA Franchise Systems LLC. All rights reserved. ERA Franchise Systems LLC fully supports the principles of the Fair Housing Act and the Equal Opportunity Act. ERA, ERA Real Estate powered, and their respective logos are registered service marks of ERA Franchise Systems LLC. Each office is independently owned and operated.