
122 Berkshire Cir, Jacksonville, AR 72076
Local realty services provided by:ERA TEAM Real Estate
122 Berkshire Cir,Jacksonville, AR 72076
$179,900
- 3 Beds
- 2 Baths
- 1,802 sq. ft.
- Single family
- Active
Listed by: cami goodell
Office: lpt realty conway
MLS#:26033276
Source:AR_CARMLS
Price summary
- Price:$179,900
- Price per sq. ft.:$99.83
About this home
Welcome to 122 Berkshire Circle in Jacksonville! This home offers a great opportunity to add your own personal touches and turn it into exactly what you envision. While it could use some cosmetic TLC, it features plenty of storage and generous closet space throughout. Enjoy staying warm and cozy by the real wood-burning fireplace during the winter months. The screened-in back porch is perfect for relaxing or entertaining and overlooks a spacious fenced-in backyard with plenty of room for pets, play, or outdoor gatherings. With its functional layout, ample storage, inviting outdoor space, and cozy fireplace, this home is ready for its next owner to bring their vision to life! Disclosure: Listing photos have been digitally enhanced and/or edited using AI for visual presentation. No structural features or permanent improvements have been added or removed.
Contact an agent
Home facts
- Year built:1975
- Subdivision & Development:STONEWALL
- Listing ID #:26033276
- Added:44 day(s) ago
- Updated:September 28, 2026 at 03:01 PM
Rooms and interior
- Bedrooms:3
- Total bathrooms:2
- Full bathrooms:2
- Flooring:Carpet
- Dining Description:Separate Dining Room
- Bedroom Description:3 Bedrooms Same Level
- Living area:1,802 sq. ft.
Heating and cooling
- Cooling:Central Cool-Electric
- Heating:Central Heat-Electric
Structure and exterior
- Roof:Composition
- Year built:1975
- Building area:1,802 sq. ft.
- Lot area:0.34 Acres
- Lot Features:Corner Lot
- Architectural Style:Traditional
- Construction Materials:Brick
- Exterior Features:Screened Porch
- Foundation Description:Crawl Space
- Levels:1 Story
Utilities
- Water:Water-Public
- Sewer:Sewer-Public
Finances and disclosures
- Price:$179,900
- Price per sq. ft.:$99.83
- Tax amount:$2,192
Features and amenities
- Laundry features:Dryer Connection-Electric, Laundry Room, Washer Connection
Parking
- Parking description:Garage
New listings near 122 Berkshire Cir
- New
 $132,500Active3 beds 2 baths1,031 sq. ft.
212 Cherry, Jacksonville, AR 72076
MLS# 26039146Listed by: IREALTY ARKANSAS - SHERWOOD - New
 $250,000Active41.09 Acres
000 Southeastern Avenue, Jacksonville, AR 72076
MLS# 26039138Listed by: KELLER WILLIAMS REALTY - New
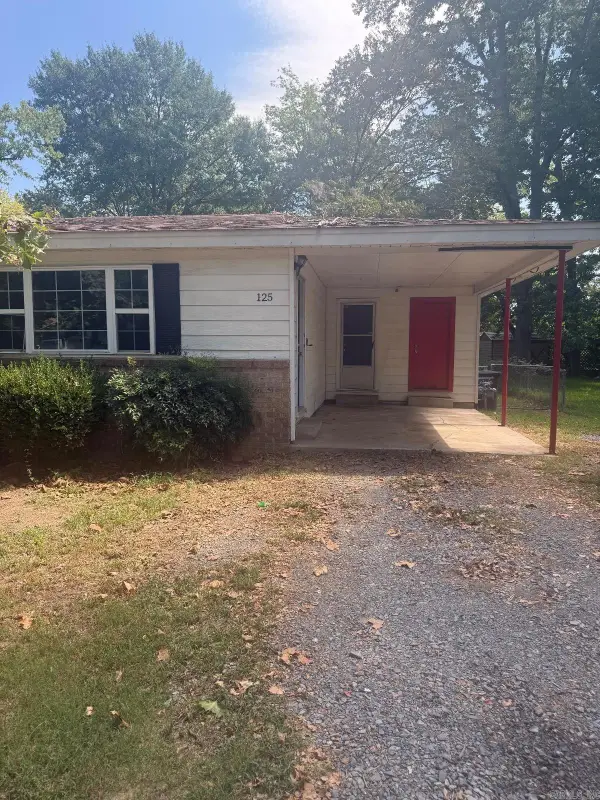 $99,900Active3 beds 2 baths1,084 sq. ft.
125 Cherry Street, Jacksonville, AR 72076
MLS# 26039071Listed by: TRELORA REALTY, INC. - New
 $199,900Active3 beds 3 baths2,273 sq. ft.
100 Stonewall Drive, Jacksonville, AR 72076
MLS# 26038935Listed by: IREALTY ARKANSAS - SHERWOOD - New
 $299,999Active3 beds 2 baths2,084 sq. ft.
509 Harris Road, Jacksonville, AR 72076
MLS# 26038856Listed by: MCKIMMEY ASSOCIATES REALTORS NLR - New
 $299,900Active4 beds 4 baths2,858 sq. ft.
6233 Reeves Lane, Jacksonville, AR 72076
MLS# 26038791Listed by: MCKIMMEY ASSOCIATES REALTORS NLR - New
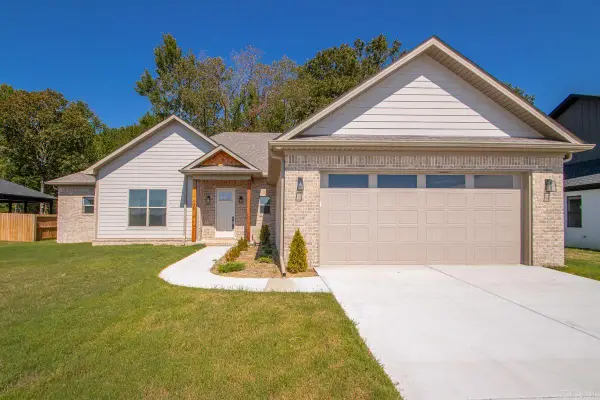 $409,900Active4 beds 3 baths2,227 sq. ft.
108 Fawnwood Street, Jacksonville, AR 72076
MLS# 26038679Listed by: KELLER WILLIAMS REALTY - New
 $429,900Active4 beds 2 baths2,270 sq. ft.
913 Conrad Cove, Jacksonville, AR 72076
MLS# 26038602Listed by: IREALTY ARKANSAS - SHERWOOD - New
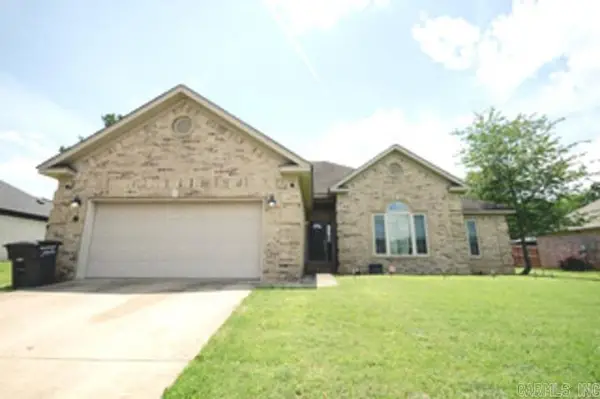 $285,000Active3 beds 2 baths1,903 sq. ft.
909 Timberwolf Trail, Jacksonville, AR 72076
MLS# 26038501Listed by: KELLER WILLIAMS REALTY - New
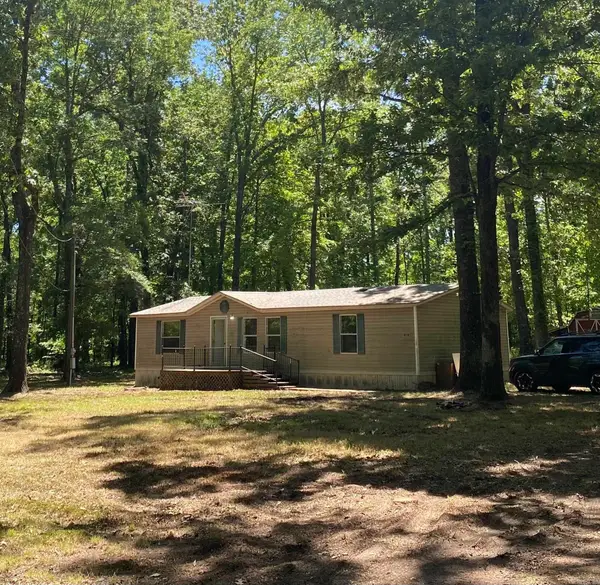 $135,000Active3 beds 2 baths1,200 sq. ft.
614 & 616 Delaney, Jacksonville, AR 72076
MLS# 26038380Listed by: CARMICHAEL & CO REALTY


Protect your home and budget from life's surprises with an Assurant Home Warranty, backed by a partner that supports you through every step of homeownership. Explore Plans.
© 2023 - 2026 ERA Franchise Systems LLC. All rights reserved. ERA Franchise Systems LLC fully supports the principles of the Fair Housing Act and the Equal Opportunity Act. ERA, ERA Real Estate powered, and their respective logos are registered service marks of ERA Franchise Systems LLC. Each office is independently owned and operated.