
1304 Marsha Drive, Jacksonville, AR 72076
Local realty services provided by:ERA Doty Real Estate
1304 Marsha Drive,Jacksonville, AR 72076
$198,000
- 3 Beds
- 2 Baths
- 1,524 sq. ft.
- Single family
- Active
Listed by: anita gough
Office: michele phillips & company, realtors - benton branch
MLS#:26032237
Source:AR_CARMLS
Price summary
- Price:$198,000
- Price per sq. ft.:$129.92
About this home
Buyer financing fell through and this one is BACK ON THE MARKET. Psst...you, yeah you, your house hunting just got a whole lot easier, but don't take my word for it, come take a look for yourself! This house has had the same loving owners it's entire life, but now this single-family detached home is single and ready to mingle as it's owners have decided to move on to their next chapter, and if you ask me...that's a win for you! Beautifully maintained and move-in ready, this 3 bedroom, 2 bath home offers 1,524 square feet of comfortable living space with a practical layout that's perfect for everyday life. Around here we'll just call it "Gather Central" picture summer barbeques on the back deck, chilly evenings around the fireplace, football Saturdays cheering on your favorite team, holidays, birthday parties, laughter filling every room. This isn't just a house, it will be the backdrop for memories you'll be making and the traditions you'll start. A place you'll cherish and be proud to call HOME! Garage door, back deck, front porch all replaced 2026. Windows on the back of the house, HVAC replaced 2023. There is RV/Boat pad for your convenience! Agents see remarks....
Contact an agent
Home facts
- Year built:1987
- Subdivision & Development:WOODLAND HILLS
- Listing ID #:26032237
- Added:52 day(s) ago
- Updated:September 28, 2026 at 03:00 PM
Rooms and interior
- Bedrooms:3
- Total bathrooms:2
- Full bathrooms:2
- Flooring:Carpet, Laminate, Tile
- Dining Description:Eat-In Kitchen
- Kitchen Description:Dishwasher, Gas Range
- Living area:1,524 sq. ft.
Heating and cooling
- Cooling:Central Cool-Electric
- Heating:Central Heat-Gas
Structure and exterior
- Roof:Architectural Shingle
- Year built:1987
- Building area:1,524 sq. ft.
- Lot area:0.24 Acres
- Lot Features:In Subdivision, Level
- Architectural Style:Traditional
- Construction Materials:Brick, Metal/Vinyl Siding
- Exterior Features:Deck, Guttering
- Foundation Description:Slab/Crawl Combination
- Levels:Split-Level
Utilities
- Water:Water Heater-Gas, Water-Public
- Sewer:Sewer-Public
Finances and disclosures
- Price:$198,000
- Price per sq. ft.:$129.92
- Tax amount:$1,504 (2025)
Features and amenities
- Appliances:Dishwasher, Gas Range
- Laundry features:Dryer Connection-Electric, Dryer Connection-Gas, Washer Connection
- Amenities:Sheet Rock
Parking
- Parking description:Garage, RV Parking, Two Car
New listings near 1304 Marsha Drive
- New
 $132,500Active3 beds 2 baths1,031 sq. ft.
212 Cherry, Jacksonville, AR 72076
MLS# 26039146Listed by: IREALTY ARKANSAS - SHERWOOD - New
 $250,000Active41.09 Acres
000 Southeastern Avenue, Jacksonville, AR 72076
MLS# 26039138Listed by: KELLER WILLIAMS REALTY - New
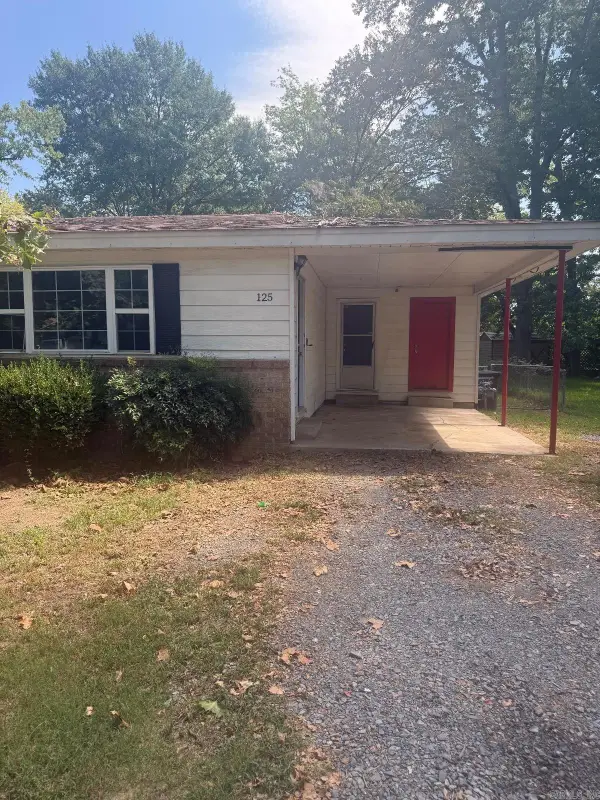 $99,900Active3 beds 2 baths1,084 sq. ft.
125 Cherry Street, Jacksonville, AR 72076
MLS# 26039071Listed by: TRELORA REALTY, INC. - New
 $199,900Active3 beds 3 baths2,273 sq. ft.
100 Stonewall Drive, Jacksonville, AR 72076
MLS# 26038935Listed by: IREALTY ARKANSAS - SHERWOOD - New
 $299,999Active3 beds 2 baths2,084 sq. ft.
509 Harris Road, Jacksonville, AR 72076
MLS# 26038856Listed by: MCKIMMEY ASSOCIATES REALTORS NLR - New
 $299,900Active4 beds 4 baths2,858 sq. ft.
6233 Reeves Lane, Jacksonville, AR 72076
MLS# 26038791Listed by: MCKIMMEY ASSOCIATES REALTORS NLR - New
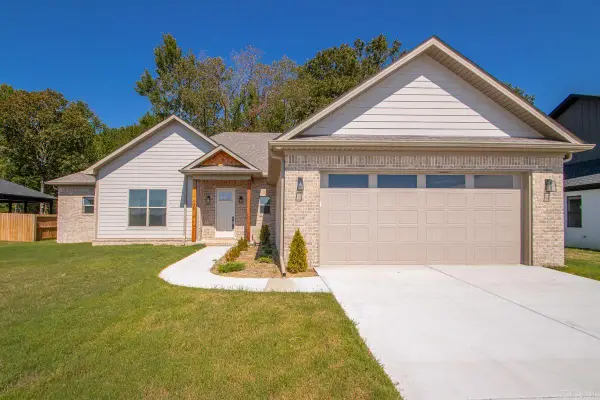 $409,900Active4 beds 3 baths2,227 sq. ft.
108 Fawnwood Street, Jacksonville, AR 72076
MLS# 26038679Listed by: KELLER WILLIAMS REALTY - New
 $429,900Active4 beds 2 baths2,270 sq. ft.
913 Conrad Cove, Jacksonville, AR 72076
MLS# 26038602Listed by: IREALTY ARKANSAS - SHERWOOD - New
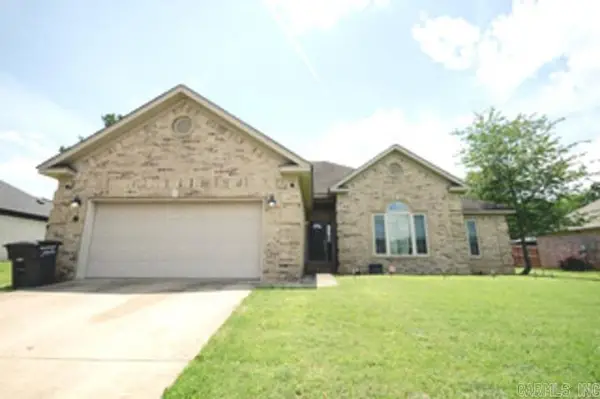 $285,000Active3 beds 2 baths1,903 sq. ft.
909 Timberwolf Trail, Jacksonville, AR 72076
MLS# 26038501Listed by: KELLER WILLIAMS REALTY - New
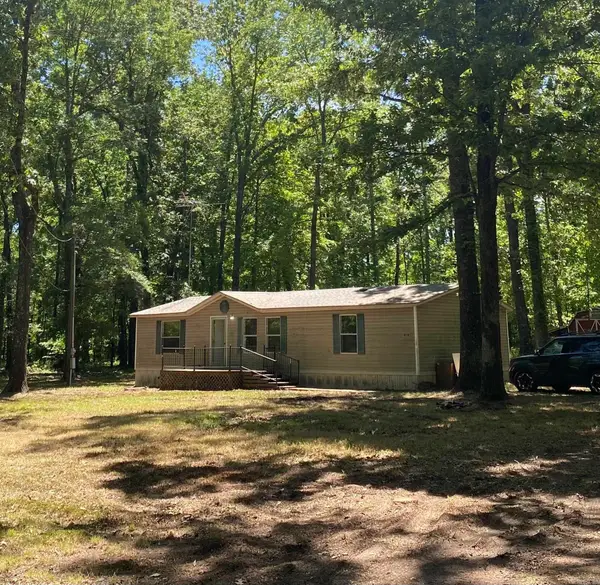 $135,000Active3 beds 2 baths1,200 sq. ft.
614 & 616 Delaney, Jacksonville, AR 72076
MLS# 26038380Listed by: CARMICHAEL & CO REALTY


Protect your home and budget from life's surprises with an Assurant Home Warranty, backed by a partner that supports you through every step of homeownership. Explore Plans.
© 2023 - 2026 ERA Franchise Systems LLC. All rights reserved. ERA Franchise Systems LLC fully supports the principles of the Fair Housing Act and the Equal Opportunity Act. ERA, ERA Real Estate powered, and their respective logos are registered service marks of ERA Franchise Systems LLC. Each office is independently owned and operated.