
1806 Madden. Road, Jacksonville, AR 72076
Local realty services provided by:ERA Doty Real Estate
1806 Madden. Road,Jacksonville, AR 72076
$172,500
- 3 Beds
- 2 Baths
- 1,900 sq. ft.
- Single family
- Active
Listed by: maryanne campbell, hunter campbell
Office: re501 partners
MLS#:26039795
Source:AR_CARMLS
Price summary
- Price:$172,500
- Price per sq. ft.:$90.79
About this home
**A Home With the Space, Layout & Location You’ve Been Looking For!** If you’ve been waiting for a home with a great floor plan and room to make it truly yours, this Jacksonville property deserves a look. Set on approximately half an acre in an established neighborhood, this spacious home offers generous living areas, vaulted ceilings and a layout with plenty of flexibility for today’s lifestyle.The kitchen has already been updated with cabinetry, granite countertops, and appliances, so you can create a home that reflects your personal style. Additional improvements include a 2024 hot water tank and R-38 insulation added following a July 2026 energy audit. Outside, enjoy the space of an approximately half-acre lot with convenient access to Foxwood Golf Course and just minutes from Little Rock Air Force Base. **The possibilities are here—you simply get to bring your vision.** Whether you want to refresh the existing style or create something completely your own, this home offers the space, location and layout to make it happen....
Contact an agent
Home facts
- Year built:1978
- Subdivision & Development:FOXWOOD J
- Listing ID #:26039795
- Added:1 day(s) ago
- Updated:October 01, 2026 at 10:14 PM
Rooms and interior
- Bedrooms:3
- Total bathrooms:2
- Full bathrooms:2
- Flooring:Laminate, Vinyl
- Dining Description:Breakfast Bar, Kitchen/Dining Combo
- Kitchen Description:Dishwasher, Electric Range, Free-Standing Stove, Ice Maker Connection
- Bedroom Description:3 Bedrooms Same Level
- Living area:1,900 sq. ft.
Heating and cooling
- Cooling:Central Cool-Electric
- Heating:Central Heat-Gas
Structure and exterior
- Roof:Architectural Shingle
- Year built:1978
- Building area:1,900 sq. ft.
- Lot area:0.5 Acres
- Lot Features:In Subdivision, Level
- Architectural Style:Fixer-Upper
- Construction Materials:Brick
- Exterior Features:Patio, Porch
- Foundation Description:Crawl Space
- Levels:1 Story
Utilities
- Water:Water Heater-Gas, Water-Public
- Sewer:Sewer-Public
Finances and disclosures
- Price:$172,500
- Price per sq. ft.:$90.79
- Tax amount:$1,172 (2025)
Features and amenities
- Appliances:Dishwasher, Electric Range, Free-Standing Stove, Ice Maker Connection
- Laundry features:Dryer Connection-Electric, Laundry Room, Washer Connection
- Amenities:Golf Course, Paneling, Sheet Rock, Vault Ceiling, Walk-in Shower, Window Treatments
Parking
- Parking description:Auto Door Opener, Garage, Two Car
New listings near 1806 Madden. Road
- New
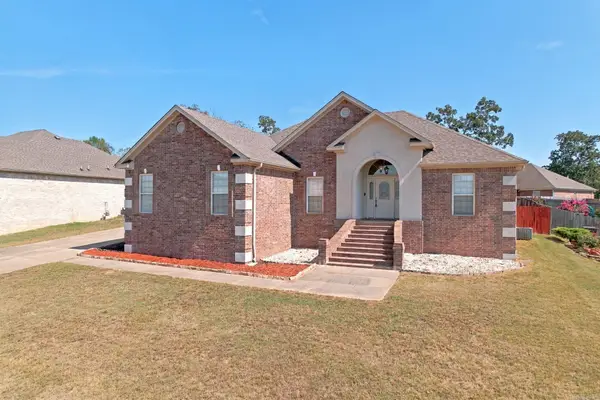 $310,000Active3 beds 2 baths2,172 sq. ft.
Address Withheld By Seller, Jacksonville, AR 72076
MLS# 26039761Listed by: MID SOUTH REALTY - New
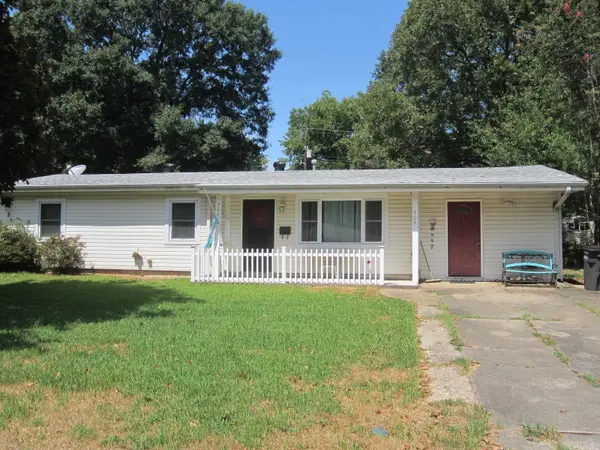 $124,000Active4 beds 2 baths1,362 sq. ft.
704 W Martin Street, Jacksonville, AR 72076
MLS# 26039798Listed by: RE/MAX HOMEFINDERS - New
 $50,000Active4 Acres
Tract 1 Jones Road, Jacksonville, AR 72076
MLS# 26039539Listed by: KELLER WILLIAMS REALTY - New
 $50,000Active4 Acres
Tract 2 Jones Road, Jacksonville, AR 72076
MLS# 26039541Listed by: KELLER WILLIAMS REALTY - Open Sun, 2 to 4pmNew
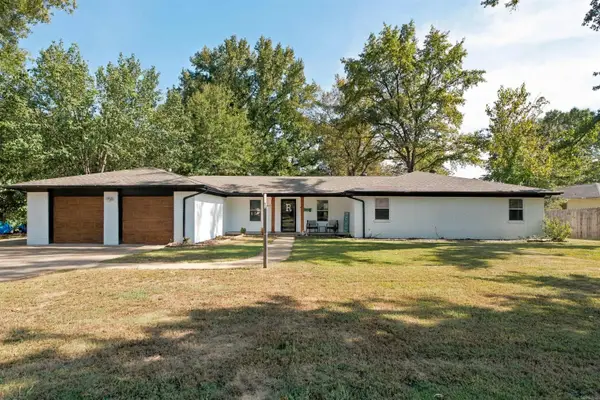 $330,000Active4 beds 2 baths2,608 sq. ft.
202 Turkey Trot Court, Jacksonville, AR 72076
MLS# 26039501Listed by: VYLLA HOME - New
 $59,000Active3 beds 2 baths1,030 sq. ft.
240 Harold Street, Jacksonville, AR 72076
MLS# 26039462Listed by: MICHELE PHILLIPS & CO. REALTORS - New
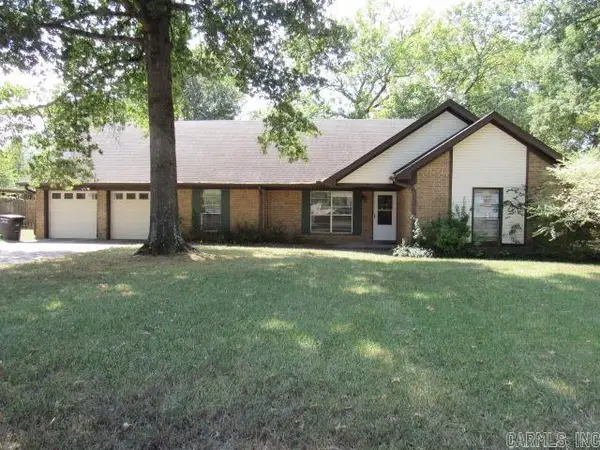 $209,900Active3 beds 3 baths1,878 sq. ft.
201 Berkshire Circle, Jacksonville, AR 72076
MLS# 26039423Listed by: CENTURY 21 PRESTIGE REALTY - New
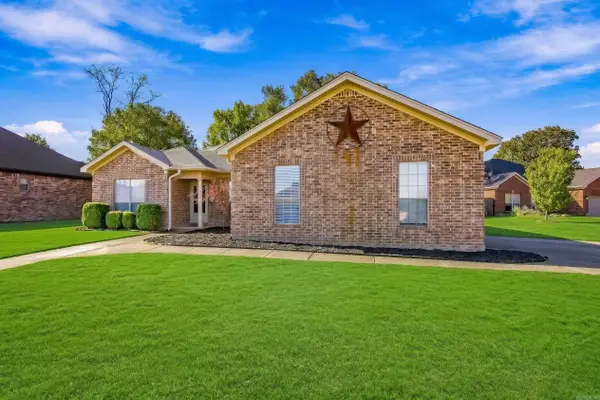 $254,900Active3 beds 2 baths1,635 sq. ft.
6033 Flight Court, Jacksonville, AR 72076
MLS# 26039373Listed by: RE/MAX ENCORE - New
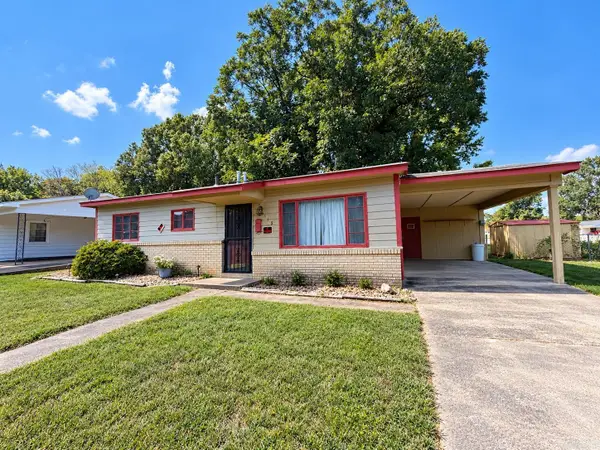 $65,000Active3 beds 1 baths962 sq. ft.
312 N Bailey Blvd, Jacksonville, AR 72076
MLS# 26039299Listed by: DAWN REALTY & ASSOCIATES


Protect your home and budget from life's surprises with an Assurant Home Warranty, backed by a partner that supports you through every step of homeownership. Explore Plans.
© 2023 - 2026 ERA Franchise Systems LLC. All rights reserved. ERA Franchise Systems LLC fully supports the principles of the Fair Housing Act and the Equal Opportunity Act. ERA, ERA Real Estate powered, and their respective logos are registered service marks of ERA Franchise Systems LLC. Each office is independently owned and operated.