
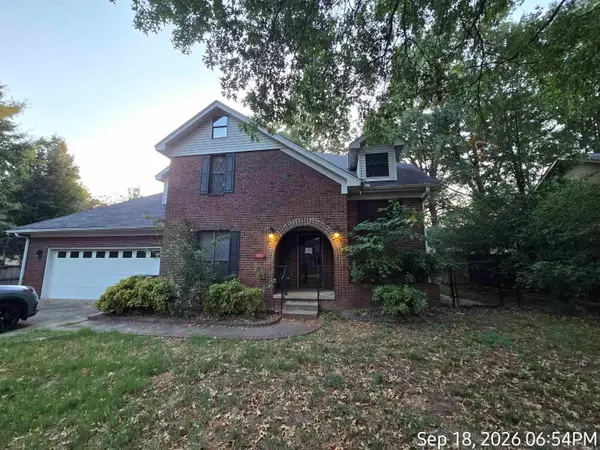
202 Turkey Trot Court, Jacksonville, AR 72076
Local realty services provided by:ERA Doty Real Estate
Upcoming open houses
- Sun, Oct 0402:00 pm - 04:00 pm
- Sun, Oct 1102:00 pm - 04:00 pm
Listed by: amber root
Office: vylla home
MLS#:26039501
Source:AR_CARMLS
Price summary
- Price:$330,000
- Price per sq. ft.:$126.53
About this home
Welcome to this Stunning 4-bedroom, 2-bath home with recent updates throughout! This beautifully remodeled home features a New Roof, Fresh Paint, and New Stainless-Steel appliances. Both bathrooms have been completely remodeled, and a stylish fireplace has been refreshed. Enjoy New Flooring throughout, a Brand-New 20x80ft. Deck in the backyard-with a New Hot Tub-your own oasis on a half-acre lot-and a modern sunroom perfect for relaxing and entertaining! Located near great schools, shopping, and more. Owner is giving a One-Year Home Warranty! Move-In Ready- Don't Miss Out on this one!!!
Contact an agent
Home facts
- Year built:1980
- Subdivision & Development:North Lake
- Listing ID #:26039501
- Added:1 day(s) ago
- Updated:September 30, 2026 at 11:26 PM
Rooms and interior
- Bedrooms:4
- Total bathrooms:2
- Full bathrooms:2
- Flooring:Carpet, Luxury Vinyl
- Dining Description:Breakfast Bar, Eat-In Kitchen, Kitchen/Dining Combo
- Kitchen Description:Built-In Stove, Dishwasher, Disposal, Gas Range, Ice Maker Connection, Microwave, Pantry, Refrigerator-Stays, Wall Oven
- Bedroom Description:4 Bedrooms Same Level
- Living area:2,608 sq. ft.
Heating and cooling
- Cooling:Central Cool-Gas
- Heating:Central Heat-Gas
Structure and exterior
- Roof:Architectural Shingle
- Year built:1980
- Building area:2,608 sq. ft.
- Lot area:0.5 Acres
- Lot Features:In Subdivision, Level
- Architectural Style:Ranch
- Construction Materials:Brick
- Exterior Features:Deck, Guttering, Patio
- Foundation Description:Slab/Crawl Combination
- Levels:1 Story
Utilities
- Water:Water Heater-Gas, Water-Public
- Sewer:Sewer-Public
Finances and disclosures
- Price:$330,000
- Price per sq. ft.:$126.53
- Tax amount:$2,694
Features and amenities
- Appliances:Built-In Stove, Dishwasher, Disposal, Gas Range, Ice Maker Connection, Microwave, Wall Oven
- Laundry features:Dryer Connection-Electric, Laundry Room, Washer Connection
- Amenities:Sheet Rock, Smoke Detector(s), Walk-In Closet(s), Walk-in Shower
- Pool features:Hot Tub/Spa
Parking
- Parking description:Four Car or More, Garage, Parking Pads
New listings near 202 Turkey Trot Court
- New
 $50,000Active4 Acres
Tract 1 Jones Road, Jacksonville, AR 72076
MLS# 26039539Listed by: KELLER WILLIAMS REALTY - New
 $50,000Active4 Acres
Tract 2 Jones Road, Jacksonville, AR 72076
MLS# 26039541Listed by: KELLER WILLIAMS REALTY - New
 $59,000Active3 beds 2 baths1,030 sq. ft.
240 Harold Street, Jacksonville, AR 72076
MLS# 26039462Listed by: MICHELE PHILLIPS & CO. REALTORS - New
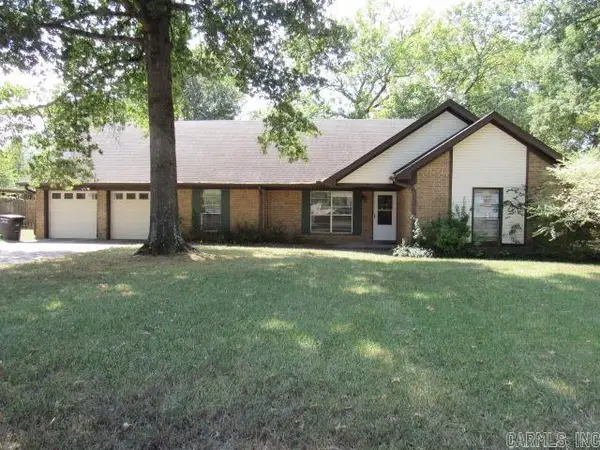 $209,900Active3 beds 3 baths1,878 sq. ft.
201 Berkshire Circle, Jacksonville, AR 72076
MLS# 26039423Listed by: CENTURY 21 PRESTIGE REALTY - New
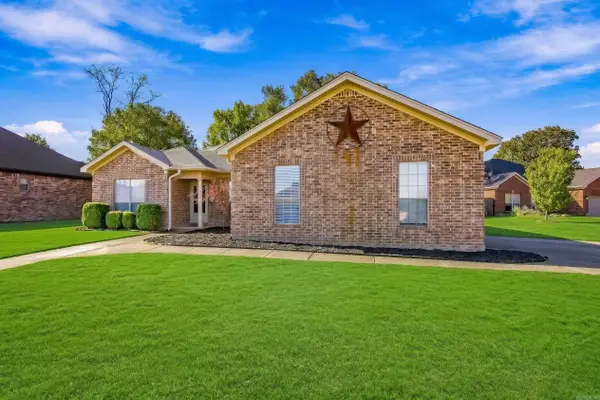 $254,900Active3 beds 2 baths1,635 sq. ft.
6033 Flight Court, Jacksonville, AR 72076
MLS# 26039373Listed by: RE/MAX ENCORE - New
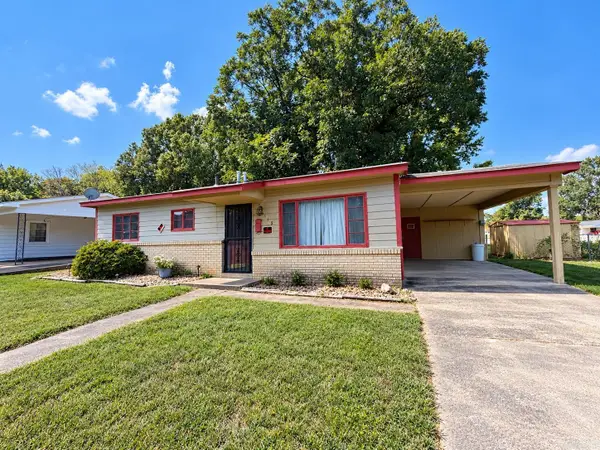 $65,000Active3 beds 1 baths962 sq. ft.
312 N Bailey Blvd, Jacksonville, AR 72076
MLS# 26039299Listed by: DAWN REALTY & ASSOCIATES - New
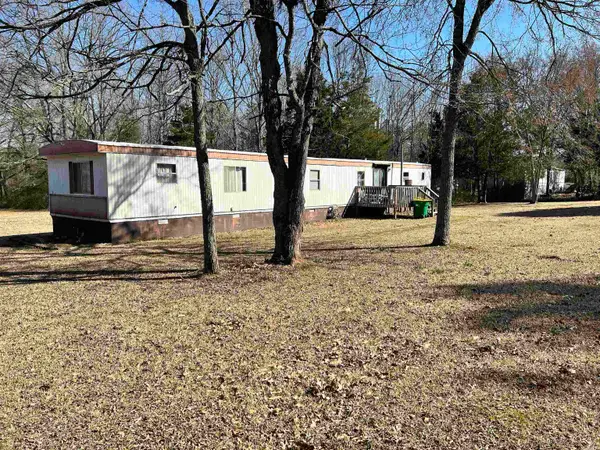 $95,000Active3 beds 2 baths1,064 sq. ft.
3520 Lena Lane, Jacksonville, AR 72076
MLS# 26039289Listed by: IREALTY ARKANSAS - CABOT - New
 $209,000Active3 beds 3 baths2,940 sq. ft.
1806 Steeple Chase, Jacksonville, AR 72076
MLS# 26039273Listed by: ARKANSAS REAL ESTATE SOLUTIONS - New
 $132,500Active3 beds 2 baths1,031 sq. ft.
212 Cherry, Jacksonville, AR 72076
MLS# 26039146Listed by: IREALTY ARKANSAS - SHERWOOD


Protect your home and budget from life's surprises with an Assurant Home Warranty, backed by a partner that supports you through every step of homeownership. Explore Plans.
© 2023 - 2026 ERA Franchise Systems LLC. All rights reserved. ERA Franchise Systems LLC fully supports the principles of the Fair Housing Act and the Equal Opportunity Act. ERA, ERA Real Estate powered, and their respective logos are registered service marks of ERA Franchise Systems LLC. Each office is independently owned and operated.