
7112 W Republican Road, Jacksonville, AR 72076
Local realty services provided by:ERA Doty Real Estate
7112 W Republican Road,Jacksonville, AR 72076
$269,900
- 3 Beds
- 2 Baths
- 1,568 sq. ft.
- Single family
- Active
Listed by: kate gilbreath
Office: crye-leike realtors nlr branch
MLS#:26021437
Source:AR_CARMLS
Price summary
- Price:$269,900
- Price per sq. ft.:$172.13
About this home
Enjoy peaceful country living just minutes from the backgate of the LRAFB! This beautifully maintained 3 bedroom, 2 bath home sits on 4.09 acres and offers a perfect blend of comfort and functionality. Inside, you'll find an inviting layout with well-kept interiors, spacious living areas and plenty of natural light. Outside features a lovely covered porch that is great for early morning coffee in nature! There is also a generous storage building and room to explore. This home offers a unique opportunity for multi-generational living as it is located next door to another new listing - making it ideal for extended family or mother-in-law setup. Don't miss the opportunity for acreage living with convenient access to town! Schedule your showing today!
Contact an agent
Home facts
- Year built:1999
- Listing ID #:26021437
- Added:1 day(s) ago
- Updated:May 28, 2026 at 08:13 PM
Rooms and interior
- Bedrooms:3
- Total bathrooms:2
- Full bathrooms:2
- Flooring:Tile
- Dining Description:Breakfast Bar, Kitchen/Dining Combo
- Kitchen Description:Dishwasher, Electric Range, Free-Standing Stove, Refrigerator-Stays
- Bedroom Description:3 Bedrooms Same Level, Guest Bedroom on Main Level, Primary Bedroom/Main Level
- Living area:1,568 sq. ft.
Heating and cooling
- Cooling:Central Cool-Electric
- Heating:Central Heat-Electric
Structure and exterior
- Roof:Architectural Shingle
- Year built:1999
- Building area:1,568 sq. ft.
- Lot area:4.09 Acres
- Lot Features:Level, Rural Property
- Architectural Style:Ranch
- Construction Materials:Brick
- Exterior Features:Deck, Patio, Screened Porch
- Foundation Description:Slab
- Levels:1 Story
Utilities
- Water:Water Heater-Electric, Water-Public
- Sewer:Septic
Finances and disclosures
- Price:$269,900
- Price per sq. ft.:$172.13
- Tax amount:$2,046 (2025)
Features and amenities
- Appliances:Dishwasher, Electric Range, Free-Standing Stove
- Laundry features:Dryer Connection-Electric, Laundry Room, Washer Connection
- Amenities:Sheet Rock, Walk-In Closet(s)
Parking
- Parking description:Auto Door Opener, Garage, Two Car
New listings near 7112 W Republican Road
- New
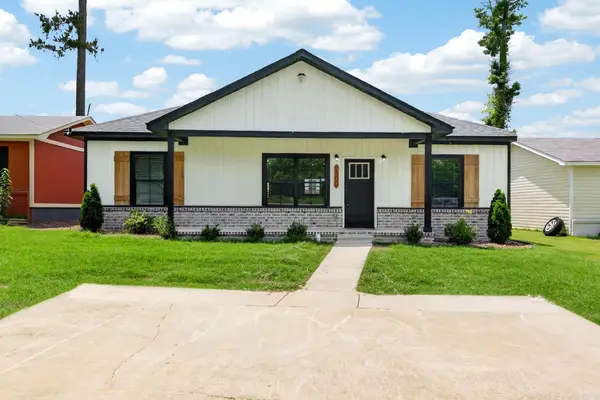 $229,900Active3 beds 2 baths1,490 sq. ft.
2300 Loop Acres Road, Jacksonville, AR 72076
MLS# 26021426Listed by: PORCHLIGHT REALTY - New
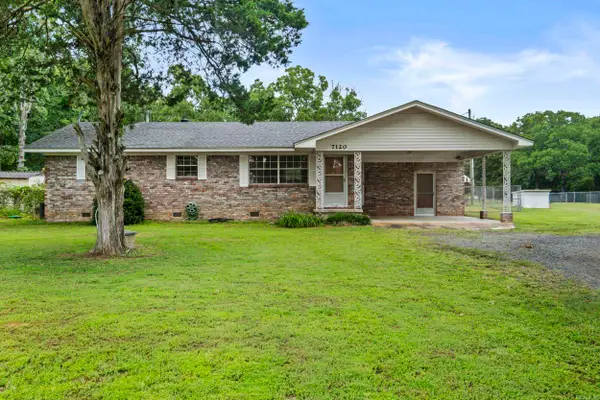 $239,900Active3 beds 2 baths1,284 sq. ft.
7120 W Republican Road, Jacksonville, AR 72076
MLS# 26021433Listed by: CRYE-LEIKE REALTORS NLR BRANCH - New
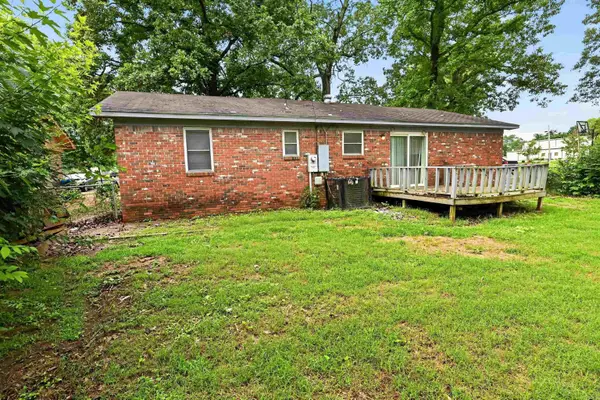 $119,900Active4 beds 1 baths1,392 sq. ft.
1119 Ray Road, Jacksonville, AR 72076
MLS# 26021380Listed by: TRELORA REALTY, INC. - New
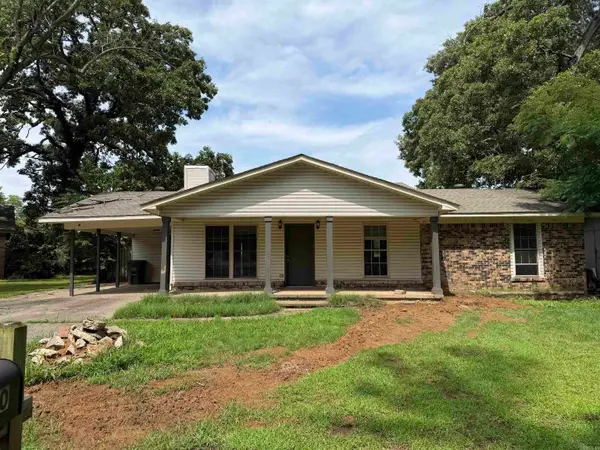 $139,900Active3 beds 2 baths1,144 sq. ft.
1000 Towering Oaks Drive, Jacksonville, AR 72076
MLS# 26021331Listed by: VYLLA HOME - New
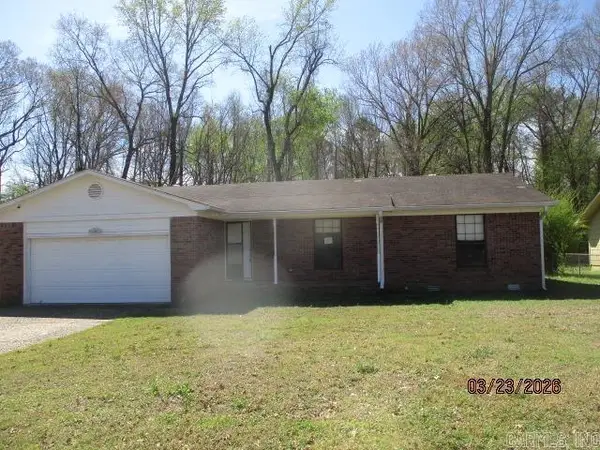 $134,500Active3 beds 2 baths1,534 sq. ft.
16 Glade Rd, Jacksonville, AR 72076
MLS# 26021248Listed by: MASON AND COMPANY - New
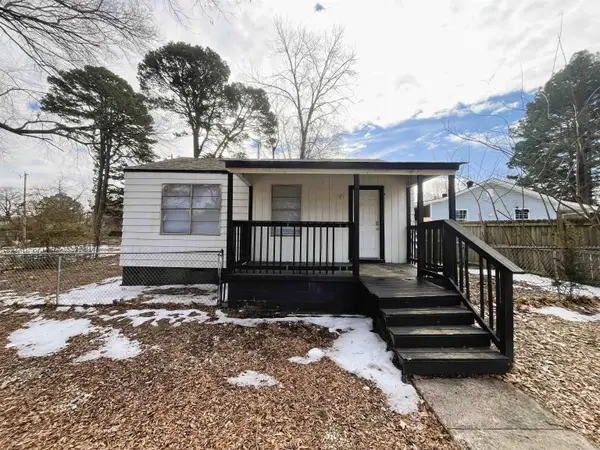 $129,900Active3 beds 2 baths1,006 sq. ft.
Address Withheld By Seller, Jacksonville, AR 72076
MLS# 26021252Listed by: ACLIN REALTY - New
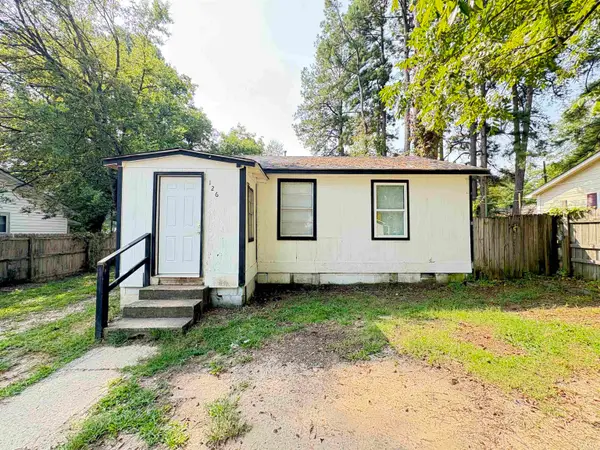 $99,900Active3 beds 1 baths1,000 sq. ft.
Address Withheld By Seller, Jacksonville, AR 72076
MLS# 26021253Listed by: ACLIN REALTY - New
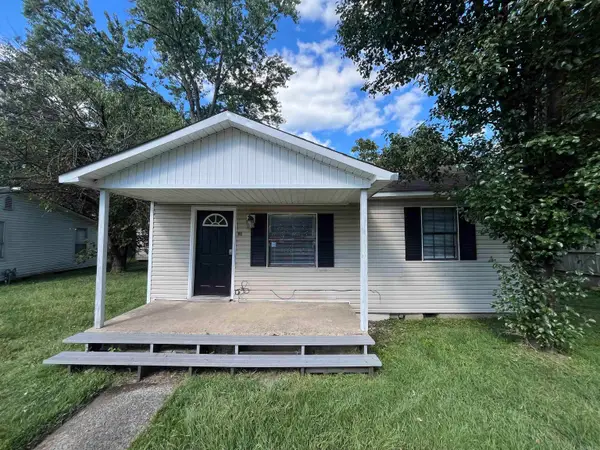 $85,000Active2 beds 1 baths696 sq. ft.
Address Withheld By Seller, Jacksonville, AR 72076
MLS# 26021256Listed by: ACLIN REALTY - New
 $99,900Active3 beds 1 baths904 sq. ft.
Address Withheld By Seller, Jacksonville, AR 72076
MLS# 26021261Listed by: ACLIN REALTY


Protect your home and budget from life's surprises with an Assurant Home Warranty, backed by a partner that supports you through every step of homeownership. Explore Plans.
© 2023 - 2026 ERA Franchise Systems LLC. All rights reserved. ERA Franchise Systems LLC fully supports the principles of the Fair Housing Act and the Equal Opportunity Act. ERA, ERA Real Estate powered, and their respective logos are registered service marks of ERA Franchise Systems LLC. Each office is independently owned and operated.