
909 Stirrup Place, Jacksonville, AR 72076
Local realty services provided by:ERA TEAM Real Estate
909 Stirrup Place,Jacksonville, AR 72076
$149,999
- 4 Beds
- 2 Baths
- 1,608 sq. ft.
- Single family
- Active
Listed by: elizabeth phillips, erika peters
Office: michele phillips & co. realtors
MLS#:26032377
Source:AR_CARMLS
Price summary
- Price:$149,999
- Price per sq. ft.:$93.28
About this home
Well-maintained 4-bedroom home with plenty of living space! This house features TWO living areas, generously sized bedrooms, lots of storage, and a floor plan with great flow. The home also has an interior storm shelter that you will love for a peace of mind or to store personal items! Located in Jacksonville close to base, this home offers great space, layout, large yard, storage shed, new windows, and is ready for you to make it yours! Agents, see remarks.
Contact an agent
Home facts
- Year built:1970
- Subdivision & Development:JAXON TERRACE
- Listing ID #:26032377
- Added:4 day(s) ago
- Updated:August 08, 2026 at 04:53 AM
Rooms and interior
- Bedrooms:4
- Total bathrooms:2
- Full bathrooms:1
- Half bathrooms:1
- Flooring:Carpet, Tile
- Dining Description:Kitchen/Dining Combo, Separate Dining Room
- Kitchen Description:Built-In Stove, Electric Range
- Bedroom Description:4 Bedrooms Same Level
- Living area:1,608 sq. ft.
Heating and cooling
- Cooling:Central Cool-Electric
- Heating:Central Heat-Gas
Structure and exterior
- Roof:3 Tab Shingles
- Year built:1970
- Building area:1,608 sq. ft.
- Lot area:0.25 Acres
- Lot Features:Level
- Architectural Style:Traditional
- Construction Materials:Brick & Frame Combo, Stone
- Exterior Features:Patio
- Foundation Description:Crawl Space
- Levels:1 Story
Utilities
- Water:Water-Public
- Sewer:Sewer-Public
Finances and disclosures
- Price:$149,999
- Price per sq. ft.:$93.28
- Tax amount:$1,370
Features and amenities
- Appliances:Built-In Stove, Electric Range
- Laundry features:Laundry Room
- Amenities:Sheet Rock
Parking
- Parking description:Parking Pads
New listings near 909 Stirrup Place
- New
 $137,500Active3 beds 2 baths1,116 sq. ft.
112 Galloway Circle, Jacksonville, AR 72076
MLS# 26032943Listed by: KELLER WILLIAMS REALTY - New
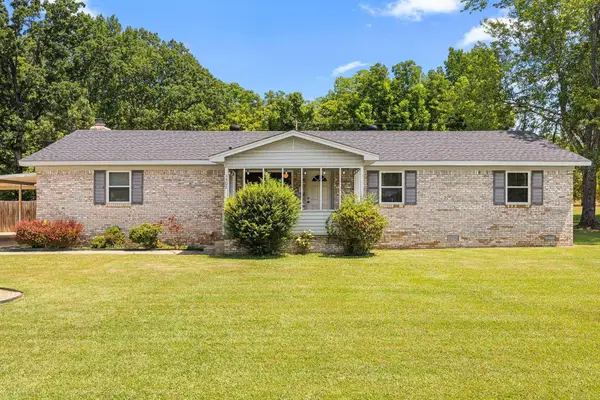 $180,000Active3 beds 2 baths2,046 sq. ft.
1302 Glenn Road, Jacksonville, AR 72076
MLS# 26032636Listed by: PORCHLIGHT REALTY - Open Sun, 2 to 4pmNew
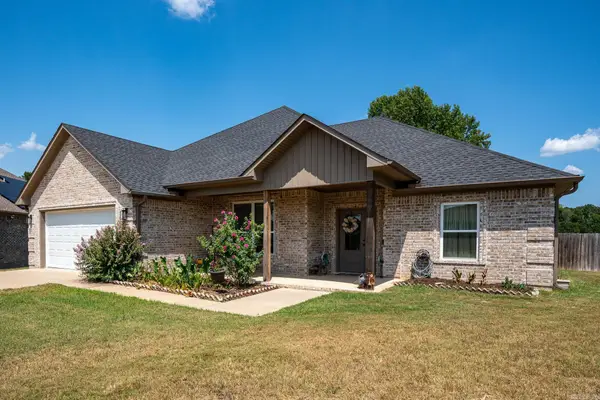 $355,000Active3 beds 2 baths2,083 sq. ft.
5601 Rope Trail, Jacksonville, AR 72076
MLS# 26032624Listed by: RE/MAX HOMEFINDERS - New
 $118,000Active3 beds 2 baths1,296 sq. ft.
309 Janice Street, Jacksonville, AR 72076
MLS# 26032587Listed by: LPT REALTY - New
 $14,900Active0.73 Acres
00 Jeff Davis Drive, Jacksonville, AR 72076
MLS# 26032379Listed by: MCKIMMEY ASSOCIATES REALTORS NLR - New
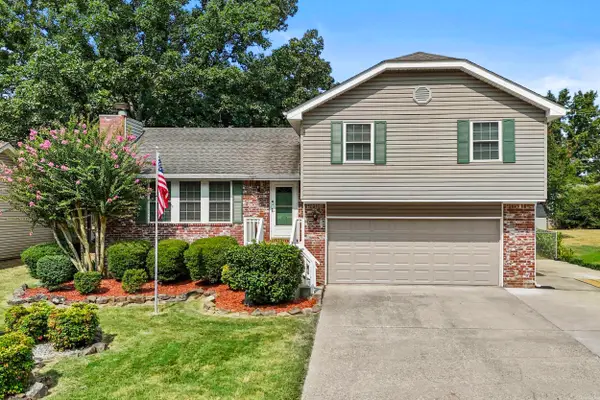 $198,000Active3 beds 2 baths1,524 sq. ft.
1304 Marsha Drive, Jacksonville, AR 72076
MLS# 26032237Listed by: MICHELE PHILLIPS & COMPANY, REALTORS - BENTON BRANCH - New
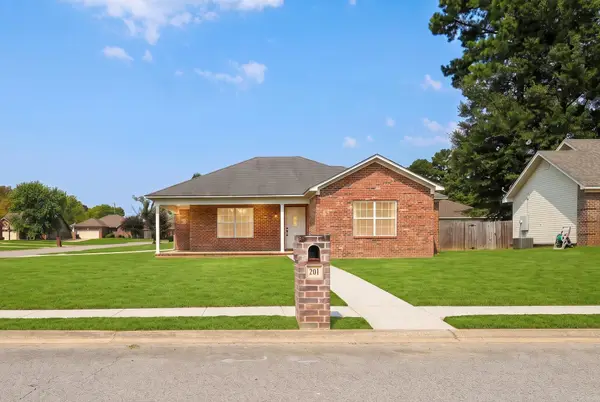 $185,000Active3 beds 2 baths1,348 sq. ft.
201 Boston St, Jacksonville, AR 72076
MLS# 26032195Listed by: VYLLA HOME - New
 $142,000Active3 beds 1 baths1,477 sq. ft.
36 Georgeann Dr, Jacksonville, AR 72076
MLS# 26032165Listed by: MICHELE PHILLIPS & CO. REALTORS - New
 $185,000Active4 beds 2 baths1,680 sq. ft.
3905 Sioux Trl, Jacksonville, AR 72076
MLS# 26032148Listed by: CBRPM GROUP


Protect your home and budget from life's surprises with an Assurant Home Warranty, backed by a partner that supports you through every step of homeownership. Explore Plans.
© 2023 - 2026 ERA Franchise Systems LLC. All rights reserved. ERA Franchise Systems LLC fully supports the principles of the Fair Housing Act and the Equal Opportunity Act. ERA, ERA Real Estate powered, and their respective logos are registered service marks of ERA Franchise Systems LLC. Each office is independently owned and operated.