
Address Withheld By Seller, Jacksonville, AR 72076
Local realty services provided by:ERA Doty Real Estate
Address Withheld By Seller,Jacksonville, AR 72076
$139,900
- 3 Beds
- 2 Baths
- 1,224 sq. ft.
- Single family
- Active
Listed by: jack french
Office: plantation realty
MLS#:26045990
Source:AR_CARMLS
Sorry, we are unable to map this address
Price summary
- Price:$139,900
- Price per sq. ft.:$114.3
About this home
Beautifully Updated and Move-In Ready 3-Bedroom Home! Welcome home! This charming, move-in-ready home offers 3 bedrooms, 1½ bathrooms, and 1,244 square feet of comfortable living space. The home has received numerous updates, making it an excellent opportunity for buyers looking for an affordable home without the hassle of major interior renovations. Interior features include: Fresh new flooring Fresh interior paint Updated kitchen with new cabinets New dishwasher New bathroom vanities Cozy wood-burning fireplace Additional features include a single-car garage, patio for outdoor enjoyment, and a roof approximately 7 years old. Conveniently located near schools, this home offers comfortable living, practical features, and attractive updates at an affordable price.
Contact an agent
Home facts
- Year built:1976
- Subdivision & Development:Ferrell
- Listing ID #:26045990
- Added:1 day(s) ago
- Updated:November 17, 2026 at 03:43 PM
Rooms and interior
- Bedrooms:3
- Total bathrooms:2
- Full bathrooms:2
- Flooring:Vinyl
- Dining Description:Kitchen/Dining Combo
- Kitchen Description:Dishwasher, Disposal, Free-Standing Stove, Ice Maker Connection
- Bedroom Description:3 Bedrooms Same Level, Primary Bedroom/Main Level
- Living area:1,224 sq. ft.
Structure and exterior
- Roof:3 Tab Shingles
- Year built:1976
- Building area:1,224 sq. ft.
- Lot area:0.14 Acres
- Lot Features:In Subdivision, Level
- Architectural Style:Traditional
- Construction Materials:Metal/Vinyl Siding, Rock & Frame
- Exterior Features:Guttering, Patio
- Foundation Description:Slab
- Levels:1 Story
Utilities
- Water:Water Heater-Electric, Water-Public
- Sewer:Sewer-Public
Finances and disclosures
- Price:$139,900
- Price per sq. ft.:$114.3
- Tax amount:$1,474 (2026)
Features and amenities
- Appliances:Dishwasher, Disposal, Free-Standing Stove, Ice Maker Connection
- Laundry features:Dryer Connection-Electric, Washer Connection
- Amenities:Sheet Rock
Parking
- Parking description:Auto Door Opener, Garage, One Car
New listings near 72076
- New
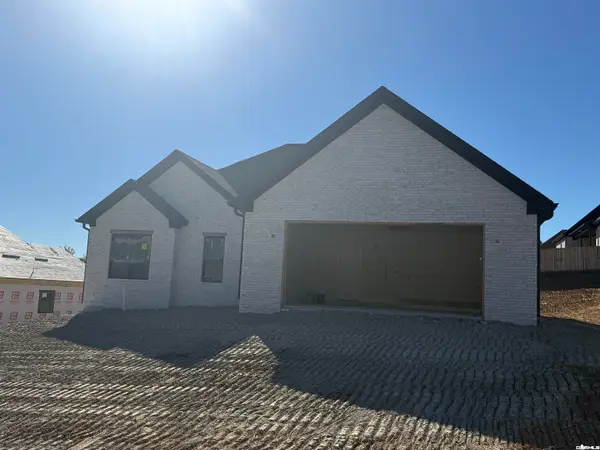 $379,000Active4 beds 3 baths2,000 sq. ft.
112 Red Wing Way, Benton, AR 72015
MLS# 26045841Listed by: IREALTY ARKANSAS - BENTON - New
 $225,000Active3 beds 2 baths1,352 sq. ft.
111 Bucky Beaver St, Jacksonville, AR 72076
MLS# 26045847Listed by: MICHELE PHILLIPS & CO. REALTORS - New
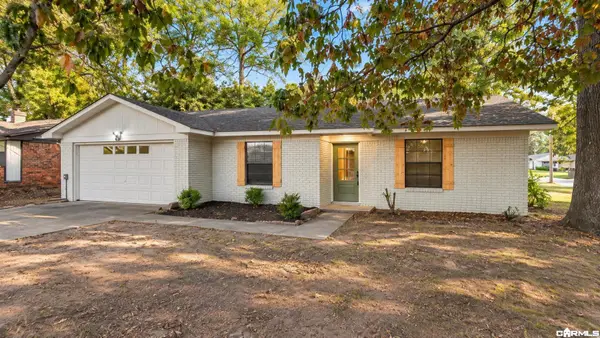 $174,900Active3 beds 2 baths1,464 sq. ft.
1038 N Jp Wright Loop Road, Jacksonville, AR 72076
MLS# 26045657Listed by: TRIPLE E REALTY - New
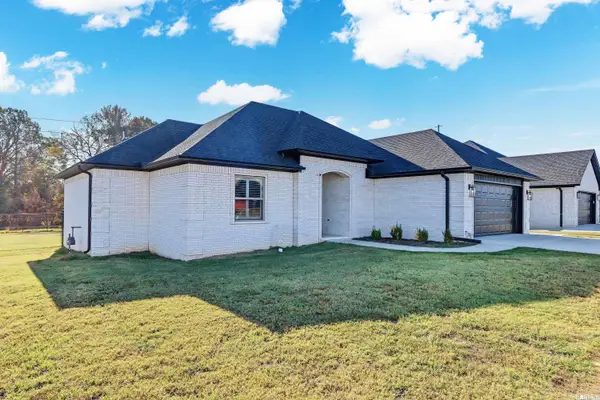 $330,000Active3 beds 2 baths1,892 sq. ft.
5112 Canter Lane, Jacksonville, AR 72076
MLS# 26045617Listed by: THE SUMBLES TEAM KELLER WILLIAMS REALTY - New
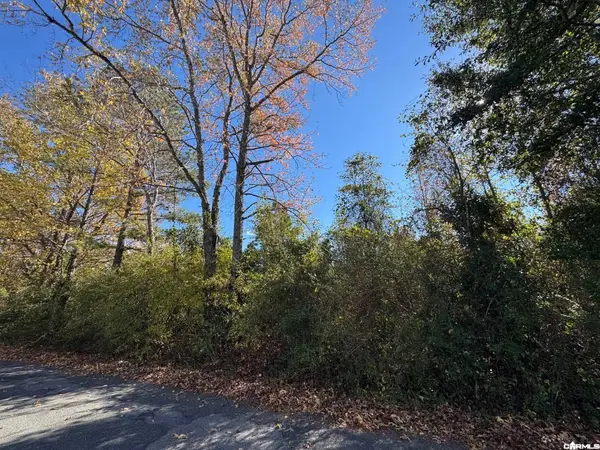 $51,000Active5 Acres
00 Ghering Road, Jacksonville, AR 72076
MLS# 26045492Listed by: PORCHLIGHT REALTY - New
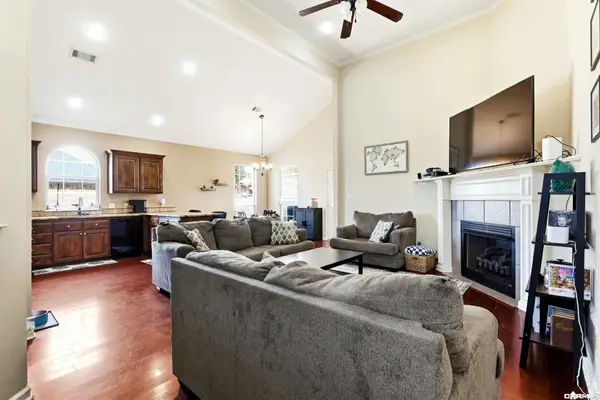 $245,000Active3 beds 2 baths1,560 sq. ft.
1804 Reveille Circle, Jacksonville, AR 72076
MLS# 26045457Listed by: MCGRAW REALTORS - BENTON - New
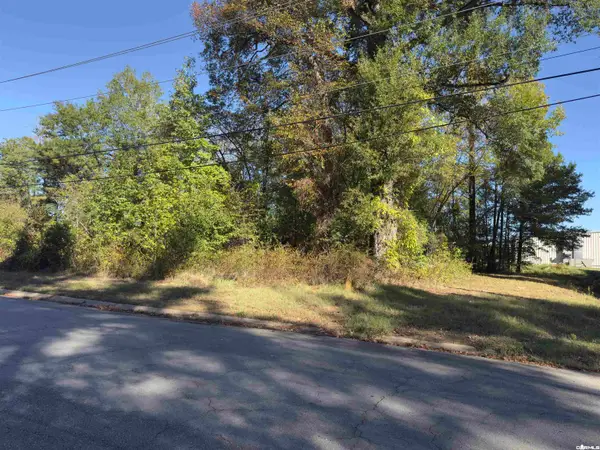 $110,000Active1.18 Acres
Northgate Drive, Jacksonville, AR 72076
MLS# 26045399Listed by: DIAMOND ROCK REALTY 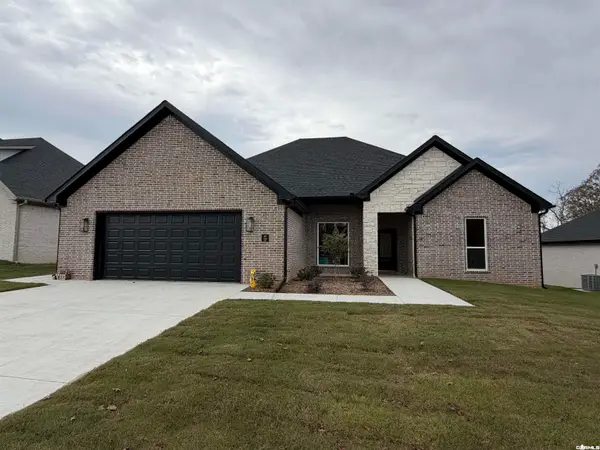 $437,500Pending4 beds 3 baths2,250 sq. ft.
917 Conrad Cove, Jacksonville, AR 72076
MLS# 26045302Listed by: RE/MAX HOMEFINDERS- New
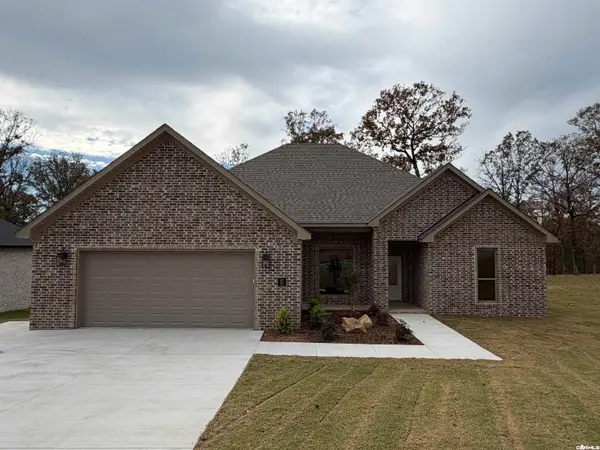 $437,500Active4 beds 3 baths2,250 sq. ft.
825 Conrad Cove, Jacksonville, AR 72076
MLS# 26045301Listed by: RE/MAX HOMEFINDERS


Protect your home and budget from life's surprises with an Assurant Home Warranty, backed by a partner that supports you through every step of homeownership. Explore Plans.
© 2023 - 2026 ERA Franchise Systems LLC. All rights reserved. ERA Franchise Systems LLC fully supports the principles of the Fair Housing Act and the Equal Opportunity Act. ERA, ERA Real Estate powered, and their respective logos are registered service marks of ERA Franchise Systems LLC. Each office is independently owned and operated.