
1003 Scott St., Jonesboro, AR 72405
Local realty services provided by:ERA Doty Real Estate
1003 Scott St.,Jonesboro, AR 72405
$410,000
- 8 Beds
- - Baths
- 3,673 sq. ft.
- Single family
- Active
Listed by: laura smith
Office: century 21 portfolio
MLS#:10132347
Source:AR_JBOR
Price summary
- Price:$410,000
- Price per sq. ft.:$111.63
About this home
Investment opportunity times TWO! Located on adjoining 1/2 acre lots, these multifamily properties are located at 1003 and 1005 Scott St. These properties feature 4 total units. Each spacious unit includes 2 bedrooms and 1.5 bathrooms, along with a kitchen and dining room combination that flows into the living room, creating an open and inviting main living space. These properties located together at one location adds to the connivence of property maintenance. These 1/2 acre lots offer space for potential investment possibilities with city approval.
Contact an agent
Home facts
- Listing ID #:10132347
- Added:7 day(s) ago
- Updated:September 22, 2026 at 07:46 PM
Rooms and interior
- Bedrooms:8
- Full bathrooms:4
- Half bathrooms:4
- Flooring:Laminate, Vinyl
- Kitchen Description:Kitchen, Refrigerator
- Bedroom Description:Master Bedroom on Main Level
- Living area:3,673 sq. ft.
Heating and cooling
- Cooling:Central, Electric
- Heating:Central
Structure and exterior
- Roof:Shingles
- Building area:3,673 sq. ft.
- Lot area:1 Acres
- Lot Features:Level
- Architectural Style:Ranch
- Construction Materials:Brick
- Foundation Description:Slab
- Levels:1 Story
Schools
- High school:Jonesboro High School
- Middle school:Macarthur
- Elementary school:Jonesboro Magnet
Utilities
- Water:City
- Sewer:City Sewer
Finances and disclosures
- Price:$410,000
- Price per sq. ft.:$111.63
- Tax amount:$1,016
New listings near 1003 Scott St.
- New
 $235,000Active5.18 Acres
1606 Horne Drive, Jonesboro, AR 72404
MLS# 10132483Listed by: EXP REALTY - New
 $2,700,720Active2 Acres
2 Southern Hills #Block A, Jonesboro, AR 72404
MLS# 10132412Listed by: COLDWELL BANKER VILLAGE COMMUNITIES INC - New
 $185,000Active3 beds 2 baths1,232 sq. ft.
389 County Road 313, Jonesboro, AR 72401
MLS# 10132478Listed by: CENTURY 21 PORTFOLIO - New
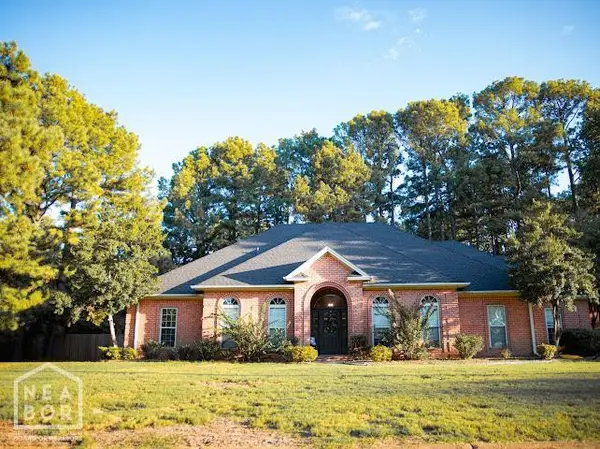 $374,900Active4 beds 3 baths2,759 sq. ft.
1009 Rossland, Jonesboro, AR 72404
MLS# 10132475Listed by: COLDWELL BANKER VILLAGE COMMUNITIES INC - New
 $280,000Active3 beds 2 baths1,700 sq. ft.
2812 Glenwood Cove, Jonesboro, AR 72401
MLS# 26038557Listed by: COLDWELL BANKER VILLAGE COMMUNITIES - New
 $165,000Active2 beds 2 baths1,275 sq. ft.
4600 Ocean Drive, Jonesboro, AR 72405
MLS# 26038537Listed by: KELLER WILLIAMS REALTY - New
 $219,874Active4 beds 2 baths1,612 sq. ft.
2212 Sheffield Drive, Jonesboro, AR 72405
MLS# 10132215Listed by: LR ROBERTS & CO - New
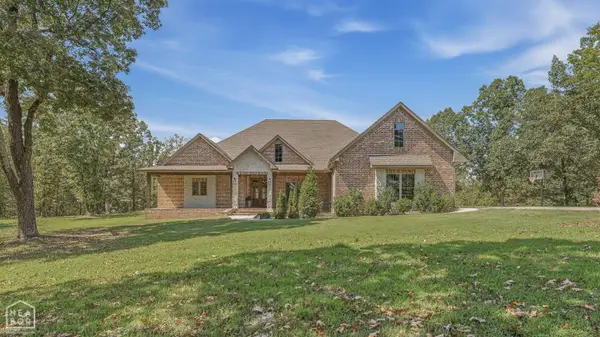 $949,900Active4 beds 5 baths3,332 sq. ft.
2146 County Road 759, Jonesboro, AR 72405
MLS# 10132468Listed by: CENTURY 21 PORTFOLIO - New
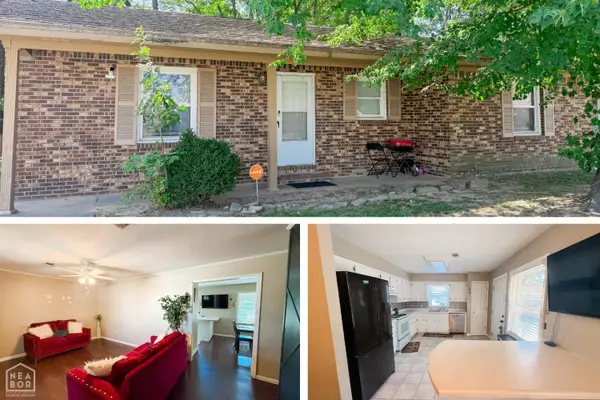 $139,900Active2 beds 2 baths1,193 sq. ft.
1617 W Washington, Jonesboro, AR 72401
MLS# 10132464Listed by: CENTURY 21 PORTFOLIO - New
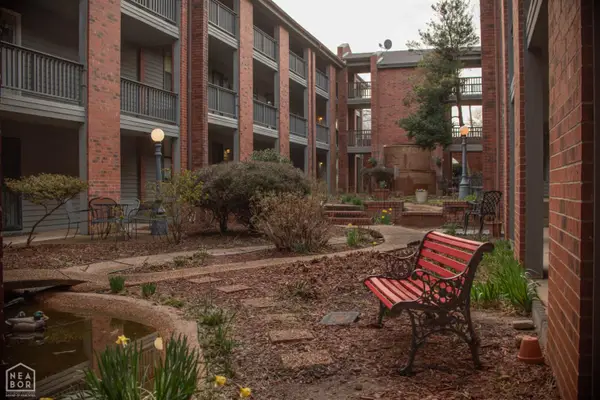 $104,900Active2 beds 2 baths1,100 sq. ft.
1300 S Church, Jonesboro, AR 72401
MLS# 10132465Listed by: JONESBORO REALTY COMPANY


Protect your home and budget from life's surprises with an Assurant Home Warranty, backed by a partner that supports you through every step of homeownership. Explore Plans.
© 2023 - 2026 ERA Franchise Systems LLC. All rights reserved. ERA Franchise Systems LLC fully supports the principles of the Fair Housing Act and the Equal Opportunity Act. ERA, ERA Real Estate powered, and their respective logos are registered service marks of ERA Franchise Systems LLC. Each office is independently owned and operated.