
1023 County Road 702, Jonesboro, AR 72405
Local realty services provided by:ERA Doty Real Estate
1023 County Road 702,Jonesboro, AR 72405
$375,000
- 4 Beds
- 2 Baths
- 2,311 sq. ft.
- Single family
- Active
Listed by: kathy humphrey
Office: century 21 portfolio
MLS#:10133182
Source:AR_JBOR
Price summary
- Price:$375,000
- Price per sq. ft.:$162.27
About this home
This inviting 2,311-square-foot home sits on a peaceful one-acre lot and offers the perfect balance of comfort and everyday ease. The home's large front porch welcomes you to sit a spell or step inside to a generously sized living room anchored by a gas fireplace, where natural light fills the space and creates a warm gathering spot for quiet evenings or time with loved ones. The heart of the home features a large kitchen with fresh granite countertops, a new stove, and microwave, all flowing seamlessly into the connected dining area. Beautiful French doors open directly to a concrete patio, bringing the outdoors in and creating an effortless transition for morning coffee or relaxed dinners under the sky. Four spacious bedrooms provide plenty of room to grow, each offering ample closet space for storage and organization. The primary suite includes a master bath with both a jetted tub and walk-in shower, delivering a true retreat at the end of each day. The home also features two full bathrooms and a roof that was completely replaced in 2022. Priced at $375,000, this thoughtfully laid-out residence at 1023 County Road 702 is ready for its next chapter. Schedule a private showing today and experience firsthand how this property could become your new home. Contact us to arrange a tour or to learn more details....
Contact an agent
Home facts
- Year built:2005
- Listing ID #:10133182
- Added:1 day(s) ago
- Updated:October 27, 2026 at 06:03 PM
Rooms and interior
- Bedrooms:4
- Total bathrooms:2
- Full bathrooms:2
- Flooring:Ceramic, Vinyl
- Dining Description:Dining Room
- Bathrooms Description:Jet Tub
- Kitchen Description:Kitchen, Microwave Built-In
- Bedroom Description:Master Bedroom on Main Level
- Living area:2,311 sq. ft.
Heating and cooling
- Cooling:Electric
- Heating:Central, Natural Gas
Structure and exterior
- Roof:Architectural Shingle
- Year built:2005
- Building area:2,311 sq. ft.
- Lot area:1 Acres
- Lot Features:Landscaped, Level, Sloping
- Architectural Style:Traditional
- Construction Materials:Brick
- Exterior Features:Patio, Porch
- Foundation Description:Slab
- Levels:1 Story
Schools
- High school:Brookland
- Middle school:Brookland
- Elementary school:Brookland
Utilities
- Water:City
- Sewer:Septic
Finances and disclosures
- Price:$375,000
- Price per sq. ft.:$162.27
- Tax amount:$1,704
Features and amenities
- Appliances:Water Heater Gas 1
- Laundry features:Laundry Room
- Amenities:Ceiling Fan(s)
Parking
- Parking description:Garage-Attached
- Garage spaces:2
New listings near 1023 County Road 702
- New
 $149,900Active3 beds 2 baths1,610 sq. ft.
1418 Rains, Jonesboro, AR 72401
MLS# 10133158Listed by: CENTURY 21 PORTFOLIO - New
 $259,900Active4 beds 2 baths1,675 sq. ft.
5413 Lotus St., Jonesboro, AR 72404
MLS# 10133180Listed by: BURCH & CO. REAL ESTATE - New
 $274,900Active4 beds 2 baths2,097 sq. ft.
1407 Alice, Jonesboro, AR 72401
MLS# 10133183Listed by: HALSEY REAL ESTATE - New
 $59,900Active1 beds 1 baths640 sq. ft.
2017 Maurice, Jonesboro, AR 72401
MLS# 10133141Listed by: CRYE-LEIKE, REALTORS JONESBORO - New
 $415,000Active3 beds 2 baths2,601 sq. ft.
515 County Road 782, Jonesboro, AR 72405
MLS# 10133176Listed by: CENTURY 21 PORTFOLIO - New
 $119,900Active3 beds 1 baths1,377 sq. ft.
1320 W Huntington Avenue W, Jonesboro, AR 72401
MLS# 10132318Listed by: CENTURY 21 PORTFOLIO - New
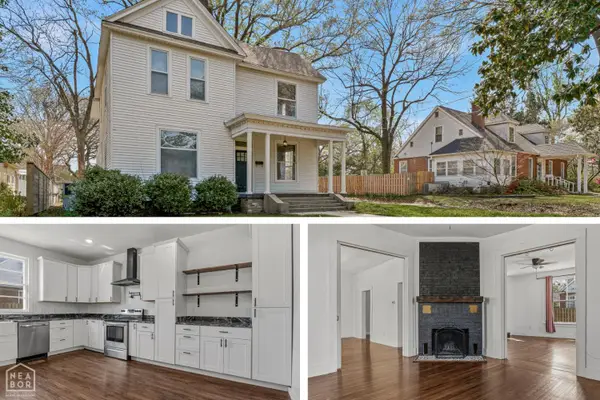 $275,000Active4 beds 3 baths2,564 sq. ft.
1226 S Madison, Jonesboro, AR 72401
MLS# 10133080Listed by: CENTURY 21 PORTFOLIO - New
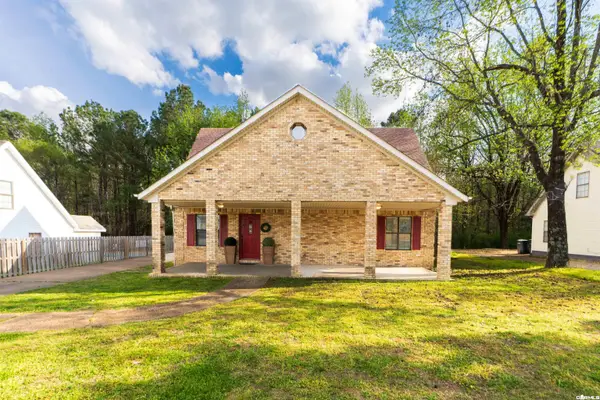 $250,000Active5 beds 3 baths2,200 sq. ft.
1205 Golf Course, Jonesboro, AR 72404
MLS# 26043046Listed by: ARKANSAS ELITE REALTY - New
 $225,900Active6 beds 3 baths2,036 sq. ft.
1617 Briarwood Drive, Jonesboro, AR 72401
MLS# 26043047Listed by: ARKANSAS ELITE REALTY


Protect your home and budget from life's surprises with an Assurant Home Warranty, backed by a partner that supports you through every step of homeownership. Explore Plans.
© 2023 - 2026 ERA Franchise Systems LLC. All rights reserved. ERA Franchise Systems LLC fully supports the principles of the Fair Housing Act and the Equal Opportunity Act. ERA, ERA Real Estate powered, and their respective logos are registered service marks of ERA Franchise Systems LLC. Each office is independently owned and operated.