
1213 Hemingway Circle, Jonesboro, AR 72405
Local realty services provided by:ERA Doty Real Estate
1213 Hemingway Circle,Jonesboro, AR 72405
$169,900
- 2 Beds
- 2 Baths
- 1,081 sq. ft.
- Single family
- Active
Listed by: jamie walker
Office: new horizon real estate
MLS#:10132731
Source:AR_JBOR
Price summary
- Price:$169,900
- Price per sq. ft.:$157.17
About this home
Conveniently located near Arkansas State University and the Hilltop area, this well-maintained 2-bedroom, 2-bath home offers 1,081 sq ft with a comfortable, open layout. Vaulted ceilings highlight the living room, which flows into the kitchen and dining area, while a pantry and built-in shelving in the primary closet provide additional storage. Outside, custom front landscaping adds curb appeal, and the fully fenced backyard with fire pit offers a great space to relax or entertain. Recent updates include LED lighting and a new water heater in 2023, a new roof in late 2023, and a new dishwasher in 2025. Convenient, well maintained, and move-in ready without a long list of projects waiting for you.
Contact an agent
Home facts
- Listing ID #:10132731
- Added:1 day(s) ago
- Updated:October 05, 2026 at 04:34 AM
Rooms and interior
- Bedrooms:2
- Total bathrooms:2
- Full bathrooms:2
- Flooring:Ceramic, Laminate
- Kitchen Description:Dishwasher Built-In, Disposal
- Bedroom Description:Master Bedroom on Main Level
- Living area:1,081 sq. ft.
Heating and cooling
- Cooling:Central, Electric
- Heating:Central, Electric
Structure and exterior
- Roof:Architectural Shingle
- Building area:1,081 sq. ft.
- Lot area:0.22 Acres
- Lot Features:Level
- Architectural Style:Traditional
- Construction Materials:Vinyl Siding
- Exterior Features:Patio
- Foundation Description:Slab
- Levels:1 Story
Schools
- High school:Nettleton
- Middle school:Nettleton
- Elementary school:Nettleton
Utilities
- Water:City
- Sewer:City Sewer
Finances and disclosures
- Price:$169,900
- Price per sq. ft.:$157.17
- Tax amount:$1,109
Features and amenities
- Amenities:Vaulted Ceiling(s)
Parking
- Parking description:Garage-Attached
- Garage spaces:1
New listings near 1213 Hemingway Circle
- New
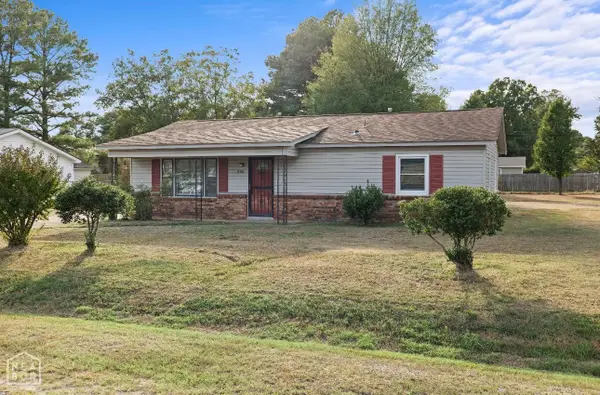 $157,000Active3 beds 1 baths1,300 sq. ft.
206 Maurita Street, Jonesboro, AR 72401
MLS# 10132727Listed by: CENTURY 21 PORTFOLIO - New
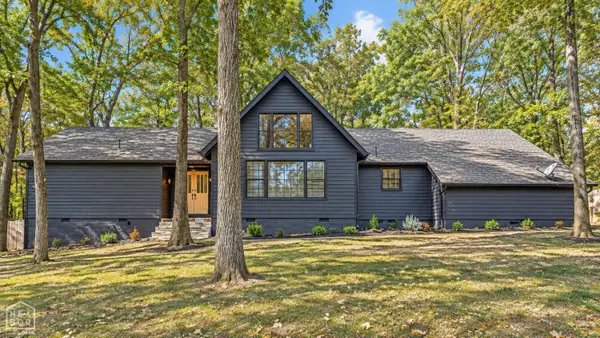 $335,000Active3 beds 2 baths2,304 sq. ft.
2605 Turtle Creek Road, Jonesboro, AR 72404
MLS# 10132726Listed by: DUSTIN WHITE REALTY - New
 $222,000Active4 beds 2 baths1,600 sq. ft.
5703 Jordan Street, Jonesboro, AR 72404
MLS# 10132718Listed by: LENNAR REALTY - New
 $223,000Active4 beds 2 baths1,600 sq. ft.
5708 Jordan Street, Jonesboro, AR 72404
MLS# 10132719Listed by: LENNAR REALTY - New
 $215,100Active4 beds 2 baths1,500 sq. ft.
5704 Jordan Street, Jonesboro, AR 72404
MLS# 10132720Listed by: LENNAR REALTY - New
 $274,900Active3 beds 2 baths1,516 sq. ft.
5408 Deerfield Dr, Jonesboro, AR 72404
MLS# 26039992Listed by: COMPASS ROSE REALTY - New
 $254,400Active4 beds 3 baths1,955 sq. ft.
5361 Scarlett Oak Drive, Jonesboro, AR 72404
MLS# 10132709Listed by: LENNAR REALTY - New
 $212,150Active3 beds 2 baths1,402 sq. ft.
5706 Jordan Street, Jonesboro, AR 72404
MLS# 10132710Listed by: LENNAR REALTY - New
 $212,600Active3 beds 2 baths1,402 sq. ft.
5701 Jordan Street, Jonesboro, AR 72404
MLS# 10132712Listed by: LENNAR REALTY


Protect your home and budget from life's surprises with an Assurant Home Warranty, backed by a partner that supports you through every step of homeownership. Explore Plans.
© 2023 - 2026 ERA Franchise Systems LLC. All rights reserved. ERA Franchise Systems LLC fully supports the principles of the Fair Housing Act and the Equal Opportunity Act. ERA, ERA Real Estate powered, and their respective logos are registered service marks of ERA Franchise Systems LLC. Each office is independently owned and operated.