
5408 Deerfield Dr, Jonesboro, AR 72404
Local realty services provided by:ERA TEAM Real Estate
5408 Deerfield Dr,Jonesboro, AR 72404
$274,900
- 3 Beds
- 2 Baths
- 1,516 sq. ft.
- Single family
- Active
Listed by: kyah mancil
Office: compass rose realty
MLS#:26039992
Source:AR_CARMLS
Price summary
- Price:$274,900
- Price per sq. ft.:$181.33
About this home
Welcome to 5408 Deerfield Drive in the Valley View School District. This 3-bedroom, 2-bath brick home offers approximately 1,516 square feet, all bedrooms on the main level, and an unfinished upstairs space (360 sf) ready for you to finish out to fit your vision & add square footage! A future bonus room, home office, or hobby space, the possibilities add to the appeal. The kitchen features granite countertops, pantry, and adjoining dining area, while a fireplace with electric logs brings a cozy touch to the living space. The primary suite features a walk-in closet, walk-in shower, soaking tub, double vanity, and plenty of space. Other features include vinyl and tile flooring, a separate laundry room, gutters, architectural shingle roof and a two-car garage. Outside, enjoy a fully fenced backyard on a 0.25+\- acre lot. Call today to schedule your showing!
Contact an agent
Home facts
- Year built:2008
- Subdivision & Development:Not In List
- Listing ID #:26039992
- Added:1 day(s) ago
- Updated:October 04, 2026 at 12:31 PM
Rooms and interior
- Bedrooms:3
- Total bathrooms:2
- Full bathrooms:2
- Flooring:Tile, Vinyl
- Dining Description:Breakfast Bar, Kitchen/Dining Combo, Living/Dining Combo
- Kitchen Description:Dishwasher, Disposal, Free-Standing Stove, Ice Maker Connection, Microwave, Pantry
- Bedroom Description:3 Bedrooms Same Level, Primary Bedroom/Main Level
- Living area:1,516 sq. ft.
Structure and exterior
- Roof:Architectural Shingle
- Year built:2008
- Building area:1,516 sq. ft.
- Lot area:0.25 Acres
- Lot Features:Cleared, Extra Landscaping, In Subdivision, Level
- Architectural Style:Traditional
- Construction Materials:Brick
- Exterior Features:Guttering, Patio
- Foundation Description:Slab
- Levels:1 Story
Schools
- High school:VALLEY VIEW
- Middle school:VALLEY VIEW
- Elementary school:VALLEY VIEW
Utilities
- Water:Water Heater-Electric, Water-Public
- Sewer:Sewer-Public
Finances and disclosures
- Price:$274,900
- Price per sq. ft.:$181.33
- Tax amount:$1,880 (2025)
Features and amenities
- Appliances:Dishwasher, Disposal, Free-Standing Stove, Ice Maker Connection, Microwave
- Laundry features:Dryer Connection-Electric, Laundry Room, Washer Connection
- Amenities:Floored Attic, Security System, Smoke Detector(s), Walk-In Closet(s), Walk-in Shower, Window Treatments
Parking
- Parking description:Garage, Two Car
New listings near 5408 Deerfield Dr
- New
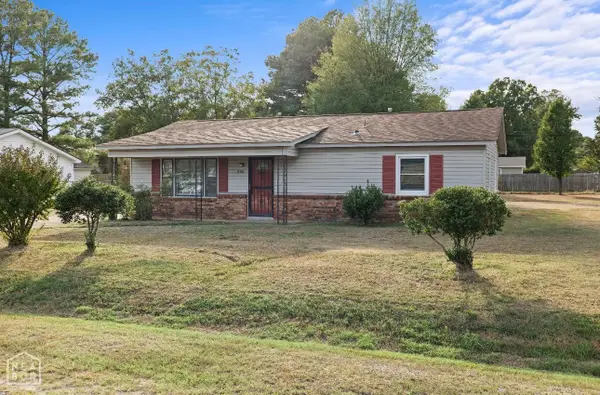 $157,000Active3 beds 1 baths1,300 sq. ft.
206 Maurita Street, Jonesboro, AR 72401
MLS# 10132727Listed by: CENTURY 21 PORTFOLIO - New
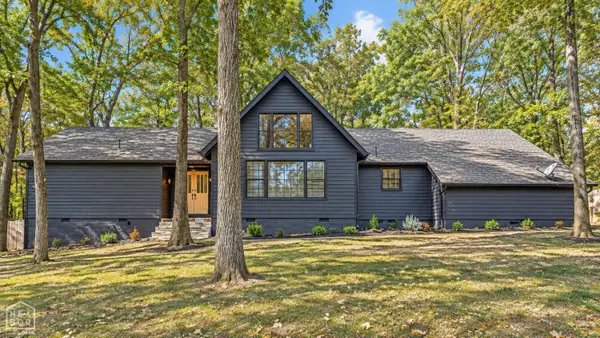 $335,000Active3 beds 2 baths2,304 sq. ft.
2605 Turtle Creek Road, Jonesboro, AR 72404
MLS# 10132726Listed by: DUSTIN WHITE REALTY - New
 $222,000Active4 beds 2 baths1,600 sq. ft.
5703 Jordan Street, Jonesboro, AR 72404
MLS# 10132718Listed by: LENNAR REALTY - New
 $223,000Active4 beds 2 baths1,600 sq. ft.
5708 Jordan Street, Jonesboro, AR 72404
MLS# 10132719Listed by: LENNAR REALTY - New
 $215,100Active4 beds 2 baths1,500 sq. ft.
5704 Jordan Street, Jonesboro, AR 72404
MLS# 10132720Listed by: LENNAR REALTY - New
 $254,400Active4 beds 3 baths1,955 sq. ft.
5361 Scarlett Oak Drive, Jonesboro, AR 72404
MLS# 10132709Listed by: LENNAR REALTY - New
 $212,150Active3 beds 2 baths1,402 sq. ft.
5706 Jordan Street, Jonesboro, AR 72404
MLS# 10132710Listed by: LENNAR REALTY - New
 $212,600Active3 beds 2 baths1,402 sq. ft.
5701 Jordan Street, Jonesboro, AR 72404
MLS# 10132712Listed by: LENNAR REALTY - New
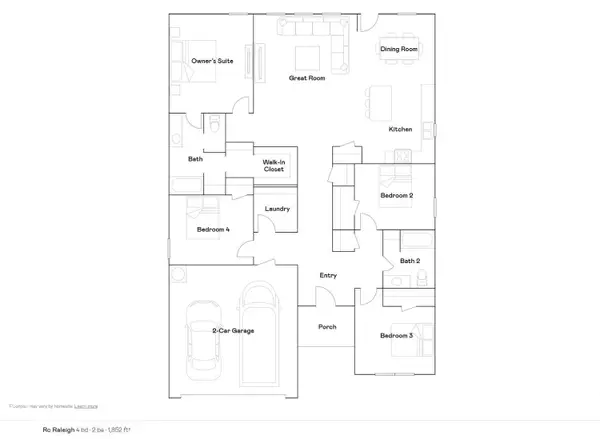 $244,400Active4 beds 2 baths1,852 sq. ft.
5324 Scarlett Oak Drive, Jonesboro, AR 72404
MLS# 10132708Listed by: LENNAR REALTY


Protect your home and budget from life's surprises with an Assurant Home Warranty, backed by a partner that supports you through every step of homeownership. Explore Plans.
© 2023 - 2026 ERA Franchise Systems LLC. All rights reserved. ERA Franchise Systems LLC fully supports the principles of the Fair Housing Act and the Equal Opportunity Act. ERA, ERA Real Estate powered, and their respective logos are registered service marks of ERA Franchise Systems LLC. Each office is independently owned and operated.