
1412 Sullivan Circle, Jonesboro, AR 72404
Local realty services provided by:ERA Doty Real Estate
1412 Sullivan Circle,Jonesboro, AR 72404
$357,000
- 4 Beds
- 3 Baths
- 2,301 sq. ft.
- Single family
- Active
Listed by: paula westbrook
Office: westbrook & reeves real estate
MLS#:10132633
Source:AR_JBOR
Price summary
- Price:$357,000
- Price per sq. ft.:$155.15
About this home
Welcome to 1412 Sullivan Circle! This well-maintained 4 bedroom, 2.5 bath home offers approximately 2,300 sq ft of single-level living with beautiful hardwood floors throughout. The spacious kitchen provides an abundance of cabinet space, perfect for everyday cooking and entertaining. All four bedrooms are generously sized, and the primary suite features a relaxing bath with a walk-in tile shower and a soaker tub. Enjoy peaceful mornings and evenings on the screened-in porch overlooking the fully fenced backyard. Move-in ready and priced to sell, so schedule your showing today!
Contact an agent
Home facts
- Year built:2018
- Listing ID #:10132633
- Added:1 day(s) ago
- Updated:September 30, 2026 at 04:04 PM
Rooms and interior
- Bedrooms:4
- Total bathrooms:3
- Full bathrooms:2
- Half bathrooms:1
- Flooring:Ceramic, Hardwood
- Kitchen Description:Dishwasher Built-In, Microwave Built-In
- Bedroom Description:Master Bedroom on Main Level
- Living area:2,301 sq. ft.
Heating and cooling
- Cooling:Central, Electric
- Heating:Central, Electric
Structure and exterior
- Roof:Architectural Shingle
- Year built:2018
- Building area:2,301 sq. ft.
- Lot area:0.25 Acres
- Lot Features:Landscaped, Level
- Architectural Style:Traditional
- Construction Materials:Brick, Stone
- Exterior Features:Paved Streets, Porch Screened
- Foundation Description:Slab
- Levels:1 Story
Schools
- High school:Nettleton
- Middle school:Nettleton
- Elementary school:Nettleton
Utilities
- Water:City
- Sewer:City Sewer
Finances and disclosures
- Price:$357,000
- Price per sq. ft.:$155.15
- Tax amount:$2,195
Features and amenities
- Appliances:Water Heater Electric 1
- Laundry features:Laundry Room
- Amenities:Ceiling Fan(s), Climate Control
Parking
- Parking description:Garage-Attached, Paved Streets
- Garage spaces:2
New listings near 1412 Sullivan Circle
- New
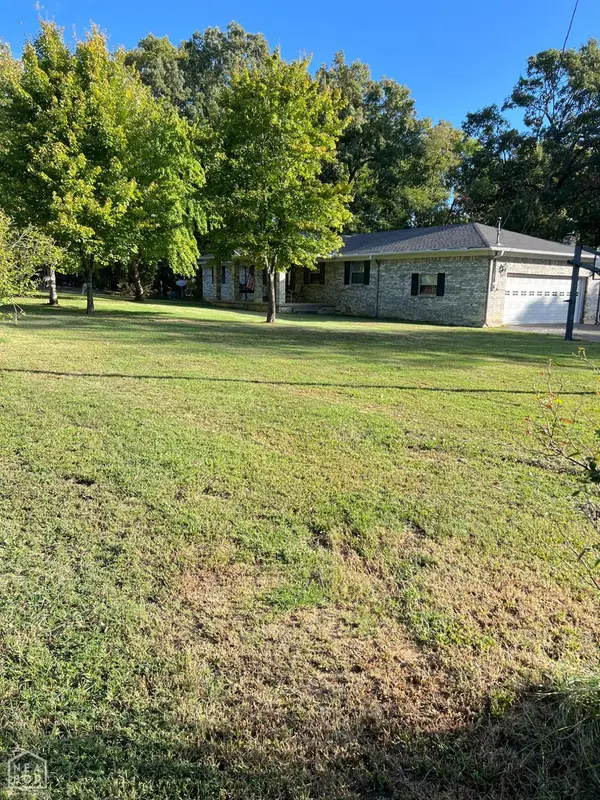 $332,500Active3 beds 3 baths2,530 sq. ft.
3034 County Road 318, Jonesboro, AR 72401
MLS# 10132638Listed by: COLDWELL BANKER VILLAGE COMMUNITIES INC - New
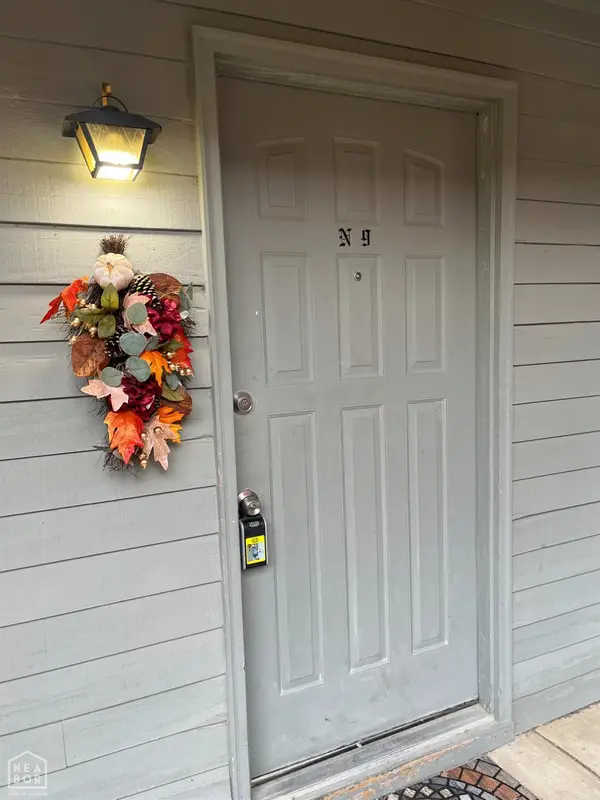 $93,900Active2 beds 2 baths1,000 sq. ft.
1300 S Church Street, Jonesboro, AR 72401
MLS# 10132634Listed by: ARNOLD GROUP REAL ESTATE - New
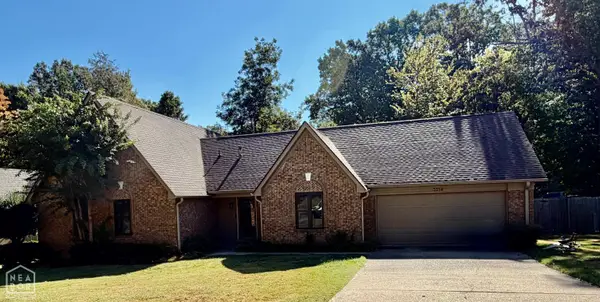 $264,900Active3 beds 2 baths1,866 sq. ft.
3214 Turtle Creek Road, Jonesboro, AR 72404
MLS# 10132636Listed by: JONESBORO REALTY COMPANY - New
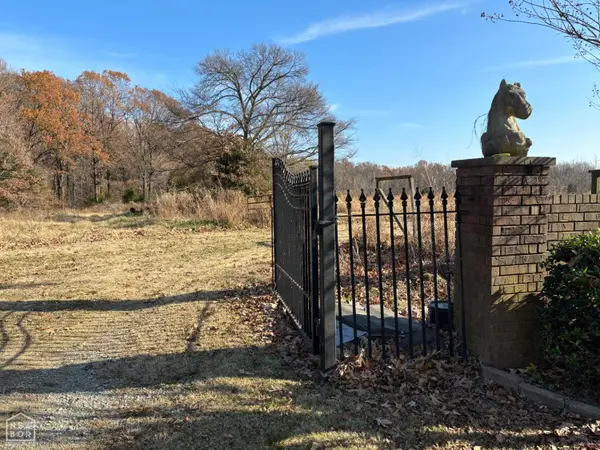 $519,900Active18.34 Acres
18 Oakcrest Drive, Jonesboro, AR 72405
MLS# 10132639Listed by: HALSEY REAL ESTATE - New
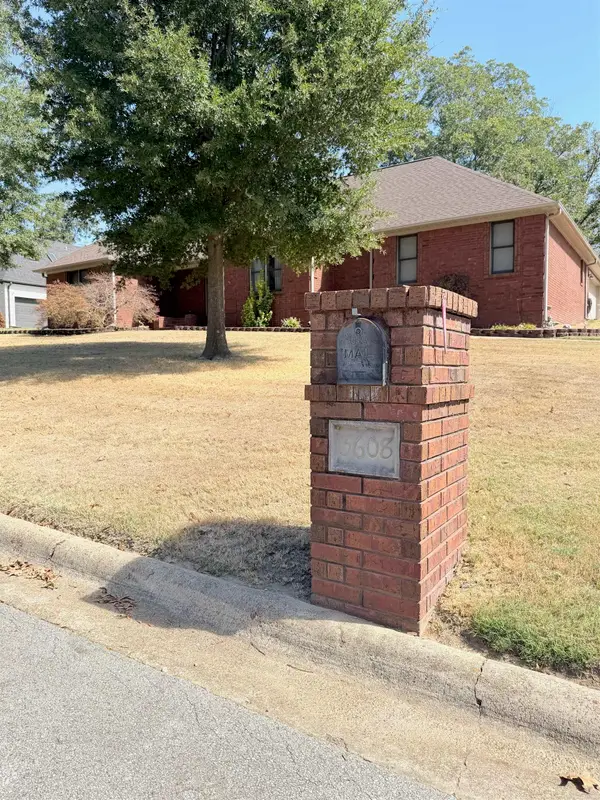 $334,900Active3 beds 2 baths2,675 sq. ft.
3608 Alabama Road, Jonesboro, AR 72401
MLS# 26039425Listed by: CENTURY 21 PORTFOLIO - Open Sun, 1 to 2pmNew
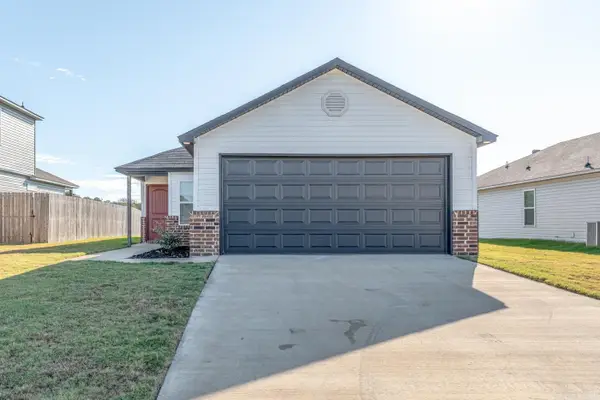 $209,900Active3 beds 2 baths1,273 sq. ft.
5710 Pope St, Jonesboro, AR 72404
MLS# 26039357Listed by: COMPASS ROSE REALTY - Open Sun, 1 to 2pmNew
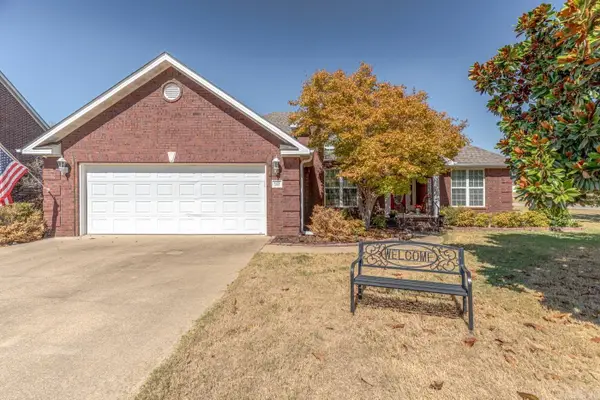 $299,900Active3 beds 2 baths1,905 sq. ft.
4012 Cypress Glenn Cv, Jonesboro, AR 72405
MLS# 26039355Listed by: COMPASS ROSE REALTY - New
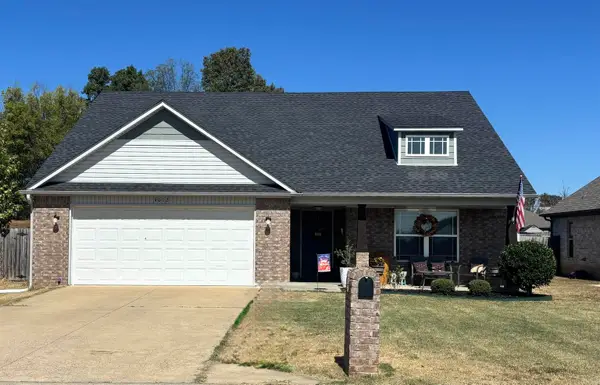 $235,000Active3 beds 2 baths1,618 sq. ft.
4012 Gabriel Court, Jonesboro, AR 72405
MLS# 26039332Listed by: HALSEY REAL ESTATE - New
 $51,250Active0 Acres
2609 S Madison, Jonesboro, AR 72401
MLS# 10132608Listed by: ARKANSAS ELITE REALTY


Protect your home and budget from life's surprises with an Assurant Home Warranty, backed by a partner that supports you through every step of homeownership. Explore Plans.
© 2023 - 2026 ERA Franchise Systems LLC. All rights reserved. ERA Franchise Systems LLC fully supports the principles of the Fair Housing Act and the Equal Opportunity Act. ERA, ERA Real Estate powered, and their respective logos are registered service marks of ERA Franchise Systems LLC. Each office is independently owned and operated.