
1419 S Main St Street, Jonesboro, AR 72401
Local realty services provided by:ERA TEAM Real Estate
1419 S Main St Street,Jonesboro, AR 72401
$899,000
- 4 Beds
- 4 Baths
- 5,082 sq. ft.
- Single family
- Active
Listed by: angie dickson, selina reithemeyer
Office: image realty
MLS#:26019089
Source:AR_CARMLS
Price summary
- Price:$899,000
- Price per sq. ft.:$176.9
About this home
The last of three grand mansions built along South Main Street when the railroad came to Jonesboro. Set behind a large, white wall on approximately 1.22 acres, this grand estate is introduced by a circular drive and mature magnolia trees. Positioned near the medical district and within walking distance of Downtown Jonesboro's Entertainment District, it offers both access and privacy for those relocating to Jonesboro for medical, legal, or executive opportunities. The home reflects an earlier era of scale, with over 4,500 square feet above ground and an additional basement level suited for recreation, storage, or a safe room. The main level features a large living room with fireplace, pecan paneled den for a home office or library, formal dining, sunroom, and screened porch. The kitchen is designed for the best parties or everyday living, with a six-burner gas cooktop, double ovens, statement backsplash, and two oversized walk-in pantriesone that could be converted to a prep or sous-kitchen. Living and entertaining transitions easily from interior to exterior. Upstairs, the primary ensuite offers privacy, along with three additional bedrooms, incredibly generous storage, and acc...
Contact an agent
Home facts
- Year built:1903
- Subdivision & Development:CULBERHOUSE
- Listing ID #:26019089
- Added:185 day(s) ago
- Updated:November 14, 2026 at 03:50 PM
Rooms and interior
- Bedrooms:4
- Total bathrooms:4
- Full bathrooms:3
- Half bathrooms:1
- Flooring:Brick, Parquet, Wood
- Dining Description:Separate Dining Room
- Kitchen Description:Convection Oven, Dishwasher, Electric Range, Trash Compactor
- Bedroom Description:Primary Bedroom/Main Level
- Living area:5,082 sq. ft.
Structure and exterior
- Roof:Architectural Shingle
- Year built:1903
- Building area:5,082 sq. ft.
- Lot Features:Level
- Architectural Style:Traditional
- Construction Materials:Brick
- Exterior Features:Patio, Porch, Screened Porch
- Foundation Description:Crawl Space
- Levels:3 Stories
Utilities
- Water:Water Heater-Gas, Water-Public
- Sewer:Sewer-Public
Finances and disclosures
- Price:$899,000
- Price per sq. ft.:$176.9
- Tax amount:$1,855 (2025)
Features and amenities
- Appliances:Dishwasher, Electric Range, Trash Compactor
- Laundry features:Dryer Connection-Electric
- Amenities:Built-Ins, Wet Bar
- Pool features:Inground Pool
Parking
- Parking description:Garage, Three Car
New listings near 1419 S Main St Street
- New
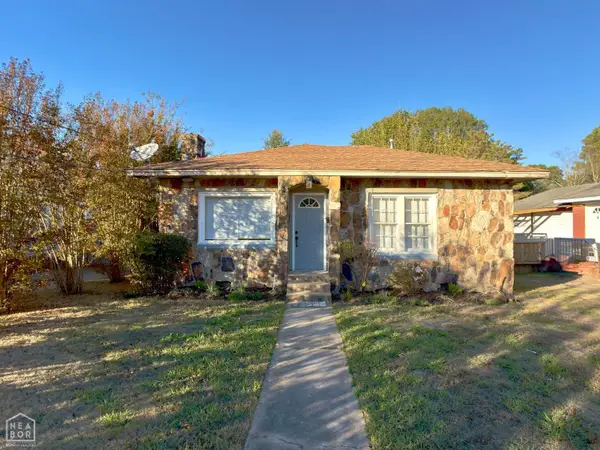 $159,000Active2 beds 2 baths1,204 sq. ft.
1112 Warner Avenue, Jonesboro, AR 72401
MLS# 10133444Listed by: JCS REALTY - Open Sun, 1 to 2pmNew
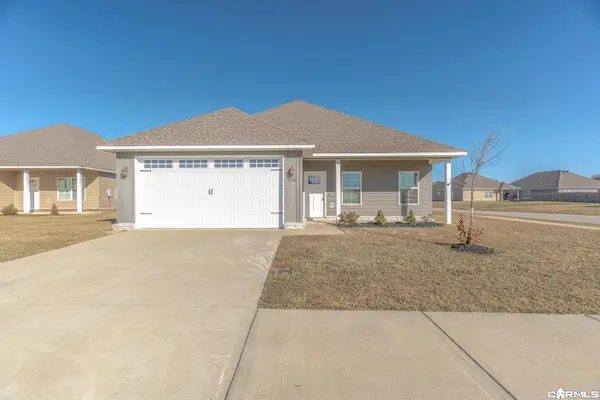 $199,900Active3 beds 2 baths1,456 sq. ft.
3632 Red Maple Way, Jonesboro, AR 72404
MLS# 26045802Listed by: COMPASS ROSE REALTY - Open Sun, 1 to 2pmNew
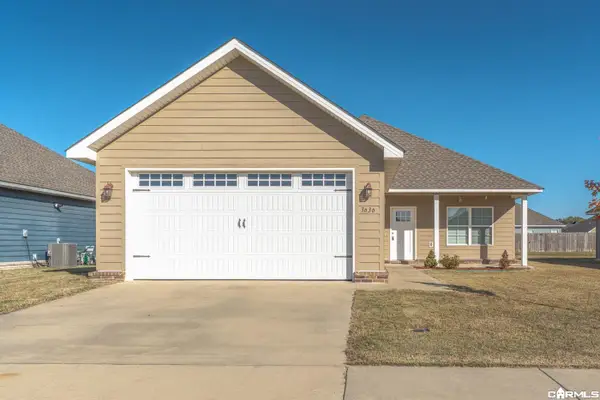 $239,900Active4 beds 2 baths1,723 sq. ft.
3636 Red Maple Way, Jonesboro, AR 72404
MLS# 26045790Listed by: COMPASS ROSE REALTY - New
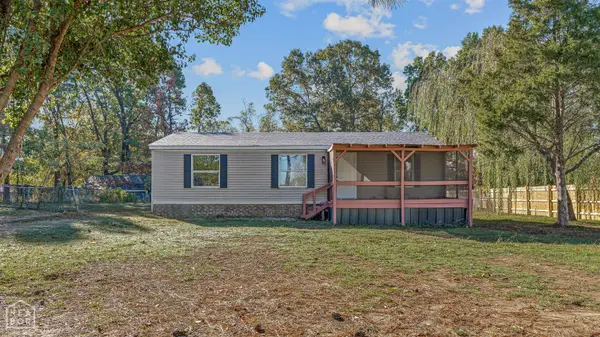 $145,000Active3 beds 2 baths1,056 sq. ft.
205 County Road 478, Jonesboro, AR 72404
MLS# 10133495Listed by: CRISWELL PROPERTIES - New
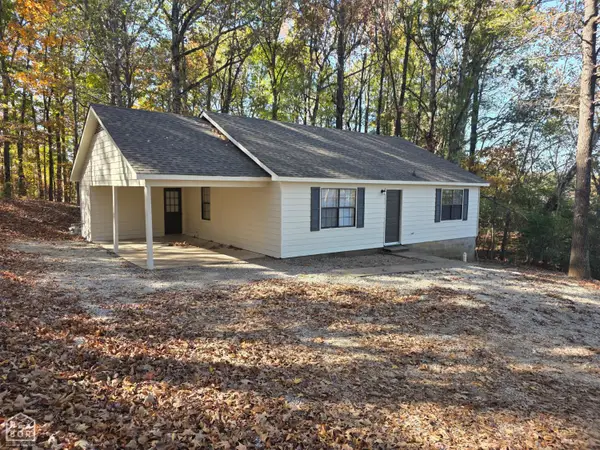 $159,900Active3 beds 2 baths1,152 sq. ft.
3721 Oak Leaf Circle, Jonesboro, AR 72404
MLS# 10133489Listed by: COLDWELL BANKER VILLAGE COMMUNITIES INC - New
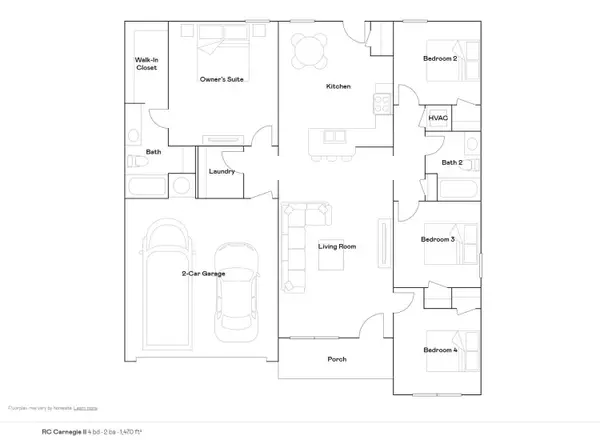 $231,400Active4 beds 2 baths1,470 sq. ft.
5300 Scarlett Oak Drive, Jonesboro, AR 72404
MLS# 10133491Listed by: LENNAR REALTY - New
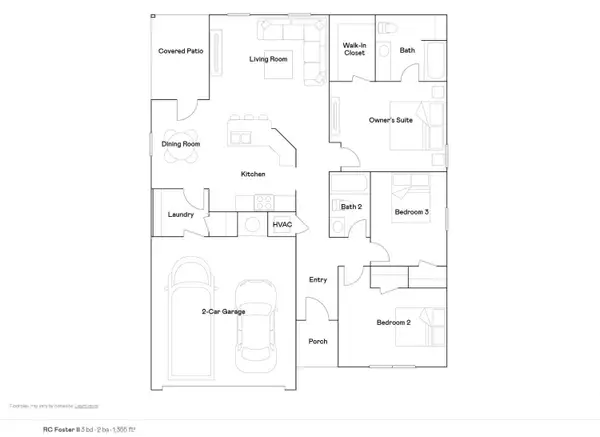 $223,900Active3 beds 2 baths1,355 sq. ft.
5320 Scarlett Oak Drive, Jonesboro, AR 72404
MLS# 10133492Listed by: LENNAR REALTY 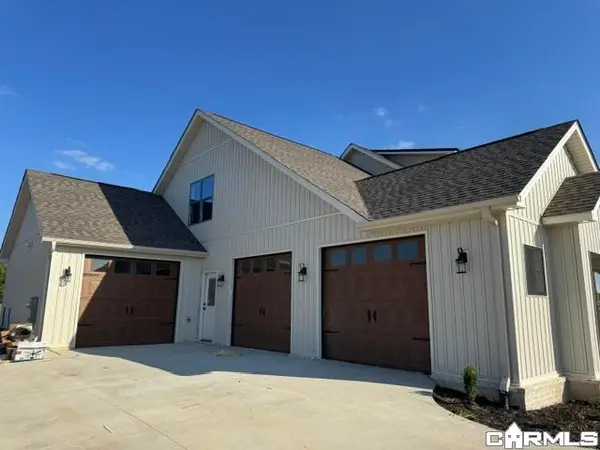 $699,900Active5 beds 5 baths3,405 sq. ft.
6126 Cr 745, Jonesboro, AR 72405
MLS# 26044048Listed by: SELECT PROPERTIES- New
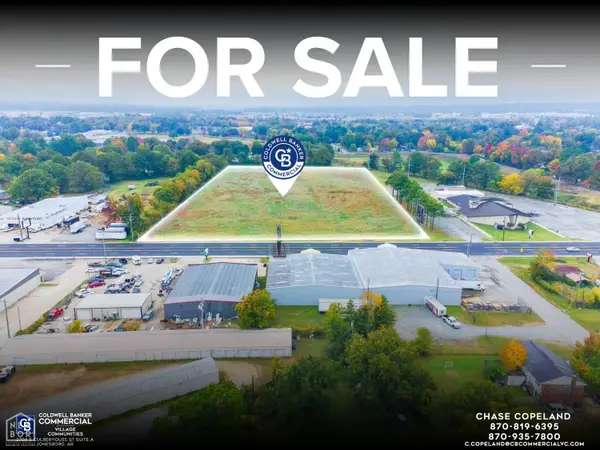 $1,500,000Active8.7 Acres
8 Highland Drive #.7 acres, Jonesboro, AR 72401
MLS# 10133472Listed by: COLDWELL BANKER VILLAGE COMMUNITIES INC - New
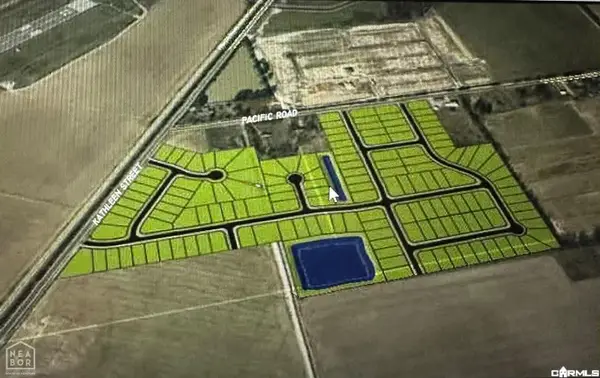 $5,700,000Active47 Acres
5307 Pacifica Drive, Jonesboro, AR 72405
MLS# 26045658Listed by: CENTURY 21 PORTFOLIO


Protect your home and budget from life's surprises with an Assurant Home Warranty, backed by a partner that supports you through every step of homeownership. Explore Plans.
© 2023 - 2026 ERA Franchise Systems LLC. All rights reserved. ERA Franchise Systems LLC fully supports the principles of the Fair Housing Act and the Equal Opportunity Act. ERA, ERA Real Estate powered, and their respective logos are registered service marks of ERA Franchise Systems LLC. Each office is independently owned and operated.