
176 County Road 107, Jonesboro, AR 72404
Local realty services provided by:ERA Doty Real Estate
176 County Road 107,Jonesboro, AR 72404
$984,900
- 7 Beds
- 7 Baths
- 5,198 sq. ft.
- Single family
- Active
Listed by: cayla cory
Office: halsey real estate
MLS#:10130936
Source:AR_JBOR
Price summary
- Price:$984,900
- Price per sq. ft.:$189.48
About this home
Welcome to 176 County Road 107, Jonesboro, AR, where country living meets comfort and versatility. Nestled on 4.6 beautiful acres, this one-of-a-kind property features two homes, a horse barn, and plenty of room to enjoy the peaceful lifestyle you've been looking for. The first home is a stunning 5-bedroom, 3.5-bath rustic home full of warmth and character. Vaulted ceilings, beautiful wood finishes, spacious living areas, and thoughtful updates create the perfect blend of rustic charm and modern comfort. Whether you're hosting family gatherings or enjoying a quiet evening by the fireplace, this home offers space for everyone. The second home features 2 bedrooms and 2.5 bathrooms, making it ideal for multi-generational living or guests. With its own comfortable living spaces and functional layout, it provides flexibility to fit a variety of needs. Kitchen features solid surface counters and custom copper vent a hood. The main floor has a spacious master bedroom with private bath. Upstairs you will find a second living area as well as 2nd bedroom and full bath. With a thoughtful layout, this home is truly stunning. Equine enthusiasts will appreciate the 5 stall horse barn complete with tack/feed room, half bath, wash rack, hot water heater & storage area. Barn also features a 20ft lean-to perfect for trailer parking, hay storage, etc. Pasture area is split between 4 separate turnouts. This unique property offers the rare opportunity to own a private country estate with endless possibilities, all while being just minutes from the conveniences of Jonesboro....
Contact an agent
Home facts
- Listing ID #:10130936
- Added:44 day(s) ago
- Updated:August 22, 2026 at 02:51 PM
Rooms and interior
- Bedrooms:7
- Total bathrooms:7
- Full bathrooms:5
- Half bathrooms:2
- Flooring:Brick, Ceramic, Hardwood
- Kitchen Description:Dishwasher Built-In, Disposal, Microwave Built-In
- Bedroom Description:Master Bedroom on Main Level
- Living area:5,198 sq. ft.
Heating and cooling
- Cooling:Central
- Heating:Central
Structure and exterior
- Roof:Architectural Shingle
- Building area:5,198 sq. ft.
- Lot area:4.65 Acres
- Lot Features:Pond, Secluded, Shade Trees
- Architectural Style:Ranch, Traditional
- Construction Materials:Brick
- Exterior Features:Barn, Corral/Stable, Guest House, Horse Allowed, Storage Room, Tack Room, Workshop
- Foundation Description:Slab
- Levels:2 Story
Schools
- High school:Valley View
- Middle school:Valley View
- Elementary school:Valley View
Utilities
- Sewer:Septic
Finances and disclosures
- Price:$984,900
- Price per sq. ft.:$189.48
- Tax amount:$4,444
Features and amenities
- Appliances:Water Heater Electric 1
- Amenities:Breakfast Bar, Built-Ins, Ceiling Fan(s)
Parking
- Parking description:Garage-Attached, RV Parking
- Garage spaces:5
New listings near 176 County Road 107
- New
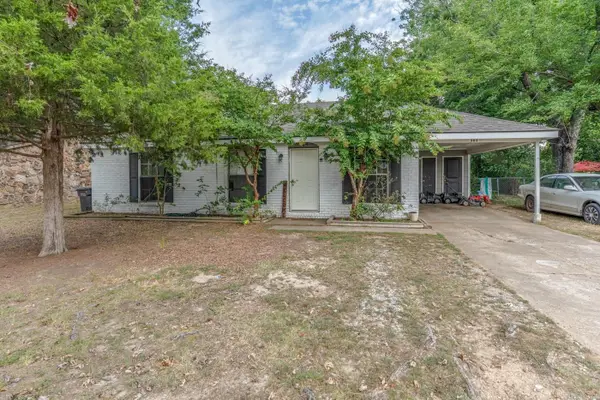 $139,900Active3 beds 2 baths988 sq. ft.
304 W Alpine St, Jonesboro, AR 72401
MLS# 26034316Listed by: COMPASS ROSE REALTY - New
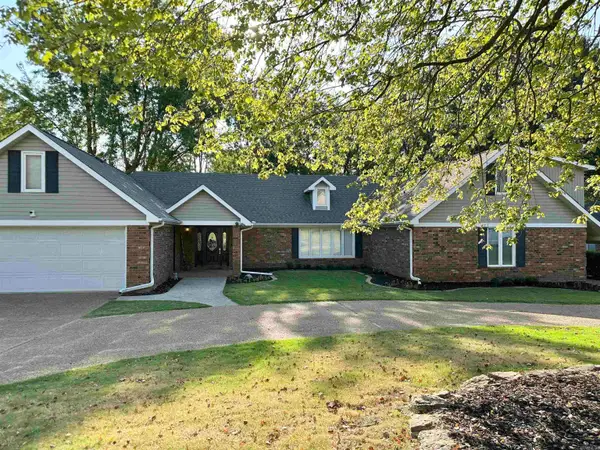 $499,900Active4 beds 4 baths3,353 sq. ft.
1408 Hillcrest, Jonesboro, AR 72401
MLS# 26034306Listed by: CRYE-LEIKE REALTORS JONESBORO - New
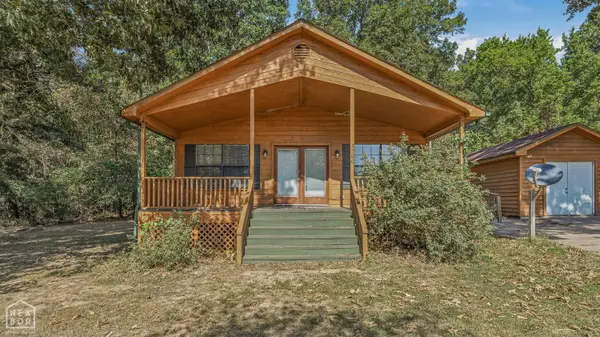 $154,900Active2 beds 2 baths1,008 sq. ft.
3500 Oden Street, Jonesboro, AR 72405
MLS# 10131859Listed by: CENTURY 21 PORTFOLIO - New
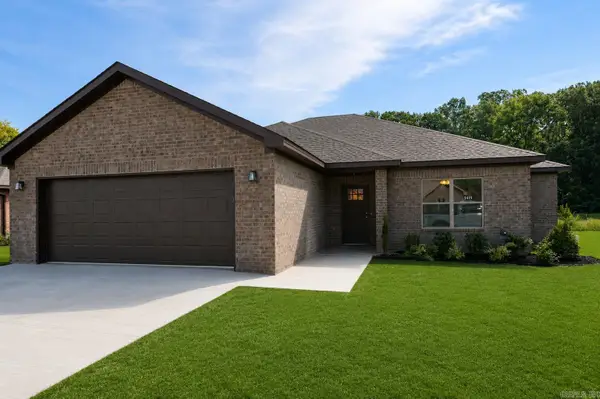 $249,900Active3 beds 2 baths1,550 sq. ft.
5414 Lotus St., Jonesboro, AR 72404
MLS# 26034261Listed by: BURCH AND CO. REAL ESTATE - New
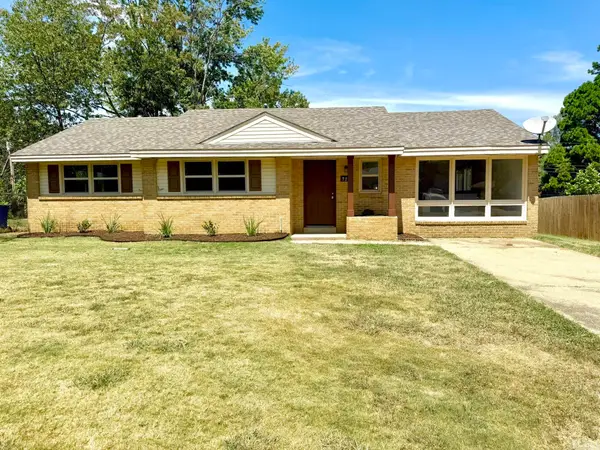 $239,000Active4 beds 2 baths1,754 sq. ft.
722 Locust Drive, Jonesboro, AR 72401
MLS# 26034265Listed by: COLDWELL BANKER VILLAGE COMMUNITIES - New
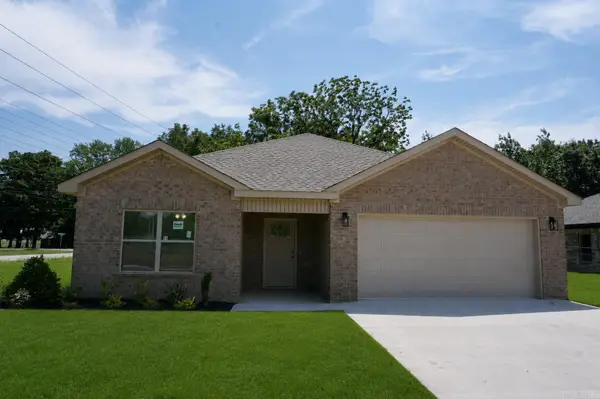 $249,900Active3 beds 2 baths1,574 sq. ft.
5416 Lotus St., Jonesboro, AR 72404
MLS# 26034273Listed by: BURCH AND CO. REAL ESTATE - New
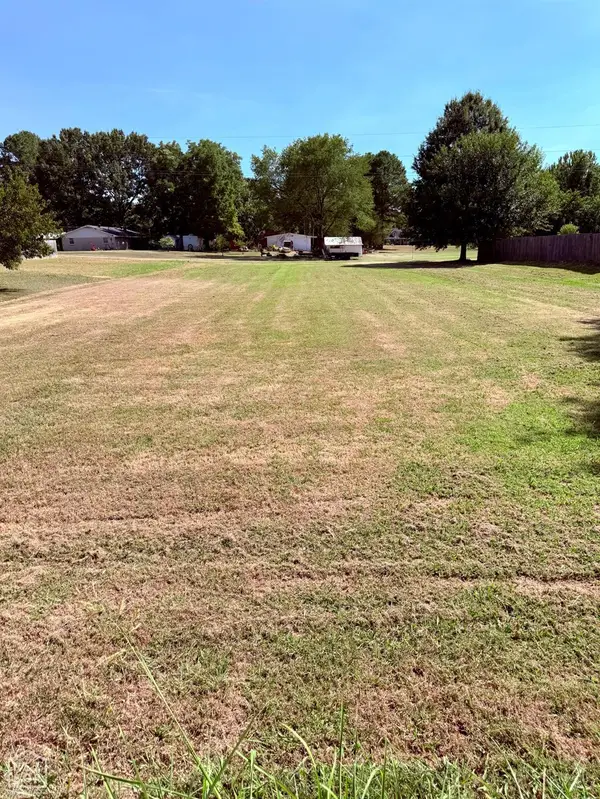 $28,000Active0.4 Acres
1017 Peggy Drive, Jonesboro, AR 72405
MLS# 10131841Listed by: LEGACY REALTY GROUP - New
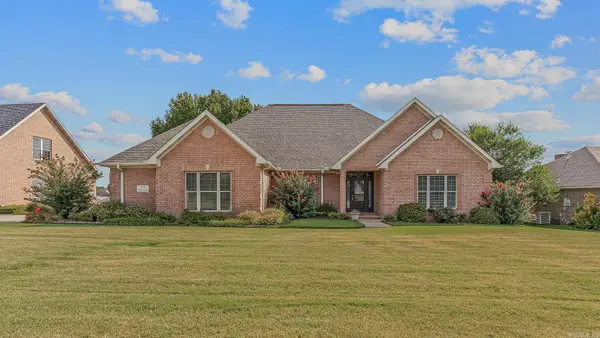 $429,900Active4 beds 3 baths2,840 sq. ft.
3805 Bolt Blvd, Jonesboro, AR 72405
MLS# 26034178Listed by: IMAGE REALTY - New
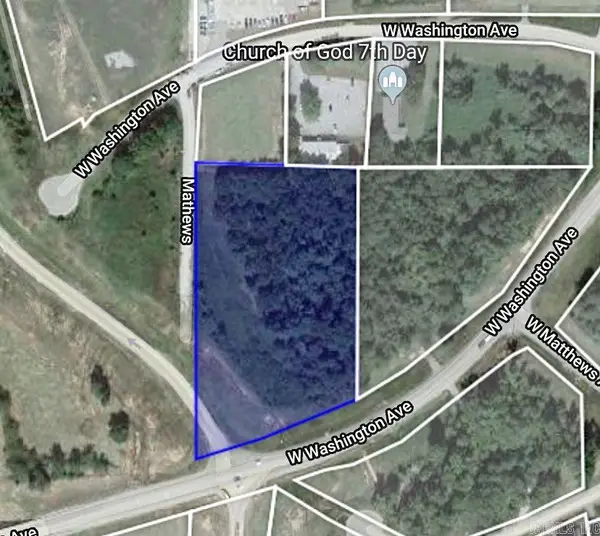 $190,000Active2.47 Acres
2.47 Acres W Washington, Jonesboro, AR 72401
MLS# 26034058Listed by: COLDWELL BANKER VILLAGE COMMUNITIES - New
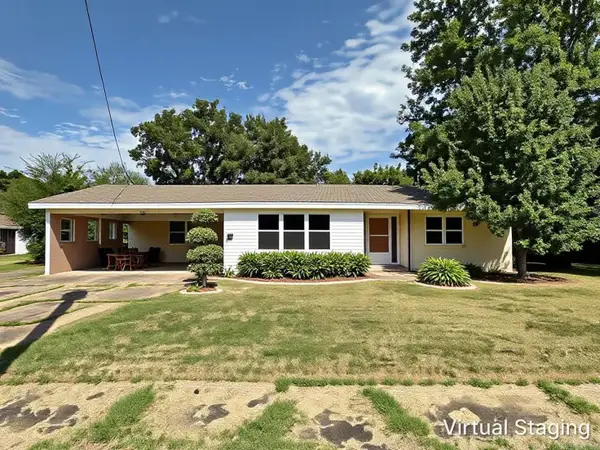 $150,000Active3 beds 2 baths1,770 sq. ft.
2404 Boydston St., Jonesboro, AR 72403
MLS# 26034062Listed by: CRYE-LEIKE REALTORS JONESBORO


Protect your home and budget from life's surprises with an Assurant Home Warranty, backed by a partner that supports you through every step of homeownership. Explore Plans.
© 2023 - 2026 ERA Franchise Systems LLC. All rights reserved. ERA Franchise Systems LLC fully supports the principles of the Fair Housing Act and the Equal Opportunity Act. ERA, ERA Real Estate powered, and their respective logos are registered service marks of ERA Franchise Systems LLC. Each office is independently owned and operated.