
2101 Windwood Circle, Jonesboro, AR 72404
Local realty services provided by:ERA Doty Real Estate
2101 Windwood Circle,Jonesboro, AR 72404
$217,900
- 3 Beds
- 3 Baths
- 2,101 sq. ft.
- Condominium
- Active
Listed by: karri marshall
Office: ridge realty
MLS#:10131467
Source:AR_JBOR
Price summary
- Price:$217,900
- Price per sq. ft.:$103.71
About this home
Welcome to this beautiful 3 bedroom, 2.5 bath condo offering approx. 2101 sq ft of comfortable living space! Convenient location-just off of Browns Lane! The inviting kitchen features granite countertops, stainless steel appliances and a convenient pass-thru to the dining room-perfect for entertaining family and friends. The spacious living room showcases soaring ceilings and a wood-burning fireplace that serves as a warm and welcoming focal point, with easy access to the private patio. The primary bedroom is conveniently located on the main level and features laminate flooring, generous closet space and a private bath with granite countertops. Upstairs, you will find two generously sized bedrooms, both offering laminate flooring and large closets. The upstairs layout also includes two half baths that connect to the shared tub/shower area, along with a linen closet for additional storage. A loft area provides space for a home office or desk. Outdoor living is just as enjoyable, with a private, fenced-in patio offering a great place to relax or entertain. Residents also have access to a community pool and pool house. To top it all off, this property offers a welcoming community with great neighbors. Come see all this wonderful condo has to offer!...
Contact an agent
Home facts
- Listing ID #:10131467
- Added:50 day(s) ago
- Updated:September 24, 2026 at 08:40 PM
Rooms and interior
- Bedrooms:3
- Total bathrooms:3
- Full bathrooms:2
- Half bathrooms:1
- Flooring:Carpet, Ceramic, Laminate
- Dining Description:Dining Room
- Kitchen Description:Dishwasher Built-In, Kitchen, Micro-Hood, Refrigerator
- Bedroom Description:Master Bedroom on Main Level
- Living area:2,101 sq. ft.
Heating and cooling
- Cooling:Central, Electric
- Heating:Central, Electric
Structure and exterior
- Roof:Dimensional Shingle
- Building area:2,101 sq. ft.
- Lot Features:Common Areas, Level
- Architectural Style:Contemporary
- Construction Materials:Stucco, Vinyl Siding
- Exterior Features:Patio
- Foundation Description:Slab
- Levels:2 Story
Schools
- High school:Jonesboro High School
- Middle school:Macarthur
- Elementary school:Jonesboro Magnet
Utilities
- Water:City
- Sewer:City Sewer
Finances and disclosures
- Price:$217,900
- Price per sq. ft.:$103.71
- Tax amount:$1,397
Features and amenities
- Appliances:Water Heater Electric 1
- Laundry features:Laundry Room
- Amenities:Balcony/Loft, Breakfast Bar, Ceiling Fan(s), Vaulted Ceiling(s)
- Pool features:Above Ground Pool, In Ground Pool
Parking
- Parking description:Garage-Attached
- Garage spaces:1
New listings near 2101 Windwood Circle
- New
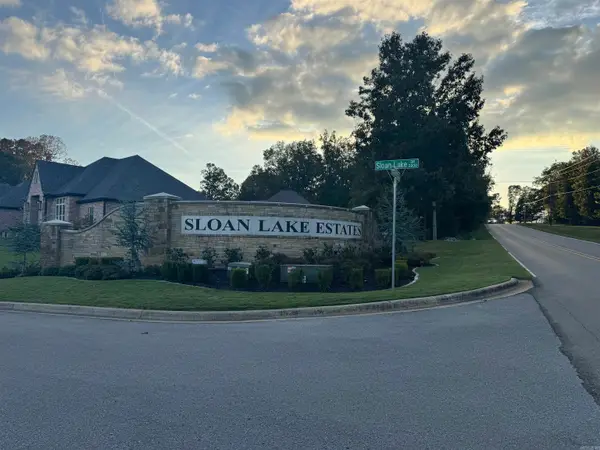 $199,900Active0.68 Acres
2011 Sloan Lake Drive, Jonesboro, AR 72404
MLS# 26038907Listed by: COLDWELL BANKER VILLAGE COMMUNITIES - New
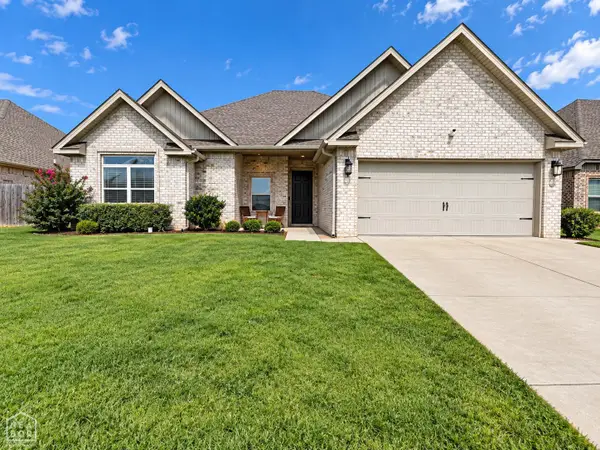 $364,900Active4 beds 2 baths2,136 sq. ft.
800 Jaxon, Jonesboro, AR 72404
MLS# 10132508Listed by: HALSEY REAL ESTATE - New
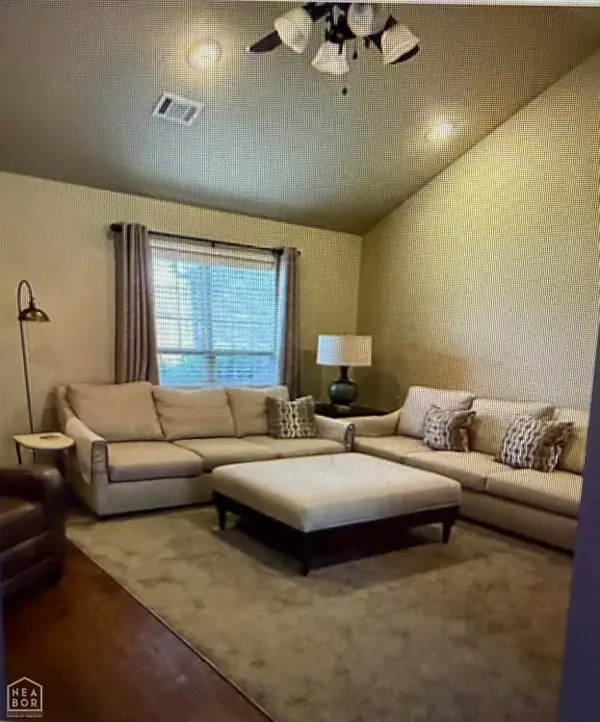 $255,000Active3 beds 2 baths1,342 sq. ft.
418 Brookstone Drive, Jonesboro, AR 72404
MLS# 10132519Listed by: J H ABEL REALTY INC - New
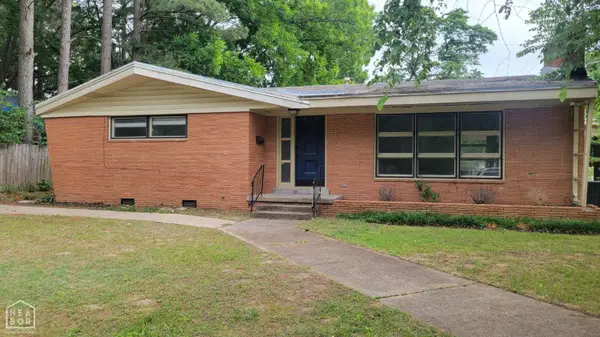 $199,900Active3 beds 2 baths1,986 sq. ft.
633 W College Avenue W, Jonesboro, AR 72401
MLS# 10132523Listed by: COLDWELL BANKER VILLAGE COMMUNITIES INC - New
 $70,000Active4 beds 3 baths2,374 sq. ft.
1204 W Cherry Avenue, Jonesboro, AR 72401
MLS# 10132525Listed by: DUSTIN WHITE REALTY - New
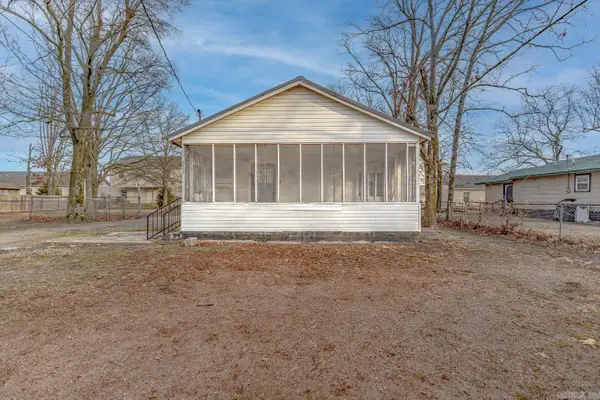 $94,900Active2 beds 1 baths1,320 sq. ft.
4812 Morton, Jonesboro, AR 72401
MLS# 26038848Listed by: COMPASS ROSE REALTY - New
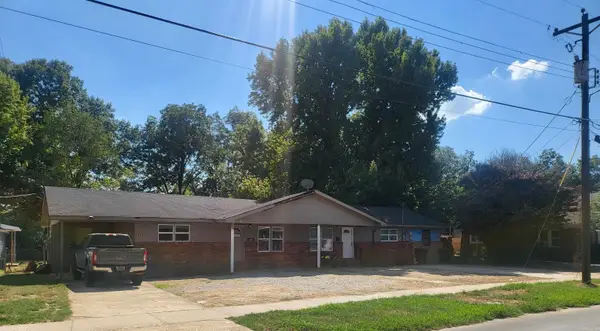 $324,900Active-- beds -- baths3,600 sq. ft.
Address Withheld By Seller, Jonesboro, AR 72401
MLS# 26038769Listed by: CRYE-LEIKE REALTORS JONESBORO - New
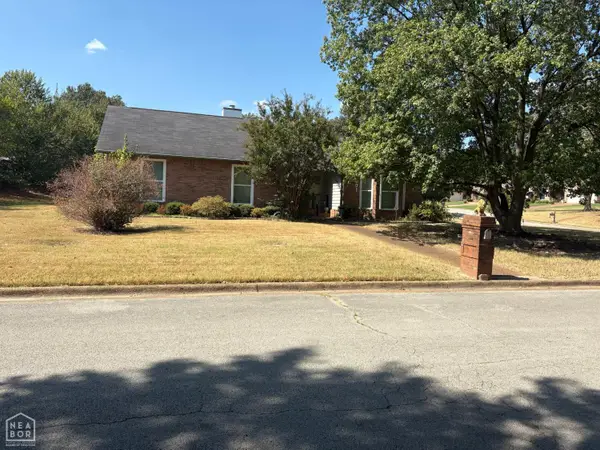 $349,000Active3 beds 2 baths2,269 sq. ft.
1001 Fernwood, Jonesboro, AR 72401
MLS# 10132521Listed by: NEA 1% REAL ESTATE - New
 $324,900Active-- beds -- baths3,592 sq. ft.
1403 W Huntington Avenue, Jonesboro, AR 72401
MLS# 10132488Listed by: CRYE-LEIKE, REALTORS JONESBORO - New
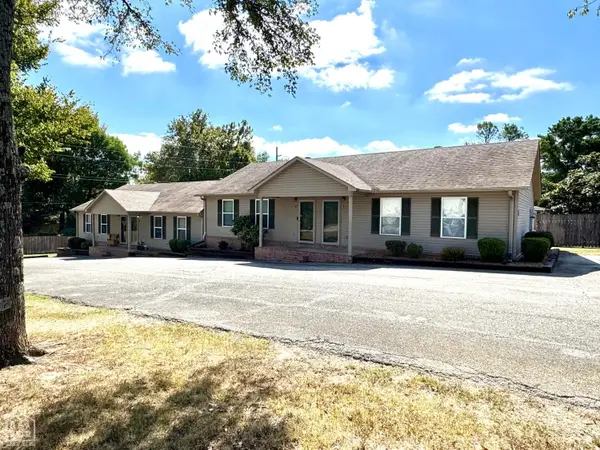 $450,000Active-- beds -- baths2,912 sq. ft.
Address Withheld By Seller, Jonesboro, AR 72401
MLS# 10132507Listed by: ARNOLD GROUP REAL ESTATE


Protect your home and budget from life's surprises with an Assurant Home Warranty, backed by a partner that supports you through every step of homeownership. Explore Plans.
© 2023 - 2026 ERA Franchise Systems LLC. All rights reserved. ERA Franchise Systems LLC fully supports the principles of the Fair Housing Act and the Equal Opportunity Act. ERA, ERA Real Estate powered, and their respective logos are registered service marks of ERA Franchise Systems LLC. Each office is independently owned and operated.