
2105 Vail Drive, Jonesboro, AR 72404
Local realty services provided by:ERA Doty Real Estate
2105 Vail Drive,Jonesboro, AR 72404
$299,900
- 4 Beds
- 3 Baths
- 2,325 sq. ft.
- Single family
- Active
Listed by: linzey machen
Office: century 21 portfolio
MLS#:10132647
Source:AR_JBOR
Price summary
- Price:$299,900
- Price per sq. ft.:$128.99
About this home
Welcome home to this spacious property located in the Valley View School District! The main level features a comfortable living room with a gas fireplace, formal dining room with new sliding glass patio doors, kitchen, half bath, and a private primary suite. Upstairs, you'll find three additional bedrooms with great closet space, a full bathroom, and a versatile bonus room perfect for a second living area, home office, sewing or craft room, or playroom. The upstairs also offers a separate entrance, providing added flexibility for multi-generational or extended-family living. Outside, enjoy a fenced backyard and an oversized garage with plenty of room for parking and storage. With generous living space throughout and a list price well below the most recent appraisal, this home offers plenty of space for the price.
Contact an agent
Home facts
- Listing ID #:10132647
- Added:1 day(s) ago
- Updated:October 01, 2026 at 05:23 PM
Rooms and interior
- Bedrooms:4
- Total bathrooms:3
- Full bathrooms:2
- Half bathrooms:1
- Flooring:Carpet, Ceramic, Laminate
- Dining Description:Dining Room
- Kitchen Description:Countertop Electric, Dishwasher Built-In, Kitchen, Wall Oven Electric
- Bedroom Description:Master Bedroom on Main Level
- Living area:2,325 sq. ft.
Heating and cooling
- Cooling:Central, Electric
- Heating:Central, Natural Gas
Structure and exterior
- Roof:Dimensional Shingle
- Building area:2,325 sq. ft.
- Construction Materials:Brick, Wood
- Exterior Features:Porch
- Foundation Description:Slab
- Levels:2 Story
Schools
- High school:Valley Springs
- Middle school:Valley View
- Elementary school:Valley View
Utilities
- Water:City
- Sewer:City Sewer
Finances and disclosures
- Price:$299,900
- Price per sq. ft.:$128.99
- Tax amount:$2,052
Features and amenities
- Appliances:Water Heater Gas 1
Parking
- Parking description:Garage-Attached
- Garage spaces:2
New listings near 2105 Vail Drive
- New
 $229,900Active3 beds 2 baths1,570 sq. ft.
4610 Bedrock Drive, Jonesboro, AR 72404
MLS# 10132681Listed by: ARKANSAS ELITE REALTY - New
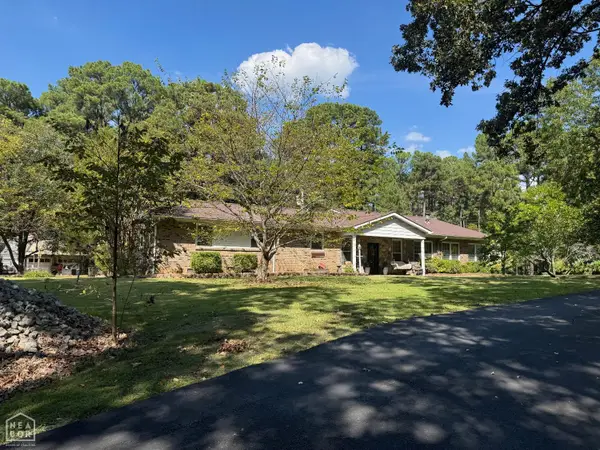 $275,000Active4 beds 2 baths2,839 sq. ft.
6253 Highway 351, Jonesboro, AR 72405
MLS# 10132680Listed by: CENTURY 21 PORTFOLIO - New
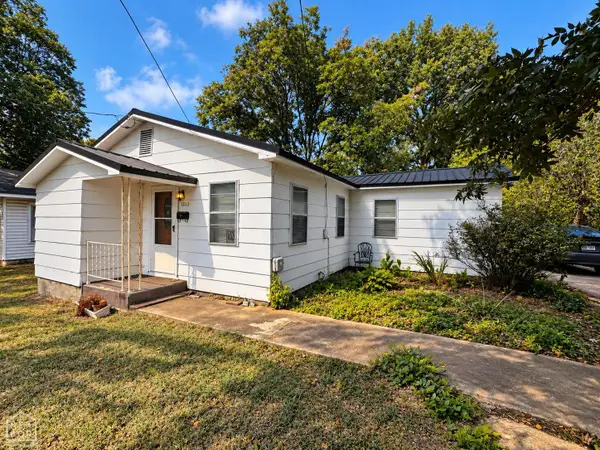 $94,900Active2 beds 1 baths868 sq. ft.
1012 W Cherry, Jonesboro, AR 72401
MLS# 10132672Listed by: HALSEY REAL ESTATE - New
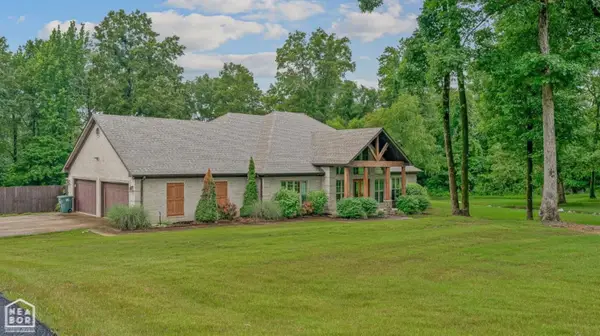 $579,900Active3 beds 3 baths2,850 sq. ft.
914 County Road 476, Jonesboro, AR 72404
MLS# 10132671Listed by: HALSEY REAL ESTATE - Open Sun, 2 to 4pmNew
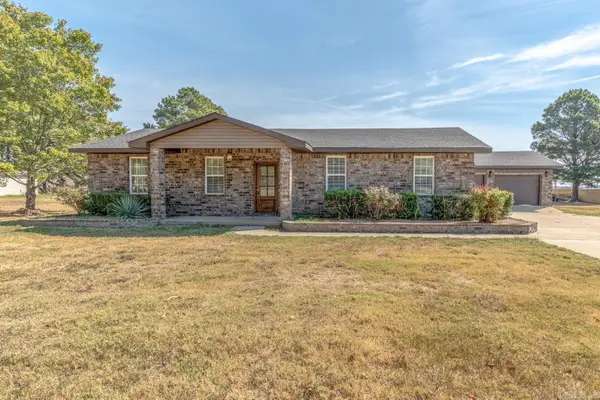 $349,900Active5 beds 2 baths2,126 sq. ft.
4049 Highway 163, Jonesboro, AR 72404
MLS# 26039675Listed by: COMPASS ROSE REALTY - New
 $299,900Active3 beds 2 baths1,882 sq. ft.
4013 Cypress Moss Cove, Jonesboro, AR 72405
MLS# 26039600Listed by: CENTURY 21 PORTFOLIO - New
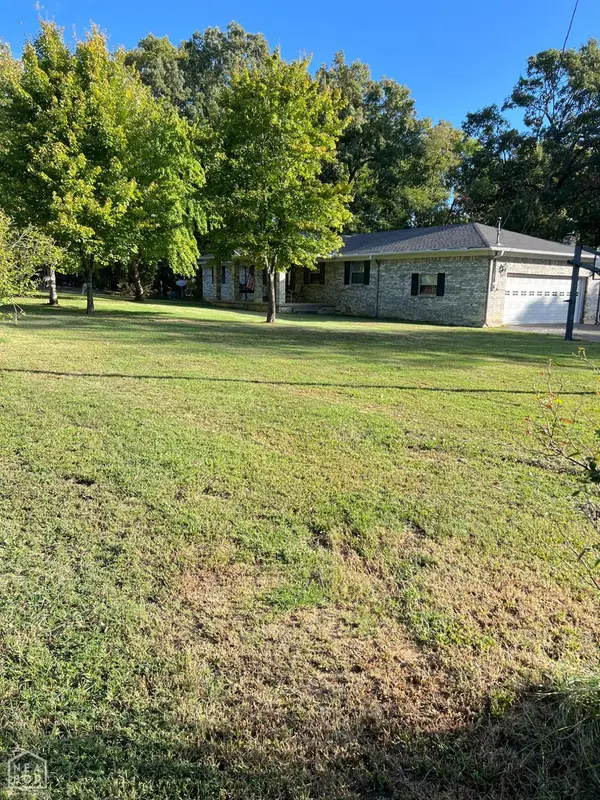 $332,500Active3 beds 3 baths2,530 sq. ft.
3034 County Road 318, Jonesboro, AR 72401
MLS# 10132638Listed by: COLDWELL BANKER VILLAGE COMMUNITIES INC - New
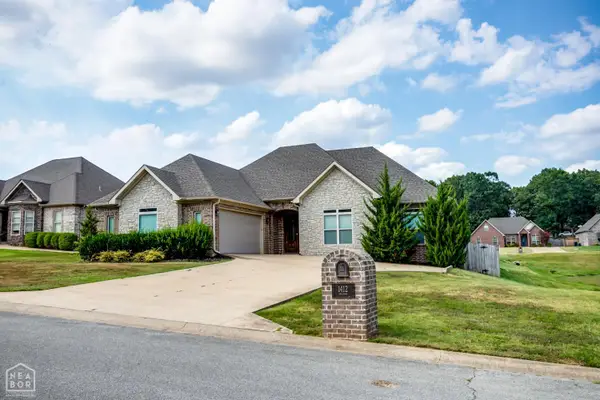 $357,000Active4 beds 3 baths2,301 sq. ft.
1412 Sullivan Circle, Jonesboro, AR 72404
MLS# 10132633Listed by: WESTBROOK & REEVES REAL ESTATE - New
 $93,900Active2 beds 2 baths1,000 sq. ft.
1300 S Church Street, Jonesboro, AR 72401
MLS# 10132634Listed by: ARNOLD GROUP REAL ESTATE


Protect your home and budget from life's surprises with an Assurant Home Warranty, backed by a partner that supports you through every step of homeownership. Explore Plans.
© 2023 - 2026 ERA Franchise Systems LLC. All rights reserved. ERA Franchise Systems LLC fully supports the principles of the Fair Housing Act and the Equal Opportunity Act. ERA, ERA Real Estate powered, and their respective logos are registered service marks of ERA Franchise Systems LLC. Each office is independently owned and operated.