
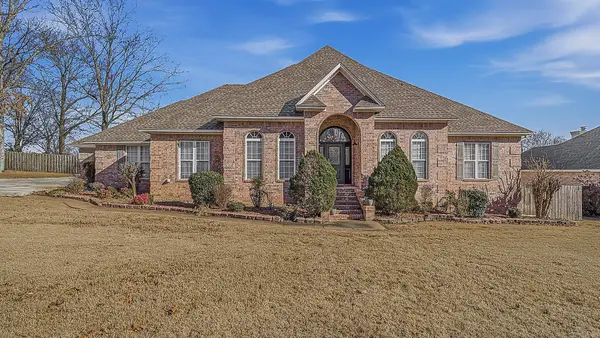
216 Savannah, Jonesboro, AR 72405
Local realty services provided by:ERA Doty Real Estate
216 Savannah,Jonesboro, AR 72405
$239,000
- 3 Beds
- 2 Baths
- 1,957 sq. ft.
- Single family
- Active
Listed by: debbie finley
Office: halsey real estate
MLS#:10131710
Source:AR_JBOR
Price summary
- Price:$239,000
- Price per sq. ft.:$122.13
About this home
1957 square feet of single-level living awaits at 216 Savannah! This attractive 3-bedroom, 2-bath home features a thoughtfully designed floor plan, comfortable living spaces, and excellent potential for a variety of lifestyles. Step outside to your own backyard retreat featuring an in-ground swimming pool surrounded by a spacious deck, creating the perfect setting for relaxing, entertaining, and enjoying warm summer days with family and friends with a circle drive for plenty of cars. Conveniently located near shopping, dining, and major routes, this home combines practicality with charm and is ready for its next owner.
Contact an agent
Home facts
- Listing ID #:10131710
- Added:1 day(s) ago
- Updated:August 15, 2026 at 01:33 AM
Rooms and interior
- Bedrooms:3
- Total bathrooms:2
- Full bathrooms:2
- Flooring:Carpet, Ceramic
- Kitchen Description:Refrigerator
- Bedroom Description:Master Bedroom on Main Level
- Living area:1,957 sq. ft.
Heating and cooling
- Cooling:Gas
Structure and exterior
- Building area:1,957 sq. ft.
- Lot area:0.04 Acres
- Lot Features:Level
- Architectural Style:Traditional
- Construction Materials:Brick, Vinyl Siding
- Foundation Description:Slab
- Levels:1 Story
Schools
- High school:Nettleton
- Middle school:Nettleton
- Elementary school:Nettleton
Utilities
- Water:City
- Sewer:City Sewer
Finances and disclosures
- Price:$239,000
- Price per sq. ft.:$122.13
Features and amenities
- Pool features:In Ground Pool
Parking
- Parking description:Garage-Attached
- Garage spaces:2
New listings near 216 Savannah
- New
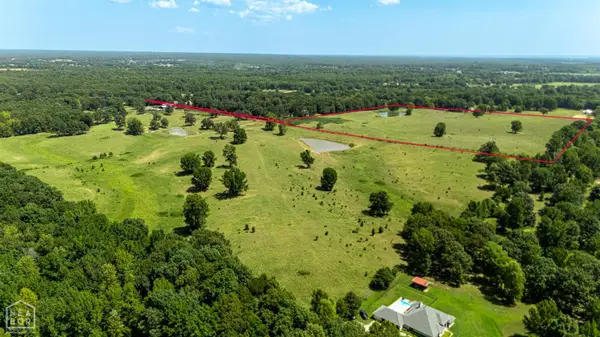 $849,900Active41.28 Acres
2090 County Road 766, Jonesboro, AR 72405
MLS# 10131702Listed by: CENTURY 21 PORTFOLIO - New
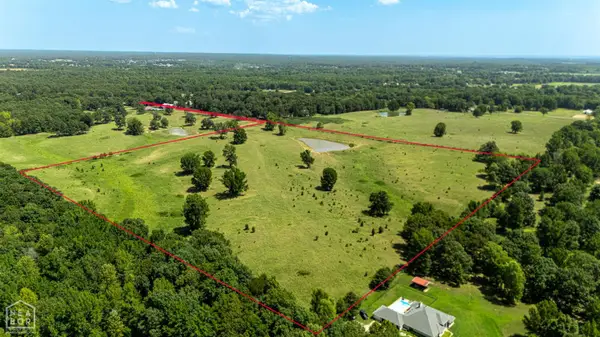 $849,900Active41.15 Acres
2092 County Road 766, Jonesboro, AR 72405
MLS# 10131704Listed by: CENTURY 21 PORTFOLIO - New
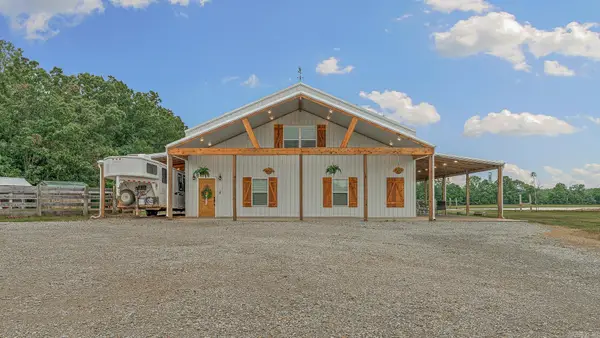 $549,900Active4 beds 3 baths2,800 sq. ft.
1323 Cr 304, Jonesboro, AR 72401
MLS# 26033308Listed by: SELECT PROPERTIES - New
 $249,000Active0.65 Acres
Address Withheld By Seller, Jonesboro, AR 72404
MLS# 26033314Listed by: HALSEY REAL ESTATE - New
 $269,900Active3 beds 2 baths1,691 sq. ft.
5412 Lotus St., Jonesboro, AR 72404
MLS# 10131494Listed by: BURCH & CO. REAL ESTATE - New
 $354,000Active3 beds 3 baths2,101 sq. ft.
4104 Wetherfield, Jonesboro, AR 72405
MLS# 26033288Listed by: HALSEY REAL ESTATE - New
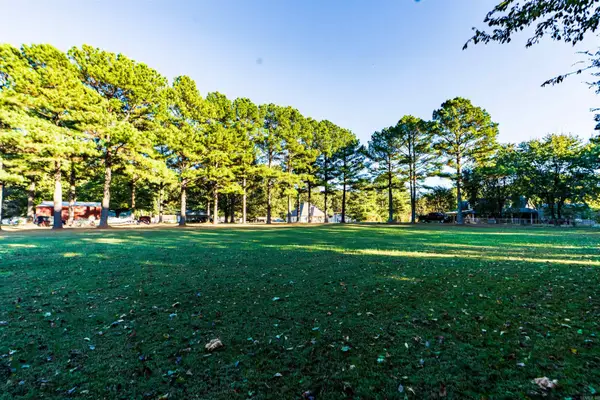 $29,500Active0.85 Acres
1100 Jonathan Drive, Jonesboro, AR 72405
MLS# 26033271Listed by: KELLER WILLIAMS REALTY - New
 Listed by ERA$579,900Active6 beds 7 baths5,975 sq. ft.
3916 Brandywine Drive, Jonesboro, AR 72402
MLS# 26033236Listed by: ERA DOTY REAL ESTATE - New
 $179,000Active-- beds -- baths2,136 sq. ft.
Address Withheld By Seller, Jonesboro, AR 72401
MLS# 26033244Listed by: JCS REALTY


Protect your home and budget from life's surprises with an Assurant Home Warranty, backed by a partner that supports you through every step of homeownership. Explore Plans.
© 2023 - 2026 ERA Franchise Systems LLC. All rights reserved. ERA Franchise Systems LLC fully supports the principles of the Fair Housing Act and the Equal Opportunity Act. ERA, ERA Real Estate powered, and their respective logos are registered service marks of ERA Franchise Systems LLC. Each office is independently owned and operated.