
5412 Lotus St., Jonesboro, AR 72404
Local realty services provided by:ERA TEAM Real Estate
5412 Lotus St.,Jonesboro, AR 72404
$254,900
- 3 Beds
- 2 Baths
- 1,691 sq. ft.
- Single family
- Active
Listed by: richard wimberley
Office: burch and co. real estate
MLS#:26033304
Source:AR_CARMLS
Price summary
- Price:$254,900
- Price per sq. ft.:$150.74
About this home
**MOVE-IN READY!** This beautifully designed single-story home offers 3 bedrooms, 2 full bathrooms, and an open-concept layout that blends comfort, style, and functionality. A welcoming entry leads into the spacious living area, which flows seamlessly into the dining space and kitchen, creating an ideal setting for both everyday living and entertaining. The kitchen features ample cabinetry and workspace to meet the needs of modern living. The privately located primary suite includes a dedicated bathroom and generous closet space. Two additional bedrooms and a second full bath provide flexibility for family, guests, or a home office. Additional features include a dedicated laundry area, abundant storage, and a practical floor plan designed for convenience. ** Some photos have been virtually staged to illustrate potential furniture placement and room use. Furnishings and décor shown are not included and may not reflect the property's current condition. Buyers are encouraged to independently verify all measurements and features....
Contact an agent
Home facts
- Year built:2026
- Subdivision & Development:Not In List
- Listing ID #:26033304
- Added:91 day(s) ago
- Updated:November 14, 2026 at 03:50 PM
Rooms and interior
- Bedrooms:3
- Total bathrooms:2
- Full bathrooms:2
- Flooring:Carpet, Vinyl
- Dining Description:Breakfast Bar, Kitchen/Dining Combo
- Kitchen Description:Built-In Stove, Dishwasher, Disposal, Electric Range, Microwave
- Bedroom Description:3 Bedrooms Same Level
- Living area:1,691 sq. ft.
Structure and exterior
- Roof:Architectural Shingle
- Year built:2026
- Building area:1,691 sq. ft.
- Lot area:0.18 Acres
- Lot Features:Extra Landscaping, In Subdivision
- Architectural Style:Traditional
- Construction Materials:Brick
- Exterior Features:Covered Patio, Porch
- Foundation Description:Slab
- Levels:1 Story
Schools
- High school:NETTLETON
- Middle school:NETTLETON
- Elementary school:NETTLETON
Utilities
- Water:Water Heater-Electric, Water-Public
- Sewer:Sewer-Public
Finances and disclosures
- Price:$254,900
- Price per sq. ft.:$150.74
Features and amenities
- Appliances:Built-In Stove, Dishwasher, Disposal, Electric Range, Microwave
- Laundry features:Dryer Connection-Electric, Laundry Room, Washer Connection
- Amenities:Sheet Rock, Smoke Detector(s), Walk-In Closet(s), Walk-in Shower
Parking
- Parking description:Garage, Two Car
New listings near 5412 Lotus St.
- New
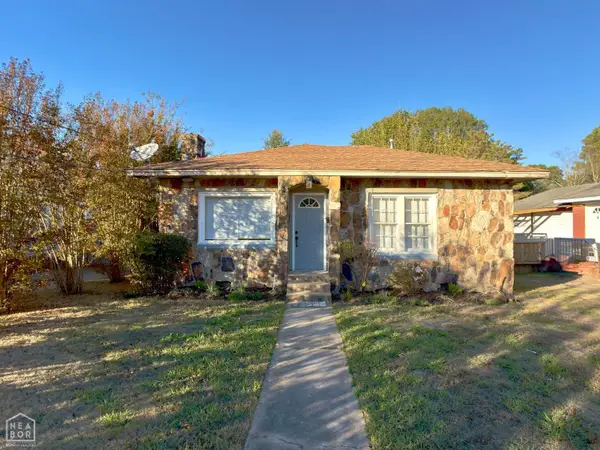 $159,000Active2 beds 2 baths1,204 sq. ft.
1112 Warner Avenue, Jonesboro, AR 72401
MLS# 10133444Listed by: JCS REALTY - Open Sun, 1 to 2pmNew
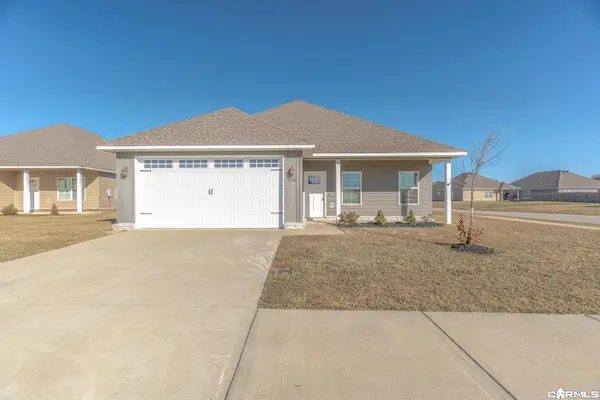 $199,900Active3 beds 2 baths1,456 sq. ft.
3632 Red Maple Way, Jonesboro, AR 72404
MLS# 26045802Listed by: COMPASS ROSE REALTY - Open Sun, 1 to 2pmNew
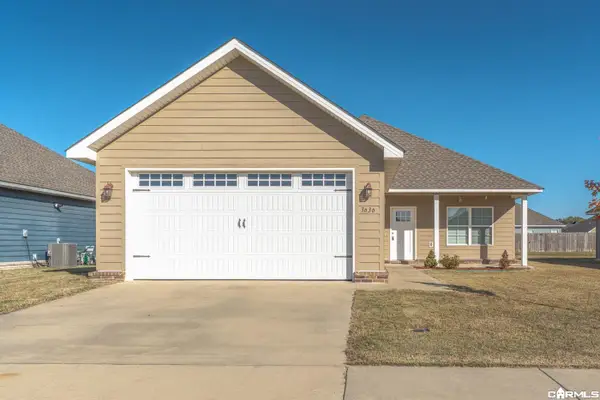 $239,900Active4 beds 2 baths1,723 sq. ft.
3636 Red Maple Way, Jonesboro, AR 72404
MLS# 26045790Listed by: COMPASS ROSE REALTY - New
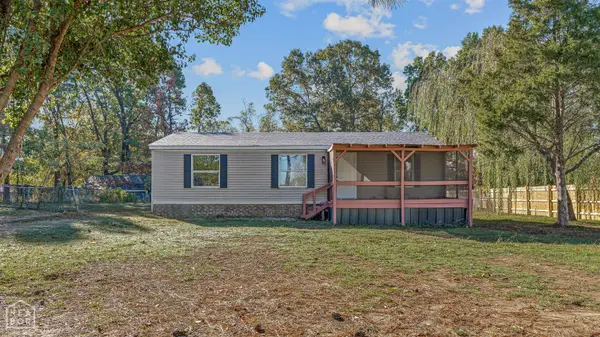 $145,000Active3 beds 2 baths1,056 sq. ft.
205 County Road 478, Jonesboro, AR 72404
MLS# 10133495Listed by: CRISWELL PROPERTIES - New
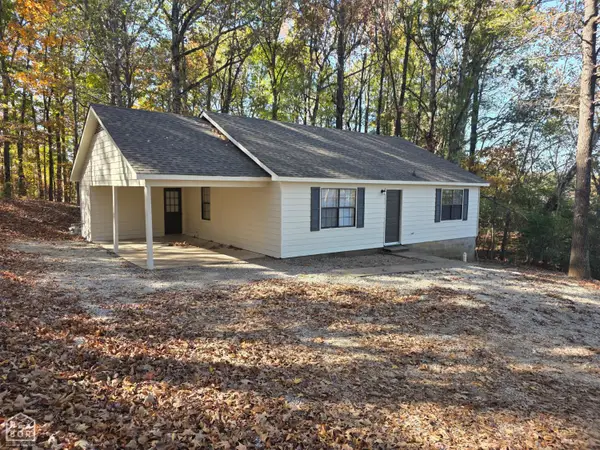 $159,900Active3 beds 2 baths1,152 sq. ft.
3721 Oak Leaf Circle, Jonesboro, AR 72404
MLS# 10133489Listed by: COLDWELL BANKER VILLAGE COMMUNITIES INC - New
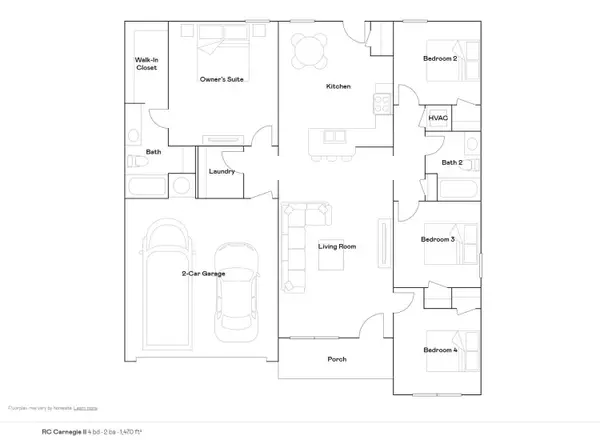 $231,400Active4 beds 2 baths1,470 sq. ft.
5300 Scarlett Oak Drive, Jonesboro, AR 72404
MLS# 10133491Listed by: LENNAR REALTY - New
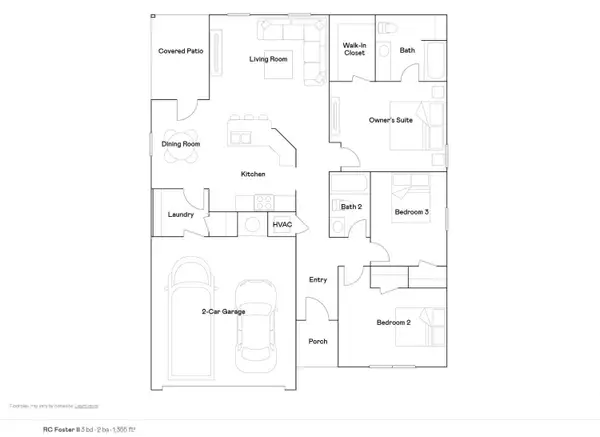 $223,900Active3 beds 2 baths1,355 sq. ft.
5320 Scarlett Oak Drive, Jonesboro, AR 72404
MLS# 10133492Listed by: LENNAR REALTY 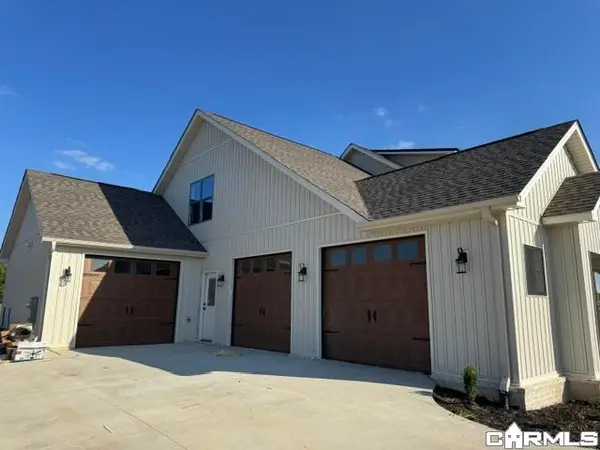 $699,900Active5 beds 5 baths3,405 sq. ft.
6126 Cr 745, Jonesboro, AR 72405
MLS# 26044048Listed by: SELECT PROPERTIES- New
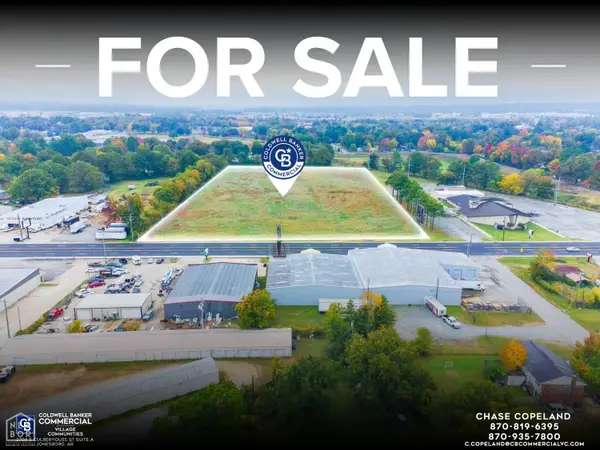 $1,500,000Active8.7 Acres
8 Highland Drive #.7 acres, Jonesboro, AR 72401
MLS# 10133472Listed by: COLDWELL BANKER VILLAGE COMMUNITIES INC - New
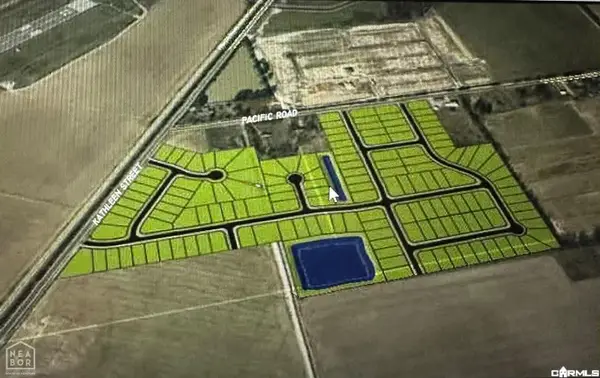 $5,700,000Active47 Acres
5307 Pacifica Drive, Jonesboro, AR 72405
MLS# 26045658Listed by: CENTURY 21 PORTFOLIO


Protect your home and budget from life's surprises with an Assurant Home Warranty, backed by a partner that supports you through every step of homeownership. Explore Plans.
© 2023 - 2026 ERA Franchise Systems LLC. All rights reserved. ERA Franchise Systems LLC fully supports the principles of the Fair Housing Act and the Equal Opportunity Act. ERA, ERA Real Estate powered, and their respective logos are registered service marks of ERA Franchise Systems LLC. Each office is independently owned and operated.