
2220 Masters Drive, Jonesboro, AR 72404
Local realty services provided by:ERA Doty Real Estate
2220 Masters Drive,Jonesboro, AR 72404
$918,000
- 4 Beds
- 5 Baths
- 4,700 sq. ft.
- Single family
- Active
Listed by:
 Bob Troutt(870) 931 - 2464ERA Doty Real Estate
Office: era doty real estate
MLS#:26044478
Source:AR_CARMLS
Price summary
- Price:$918,000
- Price per sq. ft.:$195.32
- Monthly HOA dues:$166.67
About this home
Welcome to 2220 Masters Drive in Jonesboro, Arkansas - a spacious home thoughtfully designed for comfortable living and entertaining. The main level features a large office, formal dining room and a vaulted den with build-in cabinets and bookshelves. Beautiful acid-stained floors run throughout the downstairs living areas, complemented by three gas-log fireplaces. The generously sized kitchen is equipped with granite countertops, a Wolf oven, Thermador gas range with heat lamps, a Sub-Zero refrigerator, KitchenAid microwave, dishwasher and ice maker. The oversized primary suite is also downstairs, with a sitting area, large bedroom area with new carpet, a spacious bath featuring a jetted tub and tiled shower, an extra-large closet. Upstairs you will find three bedrooms --- each with its own bath plus a large bonus room that could serve as a family media room. New carpet and paint add a fresh touch to all three upstairs bedrooms. Additional highlights include an oversized laundry room, central vacuum system, and video security system that reports to Advantage Security and can send email alerts to the owner's phone and tablets....
Contact an agent
Home facts
- Year built:2006
- Subdivision & Development:Ridgepointe
- Listing ID #:26044478
- Added:1 day(s) ago
- Updated:November 05, 2026 at 04:08 PM
Rooms and interior
- Bedrooms:4
- Total bathrooms:5
- Full bathrooms:4
- Half bathrooms:1
- Flooring:Carpet, Concrete
- Dining Description:Breakfast Bar, Eat-In Kitchen, Separate Dining Room
- Kitchen Description:Convection Oven, Dishwasher, Disposal, Double Oven, Gas Range, Microwave, Refrigerator-Stays
- Bedroom Description:Primary Bedroom/Main Level
- Living area:4,700 sq. ft.
Structure and exterior
- Roof:Architectural Shingle
- Year built:2006
- Building area:4,700 sq. ft.
- Lot area:0.44 Acres
- Lot Features:Extra Landscaping, Golf Course Frontage, In Subdivision, Level
- Architectural Style:Traditional
- Construction Materials:Brick, Stucco
- Exterior Features:Lawn Sprinkler, Patio
- Foundation Description:Slab
- Levels:Tri-Level
Schools
- High school:VALLEY VIEW
- Middle school:VALLEY VIEW
- Elementary school:VALLEY VIEW
Utilities
- Water:Water-Public
- Sewer:Sewer-Public
Finances and disclosures
- Price:$918,000
- Price per sq. ft.:$195.32
- Tax amount:$4,082
Features and amenities
- Appliances:Dishwasher, Disposal, Gas Range, Microwave
- Laundry features:Laundry Room
- Amenities:Built-Ins, Clubhouse, Golf Course, Smoke Detector(s), Tennis Court(s), Vault Ceiling, Walk-In Closet(s), Walk-in Shower
- Pool features:Swimming Pool(s)
Parking
- Parking description:Garage, Three Car
New listings near 2220 Masters Drive
- New
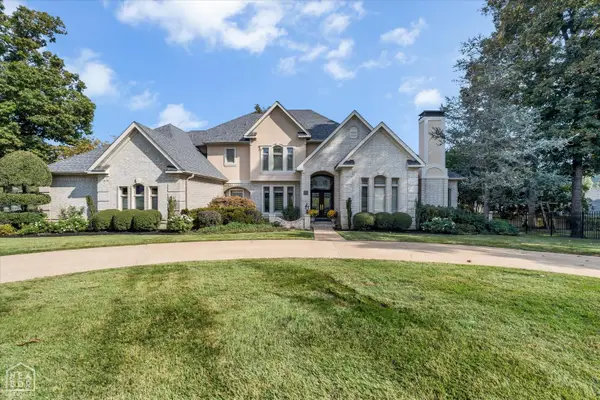 Listed by ERA$918,000Active-- beds 5 baths4,700 sq. ft.
2220 Masters Drive, Jonesboro, AR 72404
MLS# 10133249Listed by: ERA DOTY REAL ESTATE - New
 $219,900Active3 beds 2 baths1,562 sq. ft.
5516 Beech Grove Drive, Jonesboro, AR 72401
MLS# 10133333Listed by: CENTURY 21 PORTFOLIO - New
 $199,900Active3 beds 2 baths1,184 sq. ft.
200 County Road 772, Jonesboro, AR 72405
MLS# 10133336Listed by: COLDWELL BANKER VILLAGE COMMUNITIES INC - New
 $89,900Active2 beds 1 baths1,215 sq. ft.
705 Mardis Drive, Jonesboro, AR 72401
MLS# 10133337Listed by: HALSEY REAL ESTATE - New
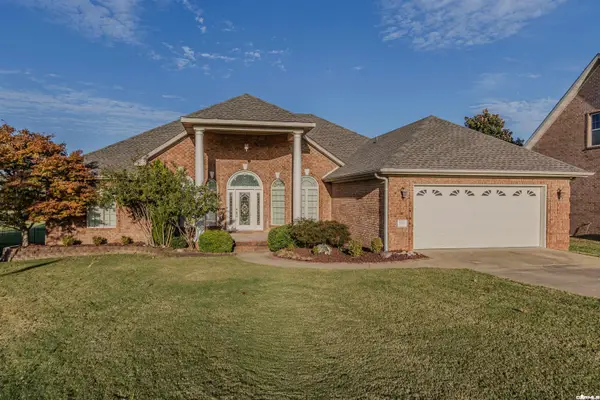 $358,500Active4 beds 4 baths2,390 sq. ft.
3537 Bolt Boulevard, Jonesboro, AR 72405
MLS# 26044300Listed by: IMAGE REALTY - New
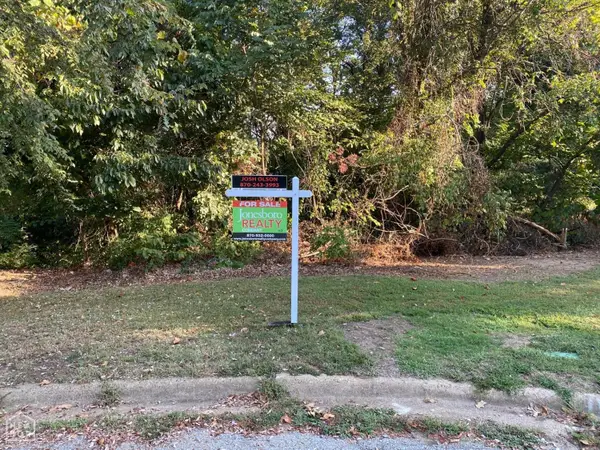 $29,500Active0 Acres
2100 Belleview Cove, Jonesboro, AR 72404
MLS# 10133321Listed by: JONESBORO REALTY COMPANY - New
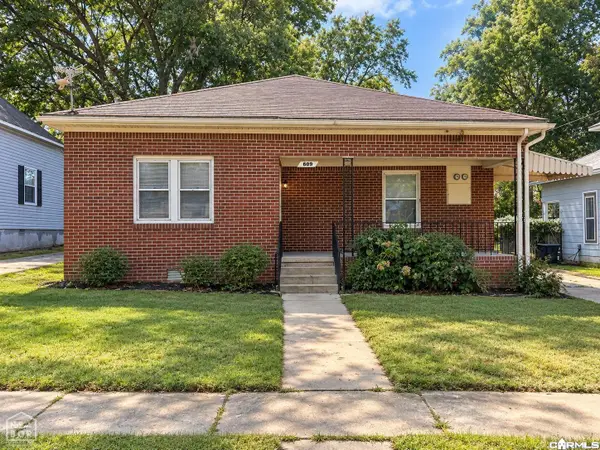 $168,900Active3 beds 2 baths1,535 sq. ft.
609 Warner Avenue, Jonesboro, AR 72401
MLS# 26044218Listed by: HALSEY REAL ESTATE - New
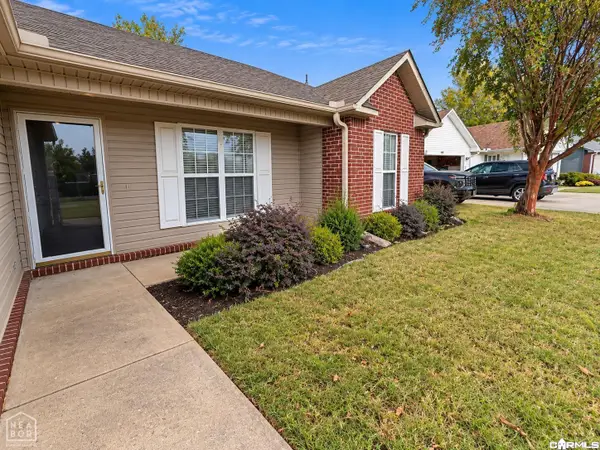 $234,900Active3 beds 2 baths1,496 sq. ft.
4812 Gregory Drive, Jonesboro, AR 72405
MLS# 26044223Listed by: HALSEY REAL ESTATE - New
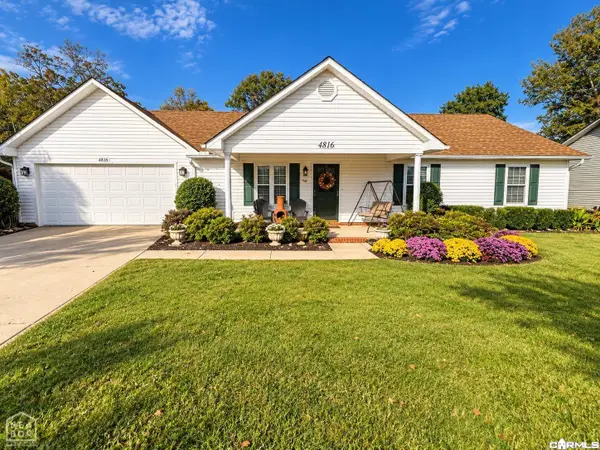 $245,000Active3 beds 2 baths1,624 sq. ft.
4816 Gregory Drive, Jonesboro, AR 72401
MLS# 26044229Listed by: HALSEY REAL ESTATE - New
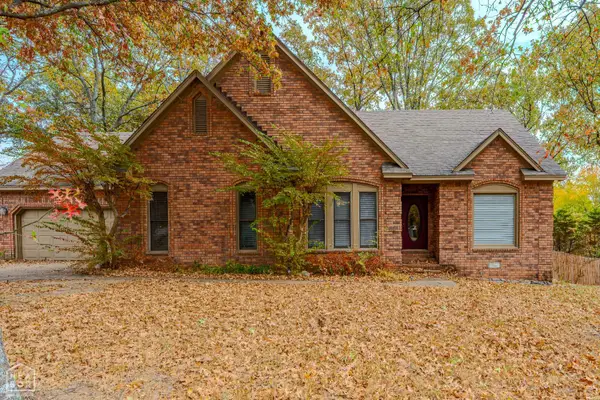 $399,000Active5 beds 3 baths2,707 sq. ft.
2915 Woodsprings Road, Jonesboro, AR 72404
MLS# 10133304Listed by: CENTURY 21 PORTFOLIO


Protect your home and budget from life's surprises with an Assurant Home Warranty, backed by a partner that supports you through every step of homeownership. Explore Plans.
© 2023 - 2026 ERA Franchise Systems LLC. All rights reserved. ERA Franchise Systems LLC fully supports the principles of the Fair Housing Act and the Equal Opportunity Act. ERA, ERA Real Estate powered, and their respective logos are registered service marks of ERA Franchise Systems LLC. Each office is independently owned and operated.