
223 S Church St, Jonesboro, AR 72401
Local realty services provided by:ERA Doty Real Estate
223 S Church St,Jonesboro, AR 72401
$429,900
- 2 Beds
- 3 Baths
- 4,114 sq. ft.
- Single family
- Active
Listed by: erica rose
Office: compass rose realty
MLS#:10131374
Source:AR_JBOR
Price summary
- Price:$429,900
- Price per sq. ft.:$104.5
About this home
Imagine owning a distinctive downtown residence that rises above at 223 S. Church St #103. In Jonesboro's Entertainment District'', this +/- 4,000 SF, four-story home offers walkable access to St. Bernards Medical Center, shopping, restaurants, and amenities. Originally known as The Ice House,'' this redesigned space blends historic industrial character with elevated living. Featuring 2 bedrooms, 2.5 baths, wood floors, exposed brick, expansive living areas, and stunning downtown views. The versatile layout sparks creativity and invites personal design vision, with space for entertaining. A top-floor atrium and upper levels offer a memorable front-row-seat for enjoying the ever-changing energy of the city including lively festivals and peaceful snowfalls. Lower levels provide a more private retreat with possibilities for an office, media room, gym, or additional bedrooms. Enjoy the rooftop lawn with pergola, two gated parking spaces, washer/dryer connections on two levels, ample cabinetry, and abundant storage. Near Arkansas State University, this exceptional property offers character, convenience, sophistication, and the rare feeling of being tucked away in the heart of it all....
Contact an agent
Home facts
- Listing ID #:10131374
- Added:45 day(s) ago
- Updated:October 04, 2026 at 02:17 PM
Rooms and interior
- Bedrooms:2
- Total bathrooms:3
- Full bathrooms:2
- Half bathrooms:1
- Flooring:Concrete, Hardwood
- Kitchen Description:Kitchen
- Bedroom Description:Master Bedroom on Upper Level
- Basement Description:Cooled, Full Basement, Heated
- Living area:4,114 sq. ft.
Heating and cooling
- Cooling:Central
- Heating:Central
Structure and exterior
- Building area:4,114 sq. ft.
- Architectural Style:Contemporary
- Construction Materials:Brick, Stucco
- Exterior Features:Patio
- Foundation Description:Slab
Schools
- High school:Jonesboro High School
- Middle school:Annie Camp
- Elementary school:Jonesboro Magnet
Utilities
- Water:City
- Sewer:City Sewer
Finances and disclosures
- Price:$429,900
- Price per sq. ft.:$104.5
- Tax amount:$2,518
Features and amenities
- Amenities:Climate Control
New listings near 223 S Church St
- New
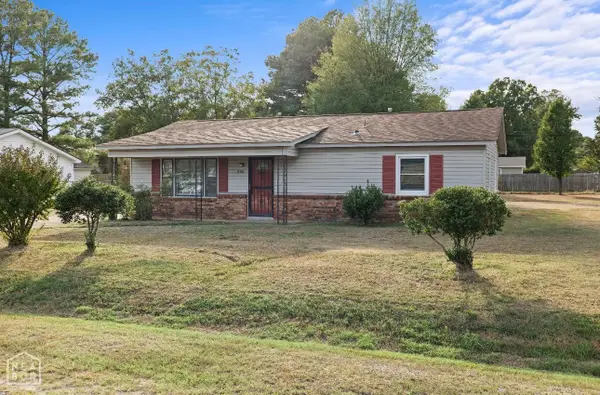 $157,000Active3 beds 1 baths1,300 sq. ft.
206 Maurita Street, Jonesboro, AR 72401
MLS# 10132727Listed by: CENTURY 21 PORTFOLIO - New
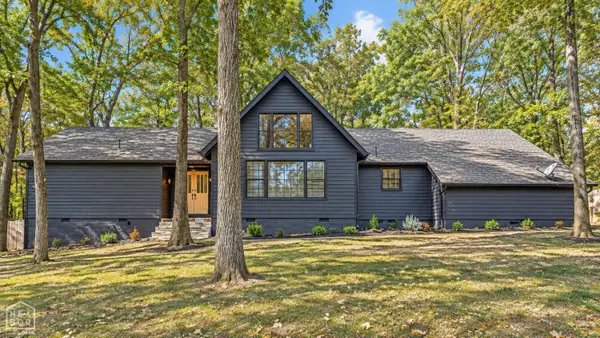 $335,000Active3 beds 2 baths2,304 sq. ft.
2605 Turtle Creek Road, Jonesboro, AR 72404
MLS# 10132726Listed by: DUSTIN WHITE REALTY - New
 $222,000Active4 beds 2 baths1,600 sq. ft.
5703 Jordan Street, Jonesboro, AR 72404
MLS# 10132718Listed by: LENNAR REALTY - New
 $223,000Active4 beds 2 baths1,600 sq. ft.
5708 Jordan Street, Jonesboro, AR 72404
MLS# 10132719Listed by: LENNAR REALTY - New
 $215,100Active4 beds 2 baths1,500 sq. ft.
5704 Jordan Street, Jonesboro, AR 72404
MLS# 10132720Listed by: LENNAR REALTY - New
 $274,900Active3 beds 2 baths1,516 sq. ft.
5408 Deerfield Dr, Jonesboro, AR 72404
MLS# 26039992Listed by: COMPASS ROSE REALTY - New
 $254,400Active4 beds 3 baths1,955 sq. ft.
5361 Scarlett Oak Drive, Jonesboro, AR 72404
MLS# 10132709Listed by: LENNAR REALTY - New
 $212,150Active3 beds 2 baths1,402 sq. ft.
5706 Jordan Street, Jonesboro, AR 72404
MLS# 10132710Listed by: LENNAR REALTY - New
 $212,600Active3 beds 2 baths1,402 sq. ft.
5701 Jordan Street, Jonesboro, AR 72404
MLS# 10132712Listed by: LENNAR REALTY - New
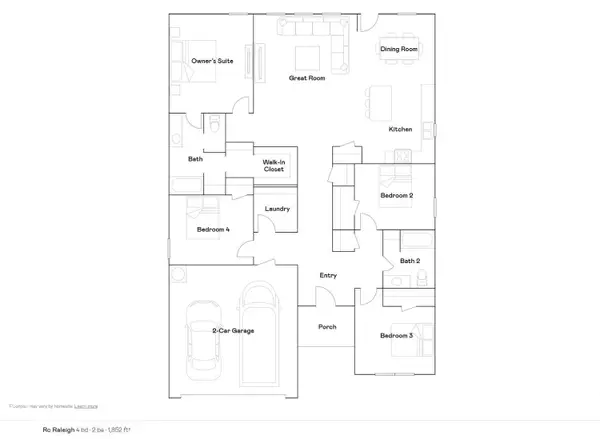 $244,400Active4 beds 2 baths1,852 sq. ft.
5324 Scarlett Oak Drive, Jonesboro, AR 72404
MLS# 10132708Listed by: LENNAR REALTY


Protect your home and budget from life's surprises with an Assurant Home Warranty, backed by a partner that supports you through every step of homeownership. Explore Plans.
© 2023 - 2026 ERA Franchise Systems LLC. All rights reserved. ERA Franchise Systems LLC fully supports the principles of the Fair Housing Act and the Equal Opportunity Act. ERA, ERA Real Estate powered, and their respective logos are registered service marks of ERA Franchise Systems LLC. Each office is independently owned and operated.