
2511 Casey Springs Road, Jonesboro, AR 72404
Local realty services provided by:ERA Doty Real Estate
2511 Casey Springs Road,Jonesboro, AR 72404
$899,900
- 6 Beds
- 5 Baths
- 6,516 sq. ft.
- Single family
- Active
Listed by: christina ferguson
Office: ferguson realty group
MLS#:26026995
Source:AR_CARMLS
Price summary
- Price:$899,900
- Price per sq. ft.:$138.11
About this home
A rare opportunity to own a private estate on 9.25± wooded acres within Jonesboro city limits. Offering over 6,500± square feet, this beautifully remodeled home blends luxury, comfort, and privacy just minutes from shopping, dining, and medical facilities.The heart of the home is a stunning kitchen featuring premium Electrolux appliances, custom finishes, and generous space for gathering. Heated floors add everyday comfort, while abundant storage and oversized closets are found throughout.The private primary suite features a balcony overlooking the wooded setting, an impressive walk-around closet, and a spa-inspired bath. Spacious secondary bedrooms provide comfort and flexibility for family or guests. An upstairs living area is ideal for a home office, music room, or additional lounge, while an unfinished bonus space offers the opportunity for a theater, gym, or media room. Whether you're entertaining on a grand scale or enjoying the peace and privacy of your own wooded sanctuary, this exceptional estate offers the best of both worlds—seclusion, luxury, and convenience—all within the Jonesboro city limits. Call today if you can handle your own private estate!...
Contact an agent
Home facts
- Year built:2001
- Subdivision & Development:Metes & Bounds
- Listing ID #:26026995
- Added:50 day(s) ago
- Updated:August 23, 2026 at 02:53 PM
Rooms and interior
- Bedrooms:6
- Total bathrooms:5
- Full bathrooms:4
- Half bathrooms:1
- Flooring:Carpet, Tile, Wood
- Dining Description:Breakfast Bar, Kitchen/Dining Combo, Separate Dining Room
- Kitchen Description:Dishwasher, Gas Range, Microwave, Refrigerator-Stays
- Living area:6,516 sq. ft.
Heating and cooling
- Cooling:Central Cool-Electric
- Heating:Central Heat-Gas
Structure and exterior
- Roof:Architectural Shingle
- Year built:2001
- Building area:6,516 sq. ft.
- Lot area:9.24 Acres
- Lot Features:Cleared, Sloped, Wooded
- Architectural Style:Traditional
- Construction Materials:Brick
- Exterior Features:Lawn Sprinkler, Patio, Video Surveillance
- Foundation Description:Slab
- Levels:2 Stories
Schools
- High school:VALLEY VIEW
- Middle school:VALLEY VIEW
- Elementary school:VALLEY VIEW
Utilities
- Water:Water Heater-Gas, Water-Public
- Sewer:Sewer-Public
Finances and disclosures
- Price:$899,900
- Price per sq. ft.:$138.11
- Tax amount:$6,812 (2024)
Features and amenities
- Appliances:Dishwasher, Gas Range, Microwave
- Laundry features:Dryer Connection-Electric, Laundry Chute, Laundry Room, Washer Connection
- Amenities:Balcony/Loft, Built-Ins, Central Vacuum, Smoke Detector(s), Walk-In Closet(s)
Parking
- Parking description:Auto Door Opener, Four Car or More, Garage, Golf Cart Garage
New listings near 2511 Casey Springs Road
- New
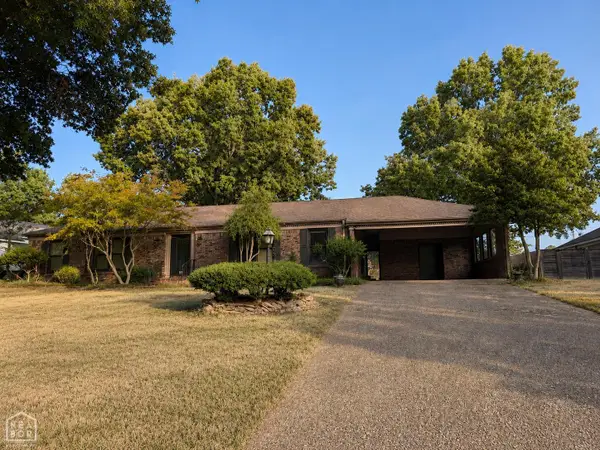 $269,000Active3 beds 3 baths2,069 sq. ft.
718 Melton Drive, Jonesboro, AR 72401
MLS# 10131863Listed by: CENTURY 21 PORTFOLIO - New
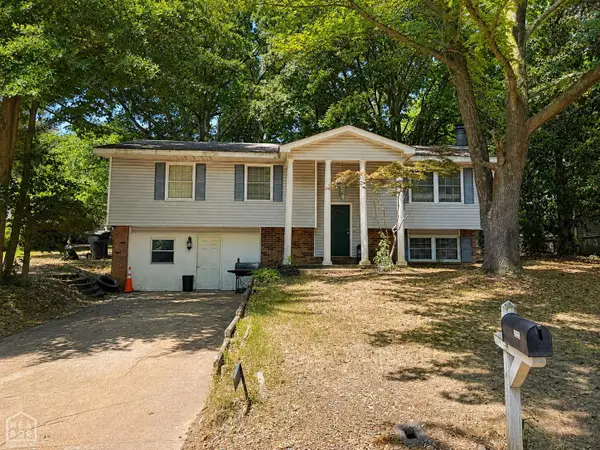 $179,900Active4 beds 3 baths1,906 sq. ft.
2000 Bunker Hill, Jonesboro, AR 72401
MLS# 10131866Listed by: CENTURY 21 PORTFOLIO - New
 $109,900Active4 beds 2 baths1,558 sq. ft.
814 Vine Street, Jonesboro, AR 72401
MLS# 10131864Listed by: CENTURY 21 PORTFOLIO - New
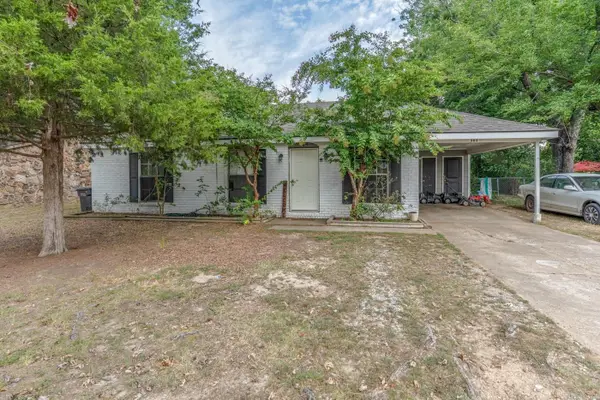 $139,900Active3 beds 2 baths988 sq. ft.
304 W Alpine St, Jonesboro, AR 72401
MLS# 26034316Listed by: COMPASS ROSE REALTY - New
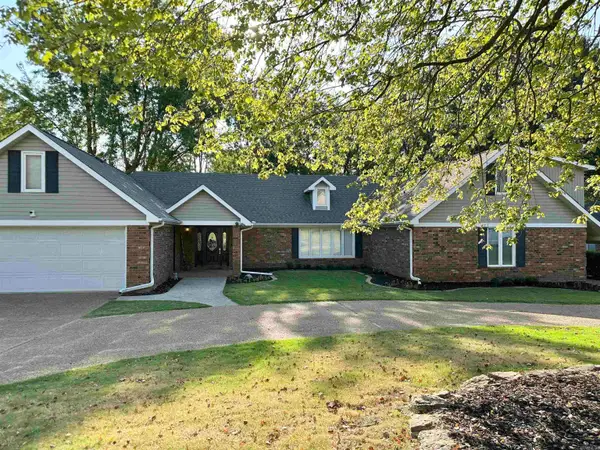 $499,900Active4 beds 4 baths3,353 sq. ft.
1408 Hillcrest, Jonesboro, AR 72401
MLS# 26034306Listed by: CRYE-LEIKE REALTORS JONESBORO - New
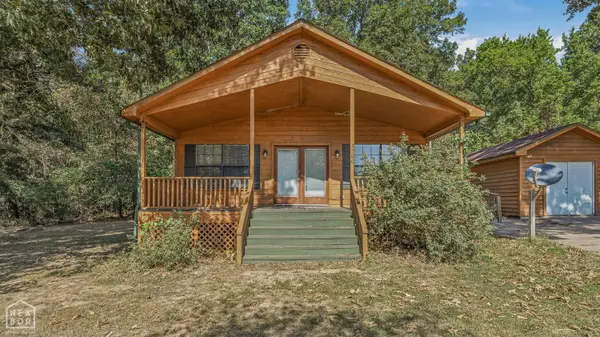 $154,900Active2 beds 2 baths1,008 sq. ft.
3500 Oden Street, Jonesboro, AR 72405
MLS# 10131859Listed by: CENTURY 21 PORTFOLIO - New
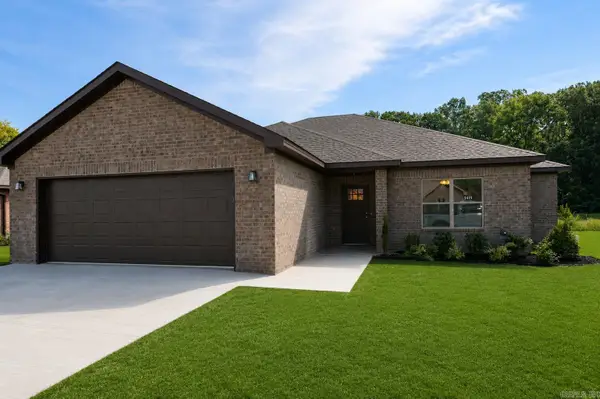 $249,900Active3 beds 2 baths1,550 sq. ft.
5414 Lotus St., Jonesboro, AR 72404
MLS# 26034261Listed by: BURCH AND CO. REAL ESTATE - New
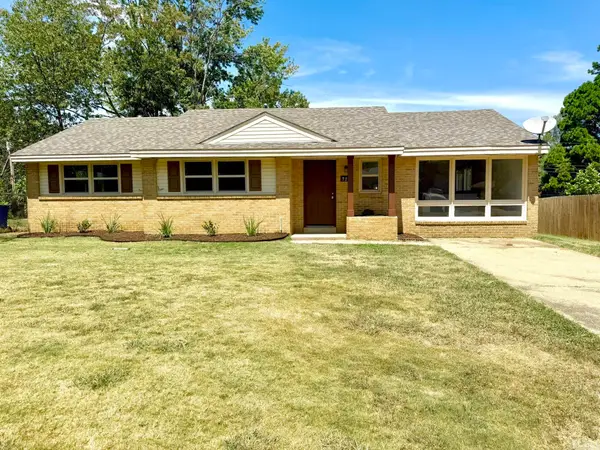 $239,000Active4 beds 2 baths1,754 sq. ft.
722 Locust Drive, Jonesboro, AR 72401
MLS# 26034265Listed by: COLDWELL BANKER VILLAGE COMMUNITIES - New
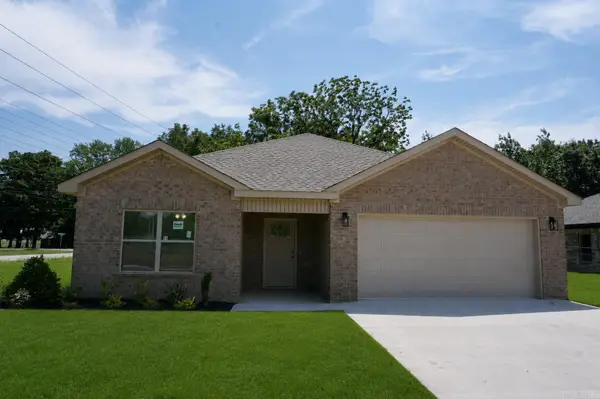 $249,900Active3 beds 2 baths1,574 sq. ft.
5416 Lotus St., Jonesboro, AR 72404
MLS# 26034273Listed by: BURCH AND CO. REAL ESTATE - New
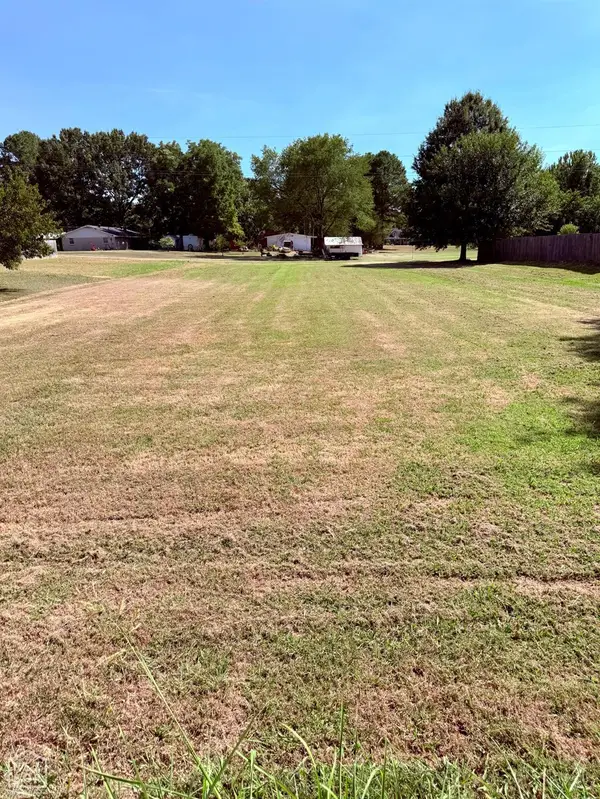 $28,000Active0.4 Acres
1017 Peggy Drive, Jonesboro, AR 72405
MLS# 10131841Listed by: LEGACY REALTY GROUP


Protect your home and budget from life's surprises with an Assurant Home Warranty, backed by a partner that supports you through every step of homeownership. Explore Plans.
© 2023 - 2026 ERA Franchise Systems LLC. All rights reserved. ERA Franchise Systems LLC fully supports the principles of the Fair Housing Act and the Equal Opportunity Act. ERA, ERA Real Estate powered, and their respective logos are registered service marks of ERA Franchise Systems LLC. Each office is independently owned and operated.