
814 Vine Street, Jonesboro, AR 72401
Local realty services provided by:ERA Doty Real Estate
814 Vine Street,Jonesboro, AR 72401
$109,900
- 4 Beds
- 2 Baths
- 1,558 sq. ft.
- Single family
- Pending
Listed by: stephanie mcdaniel
Office: century 21 portfolio
MLS#:10131864
Source:AR_JBOR
Price summary
- Price:$109,900
- Price per sq. ft.:$70.54
About this home
This spacious 2 story brick home has 4 bedrooms, 2 baths, hardwood flooring, & an open floor plan with a breakfast bar. The sewer line has been replaced within the last couple of years. There is a small backyard area with a patio perfect for cookouts and a large side yard which would be great for kids or pets to run around. It is currently rented for $1150 with a long term tenant that is month to month. SOLD AS IS at the current price. New front door and refrigerator installed recently. Can be purchased as a package deal with 1423 S Haven.
Contact an agent
Home facts
- Listing ID #:10131864
- Added:42 day(s) ago
- Updated:October 04, 2026 at 07:34 AM
Rooms and interior
- Bedrooms:4
- Total bathrooms:2
- Full bathrooms:2
- Flooring:Ceramic, Hardwood
- Kitchen Description:Kitchen, Refrigerator
- Bedroom Description:Master Bedroom on Main Level
- Living area:1,558 sq. ft.
Heating and cooling
- Cooling:Central
- Heating:Central
Structure and exterior
- Roof:Shingles
- Building area:1,558 sq. ft.
- Lot area:0.2 Acres
- Lot Features:Level
- Architectural Style:Traditional
- Construction Materials:Brick
- Exterior Features:Patio
- Foundation Description:Crawl Space
- Levels:2 Story
Schools
- High school:Jonesboro High School
- Middle school:Annie Camp
- Elementary school:Jonesboro Magnet
Utilities
- Water:City
- Sewer:City Sewer
Finances and disclosures
- Price:$109,900
- Price per sq. ft.:$70.54
- Tax amount:$809
Features and amenities
- Laundry features:Laundry Room
- Amenities:Breakfast Bar, Ceiling Fan(s)
Parking
- Parking description:Carport-Attached
- Garage spaces:1
New listings near 814 Vine Street
- New
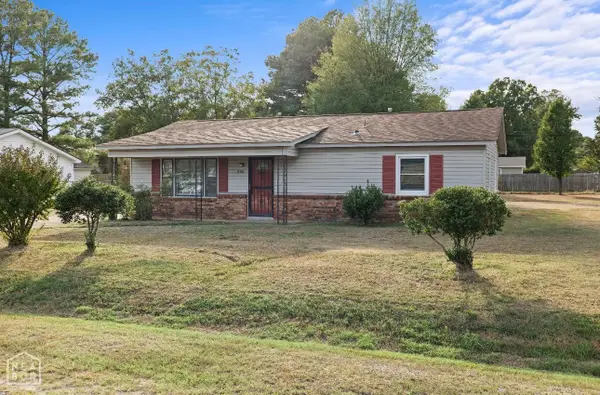 $157,000Active3 beds 1 baths1,300 sq. ft.
206 Maurita Street, Jonesboro, AR 72401
MLS# 10132727Listed by: CENTURY 21 PORTFOLIO - New
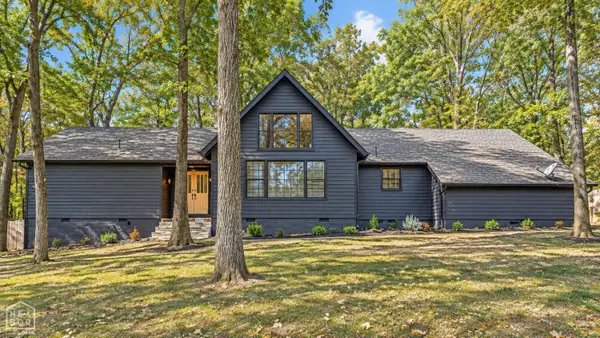 $335,000Active3 beds 2 baths2,304 sq. ft.
2605 Turtle Creek Road, Jonesboro, AR 72404
MLS# 10132726Listed by: DUSTIN WHITE REALTY - New
 $222,000Active4 beds 2 baths1,600 sq. ft.
5703 Jordan Street, Jonesboro, AR 72404
MLS# 10132718Listed by: LENNAR REALTY - New
 $223,000Active4 beds 2 baths1,600 sq. ft.
5708 Jordan Street, Jonesboro, AR 72404
MLS# 10132719Listed by: LENNAR REALTY - New
 $215,100Active4 beds 2 baths1,500 sq. ft.
5704 Jordan Street, Jonesboro, AR 72404
MLS# 10132720Listed by: LENNAR REALTY - New
 $274,900Active3 beds 2 baths1,516 sq. ft.
5408 Deerfield Dr, Jonesboro, AR 72404
MLS# 26039992Listed by: COMPASS ROSE REALTY - New
 $254,400Active4 beds 3 baths1,955 sq. ft.
5361 Scarlett Oak Drive, Jonesboro, AR 72404
MLS# 10132709Listed by: LENNAR REALTY - New
 $212,150Active3 beds 2 baths1,402 sq. ft.
5706 Jordan Street, Jonesboro, AR 72404
MLS# 10132710Listed by: LENNAR REALTY - New
 $212,600Active3 beds 2 baths1,402 sq. ft.
5701 Jordan Street, Jonesboro, AR 72404
MLS# 10132712Listed by: LENNAR REALTY - New
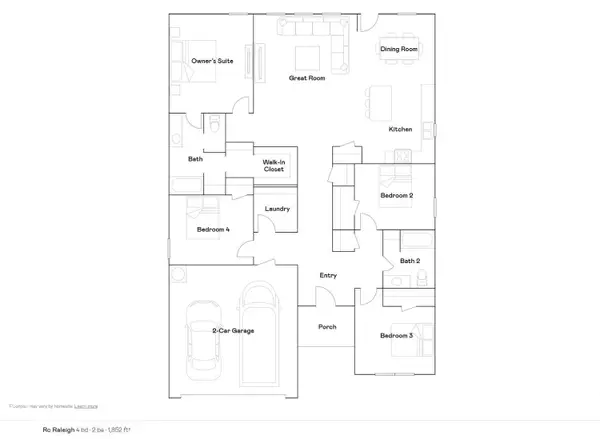 $244,400Active4 beds 2 baths1,852 sq. ft.
5324 Scarlett Oak Drive, Jonesboro, AR 72404
MLS# 10132708Listed by: LENNAR REALTY


Protect your home and budget from life's surprises with an Assurant Home Warranty, backed by a partner that supports you through every step of homeownership. Explore Plans.
© 2023 - 2026 ERA Franchise Systems LLC. All rights reserved. ERA Franchise Systems LLC fully supports the principles of the Fair Housing Act and the Equal Opportunity Act. ERA, ERA Real Estate powered, and their respective logos are registered service marks of ERA Franchise Systems LLC. Each office is independently owned and operated.