
3305 Fairview Drive, Jonesboro, AR 72401
Local realty services provided by:ERA Doty Real Estate
3305 Fairview Drive,Jonesboro, AR 72401
$127,000
- 3 Beds
- 1 Baths
- 976 sq. ft.
- Single family
- Active
Listed by: steve collar
Office: halsey real estate
MLS#:10133473
Source:AR_JBOR
Price summary
- Price:$127,000
- Price per sq. ft.:$130.12
About this home
Fresh updates, inviting colors, and a convenient location! This move-in-ready 3-bedroom, 1-bath home features new interior paint, vinyl plank flooring, updated fixtures, and a completely updated kitchen and bath (2026). Warm, neutral finishes give the home a fresh, welcoming feel. Additional improvements include a roof replacement (2020), updated 220-volt electrical service (2020), and thermal gas-filled windows. With 976 square feet of comfortable living space, this home sits just off Red Wolf Boulevard, with easy access to shopping, dining, and more. A great opportunity for homeowners or investors alike!
Contact an agent
Home facts
- Year built:1970
- Listing ID #:10133473
- Added:1 day(s) ago
- Updated:November 12, 2026 at 07:03 PM
Rooms and interior
- Bedrooms:3
- Total bathrooms:1
- Full bathrooms:1
- Flooring:Vinyl
- Kitchen Description:Kitchen
- Bedroom Description:Master Bedroom on Main Level
- Living area:976 sq. ft.
Heating and cooling
- Cooling:Central, Electric
- Heating:Central, Natural Gas
Structure and exterior
- Roof:Shingles
- Year built:1970
- Building area:976 sq. ft.
- Lot area:0.17 Acres
- Lot Features:Level
- Architectural Style:Ranch
- Construction Materials:Brick, Vinyl Siding
- Exterior Features:Paved Streets
- Foundation Description:Slab
- Levels:1 Story
Schools
- High school:Jonesboro High School
- Middle school:Annie Camp
- Elementary school:Jonesboro Magnet
Utilities
- Water:City
- Sewer:City Sewer
Finances and disclosures
- Price:$127,000
- Price per sq. ft.:$130.12
- Tax amount:$512
Features and amenities
- Appliances:Water Heater Gas 1
- Laundry features:Laundry Room
- Amenities:Ceiling Fan(s)
Parking
- Parking description:Paved Streets
New listings near 3305 Fairview Drive
- New
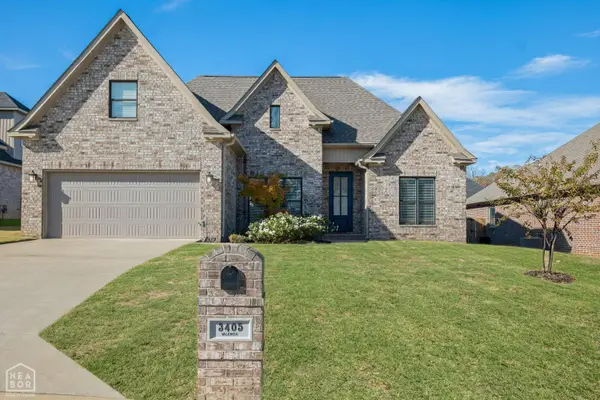 $359,750Active4 beds 2 baths2,030 sq. ft.
3405 Valencia Drive, Jonesboro, AR 72405
MLS# 10133341Listed by: ARKANSAS ELITE REALTY - New
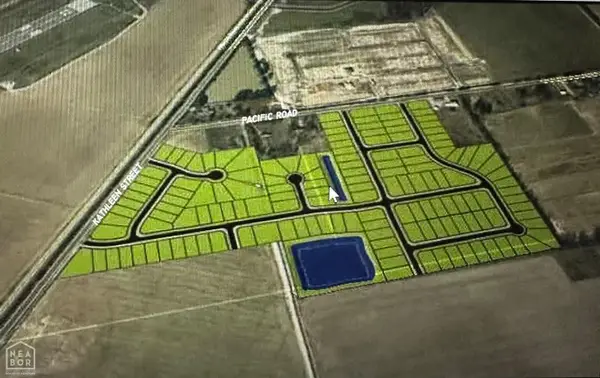 $5,700,000Active33.74 Acres
5307 Pacific Drive, Jonesboro, AR 72401
MLS# 10133466Listed by: CENTURY 21 PORTFOLIO - New
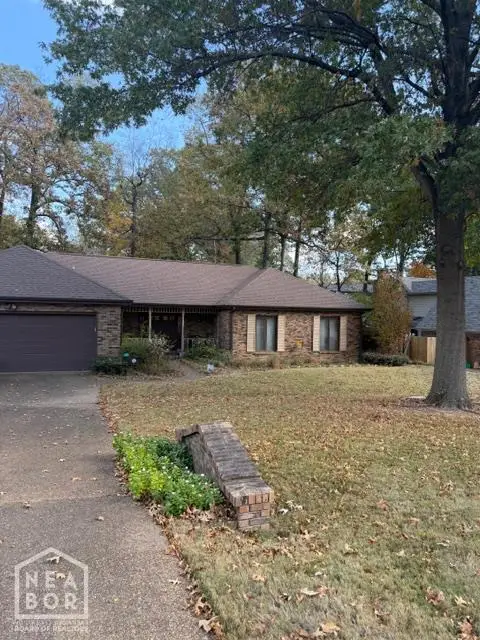 $259,000Active3 beds 2 baths1,882 sq. ft.
2302 Stonebridge Drive, Jonesboro, AR 72401
MLS# 10133467Listed by: CENTURY 21 PORTFOLIO - New
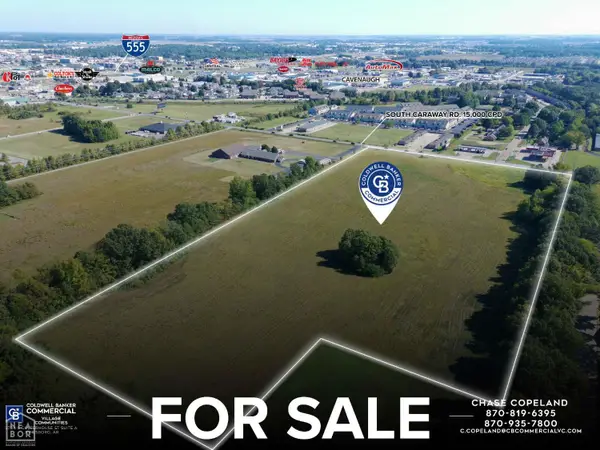 $1,900,000Active18.68 Acres
3911 S Caraway Road, Jonesboro, AR 72404
MLS# 10133470Listed by: COLDWELL BANKER VILLAGE COMMUNITIES INC - New
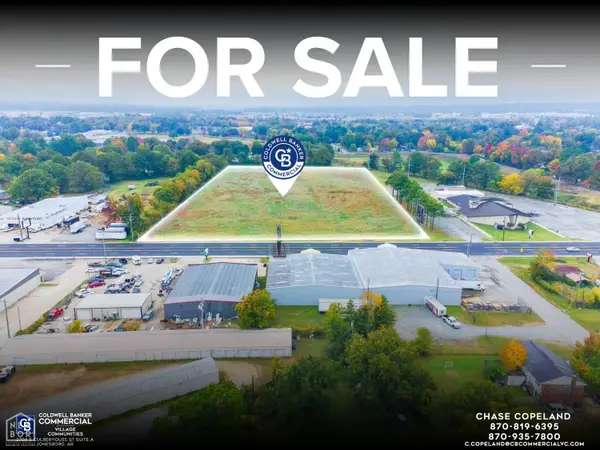 $1,500,000Active8.94 Acres
9 Highland Drive #acres, Jonesboro, AR 72401
MLS# 10133472Listed by: COLDWELL BANKER VILLAGE COMMUNITIES INC - New
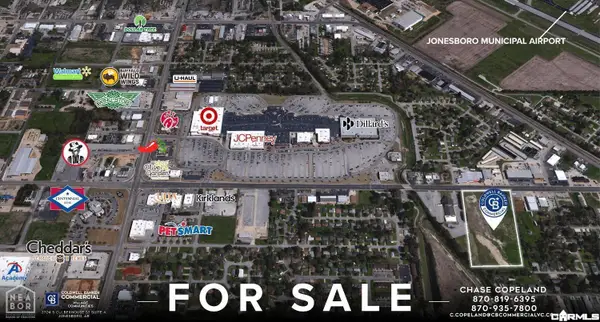 $1,500,000Active9 Acres
8.94-acres Highland Drive, Jonesboro, AR 72401
MLS# 26045472Listed by: COLDWELL BANKER VILLAGE COMMUNITIES - New
 $229,900Active3 beds 2 baths1,635 sq. ft.
3616 Red Maple Way, Jonesboro, AR 72404
MLS# 26045435Listed by: COMPASS ROSE REALTY - New
 $389,000Active3 beds 2 baths2,550 sq. ft.
1497 Sullivan Circle, Jonesboro, AR 72404
MLS# 26045431Listed by: CENTURY 21 PORTFOLIO - New
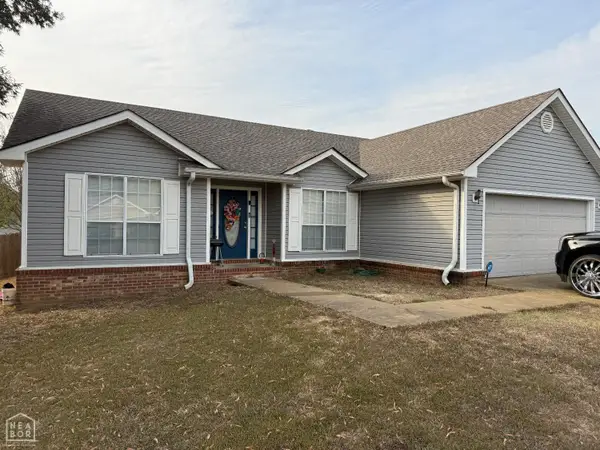 $194,500Active3 beds 2 baths1,438 sq. ft.
4901 Jessica Ln, Jonesboro, AR 72405
MLS# 10133462Listed by: DUSTIN WHITE REALTY


Protect your home and budget from life's surprises with an Assurant Home Warranty, backed by a partner that supports you through every step of homeownership. Explore Plans.
© 2023 - 2026 ERA Franchise Systems LLC. All rights reserved. ERA Franchise Systems LLC fully supports the principles of the Fair Housing Act and the Equal Opportunity Act. ERA, ERA Real Estate powered, and their respective logos are registered service marks of ERA Franchise Systems LLC. Each office is independently owned and operated.