
3405 Valencia Drive, Jonesboro, AR 72405
Local realty services provided by:ERA Doty Real Estate
3405 Valencia Drive,Jonesboro, AR 72405
$359,750
- 4 Beds
- 2 Baths
- 2,030 sq. ft.
- Single family
- Active
Listed by: chris conger
Office: arkansas elite realty
MLS#:10133341
Source:AR_JBOR
Price summary
- Price:$359,750
- Price per sq. ft.:$177.22
About this home
Immaculate 4 bedroom/2 bath home located in The Villas of Sage Meadows. Quality LVP flooring throughout, formal dining, open family room, spacious kitchen with granite counters, pantry, gas stove. The 4th bedroom on upper level could also utilized as a second living area. Covered patio, with privacy fenced back lawn, two car garage, tankless gas water heater. Located in the Brookland School District, this home offers comfort while enjoying the beauty of the golf course surroundings, community pool, tennis/pickle ball courts, playground, clubhouse, and restaurant.
Contact an agent
Home facts
- Year built:2021
- Listing ID #:10133341
- Added:1 day(s) ago
- Updated:November 12, 2026 at 05:43 PM
Rooms and interior
- Bedrooms:4
- Total bathrooms:2
- Full bathrooms:2
- Flooring:Carpet, Ceramic, Laminate, Vinyl
- Kitchen Description:Dishwasher Built-In, Disposal, Microwave Built-In
- Bedroom Description:Master Bedroom on Main Level
- Living area:2,030 sq. ft.
Heating and cooling
- Cooling:Central, Electric
- Heating:Central, Electric
Structure and exterior
- Roof:Architectural Shingle
- Year built:2021
- Building area:2,030 sq. ft.
- Lot area:0.19 Acres
- Lot Features:Level, Sloping
- Architectural Style:Traditional
- Construction Materials:Brick
- Exterior Features:Patio Covered, Paved Streets, Tennis Court
- Foundation Description:Slab
- Levels:2 Story
Schools
- High school:Brookland
- Middle school:Brookland
- Elementary school:Brookland
Utilities
- Water:City
- Sewer:City Sewer
Finances and disclosures
- Price:$359,750
- Price per sq. ft.:$177.22
- Tax amount:$2,773
Features and amenities
- Laundry features:Laundry Room
- Amenities:Breakfast Bar, Ceiling Fan(s)
- Pool features:Pool Community
Parking
- Parking description:Garage-Attached, Paved Streets
- Garage spaces:2
New listings near 3405 Valencia Drive
- New
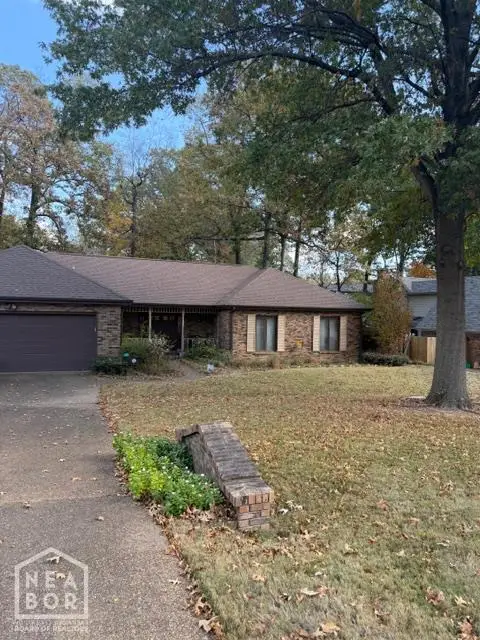 $259,000Active3 beds 2 baths1,882 sq. ft.
2302 Stonebridge Drive, Jonesboro, AR 72401
MLS# 10133467Listed by: CENTURY 21 PORTFOLIO - New
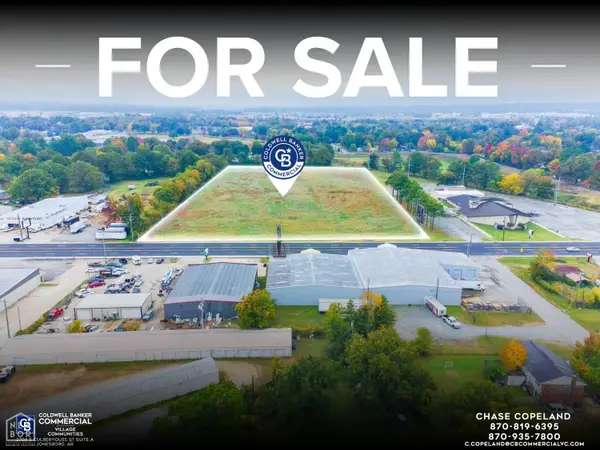 $1,500,000Active8.94 Acres
9 Highland Drive #acres, Jonesboro, AR 72401
MLS# 10133472Listed by: COLDWELL BANKER VILLAGE COMMUNITIES INC - New
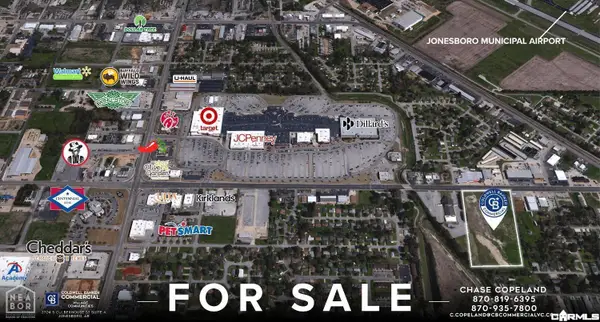 $1,500,000Active9 Acres
8.94-acres Highland Drive, Jonesboro, AR 72401
MLS# 26045472Listed by: COLDWELL BANKER VILLAGE COMMUNITIES - New
 $229,900Active3 beds 2 baths1,635 sq. ft.
3616 Red Maple Way, Jonesboro, AR 72404
MLS# 26045435Listed by: COMPASS ROSE REALTY - New
 $389,000Active3 beds 2 baths2,550 sq. ft.
1497 Sullivan Circle, Jonesboro, AR 72404
MLS# 26045431Listed by: CENTURY 21 PORTFOLIO - New
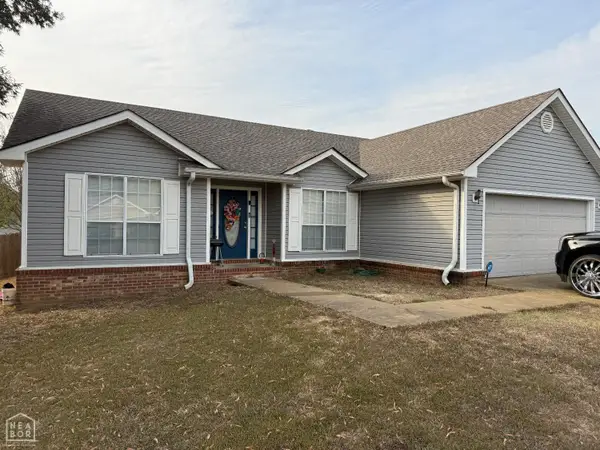 $194,500Active3 beds 2 baths1,438 sq. ft.
4901 Jessica Ln, Jonesboro, AR 72405
MLS# 10133462Listed by: DUSTIN WHITE REALTY - New
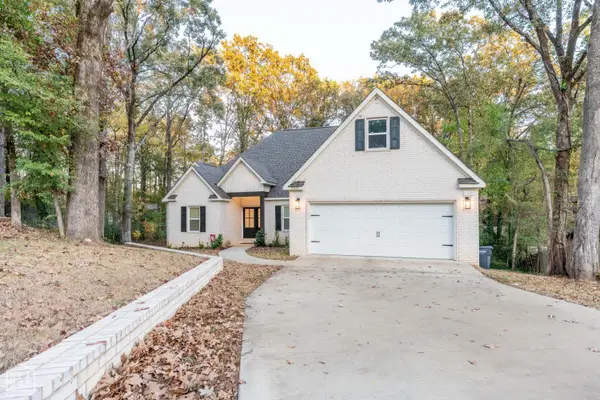 $390,000Active3 beds 3 baths2,535 sq. ft.
2010 Richard Cove, Jonesboro, AR 72404
MLS# 10133443Listed by: KELLER WILLIAMS REALTY - New
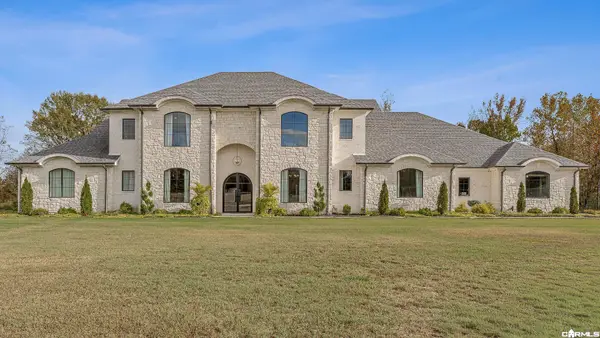 $1,349,900Active5 beds 7 baths6,200 sq. ft.
85 County Road 7459, Jonesboro, AR 72405
MLS# 26045308Listed by: HALSEY REAL ESTATE - New
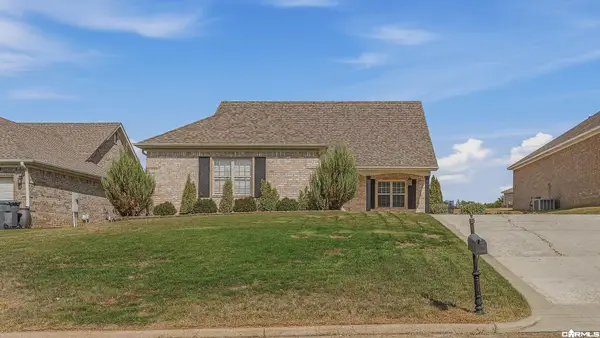 $319,900Active3 beds 2 baths1,920 sq. ft.
4720 Inverness Run Dr., Jonesboro, AR 72450
MLS# 26045292Listed by: CENTURY 21 PORTFOLIO-BOLD


Protect your home and budget from life's surprises with an Assurant Home Warranty, backed by a partner that supports you through every step of homeownership. Explore Plans.
© 2023 - 2026 ERA Franchise Systems LLC. All rights reserved. ERA Franchise Systems LLC fully supports the principles of the Fair Housing Act and the Equal Opportunity Act. ERA, ERA Real Estate powered, and their respective logos are registered service marks of ERA Franchise Systems LLC. Each office is independently owned and operated.