
3406 Saddle Creek Cove, Jonesboro, AR 72404
Local realty services provided by:ERA TEAM Real Estate
3406 Saddle Creek Cove,Jonesboro, AR 72404
$225,000
- 3 Beds
- 2 Baths
- 1,517 sq. ft.
- Single family
- Active
Listed by: brandon gillis
Office: johnson real estate group
MLS#:26029393
Source:AR_CARMLS
Price summary
- Price:$225,000
- Price per sq. ft.:$148.32
About this home
Freshly updated and move-in ready! Tucked away at the end of a quiet cove, this one-level 3-bedroom, 2-bath home offers over 1,500 sq. ft. of refreshed living space on a shaded .33-acre lot. Recent improvements include luxury vinyl flooring, fresh interior paint, stylish lighting, new interior doors, beautiful granite countertops, stainless kitchen appliances, and new plumbing fixtures. The spacious living room features a gas-log fireplace and opens to the dining area, while the kitchen offers abundant cabinet and counter space. The primary suite includes a beautifully updated bath with a walk-in shower. Enjoy the convenience of the laundry space nestled between the primary suite and the other bedrooms, a small, enclosed sunroom/breezeway connecting the home and side-load double garage, plus a deck overlooking the privacy-fenced backyard shaded by mature trees. Large concrete driveway provides additional parking for guests. Located in the Jonesboro School District and just minutes from Craighead Forest Park, shopping, and dining. *Agent owned property...
Contact an agent
Home facts
- Year built:1990
- Listing ID #:26029393
- Added:1 day(s) ago
- Updated:July 21, 2026 at 05:13 PM
Rooms and interior
- Bedrooms:3
- Total bathrooms:2
- Full bathrooms:2
- Flooring:Luxury Vinyl, Tile
- Dining Description:Eat-In Kitchen
- Kitchen Description:Dishwasher, Gas Range, Refrigerator-Stays
- Bedroom Description:3 Bedrooms Same Level
- Living area:1,517 sq. ft.
Heating and cooling
- Cooling:Central Cool-Electric
- Heating:Central Heat-Gas
Structure and exterior
- Roof:3 Tab Shingles
- Year built:1990
- Building area:1,517 sq. ft.
- Lot area:0.33 Acres
- Lot Features:Cul-de-sac, In Subdivision, Sloped
- Architectural Style:Traditional
- Exterior Features:Deck, Guttering
- Foundation Description:Slab
- Levels:1 Story
Schools
- High school:JONESBORO
- Elementary school:JONESBORO
Utilities
- Water:Water Heater-Gas, Water-Public
- Sewer:Sewer-Public
Finances and disclosures
- Price:$225,000
- Price per sq. ft.:$148.32
- Tax amount:$1,158 (2025)
Features and amenities
- Appliances:Dishwasher, Gas Range
- Laundry features:Dryer Connection-Electric, Washer Connection
- Amenities:Sheet Rock, Sheet Rock Ceiling, Walk-in Shower
Parking
- Parking description:Garage, Two Car
New listings near 3406 Saddle Creek Cove
- New
 $398,500Active3 beds 3 baths2,828 sq. ft.
4401 N Arkansas 351, Jonesboro, AR 72401
MLS# 26029515Listed by: MOSSY OAK PROPERTIES SELLING ARKANSAS - New
 $249,900Active3 beds 2 baths1,550 sq. ft.
5408 Lotus St., Jonesboro, AR 72404
MLS# 26029524Listed by: BURCH AND CO. REAL ESTATE - New
 $249,000Active3 beds 2 baths1,550 sq. ft.
5408 Lotus St., Jonesboro, AR 72404
MLS# 10130944Listed by: BURCH & CO. REAL ESTATE - New
 $349,900Active3 beds 3 baths1,932 sq. ft.
2917 Turtle Creek Cove, Jonesboro, AR 72404
MLS# 10131172Listed by: CENTURY 21 PORTFOLIO - New
 $149,900Active0.78 Acres
2401 Sea Island, Jonesboro, AR 72404
MLS# 10131191Listed by: JONESBORO REALTY COMPANY - New
 $299,900Active4 beds 2 baths2,066 sq. ft.
1207 Hunters Run Cove, Jonesboro, AR 72401
MLS# 10131186Listed by: COLDWELL BANKER VILLAGE COMMUNITIES INC - New
 Listed by ERA$215,000Active3 beds 2 baths1,241 sq. ft.
2108 Quarry Cove, Jonesboro, AR 72404
MLS# 10131184Listed by: ERA DOTY REAL ESTATE - New
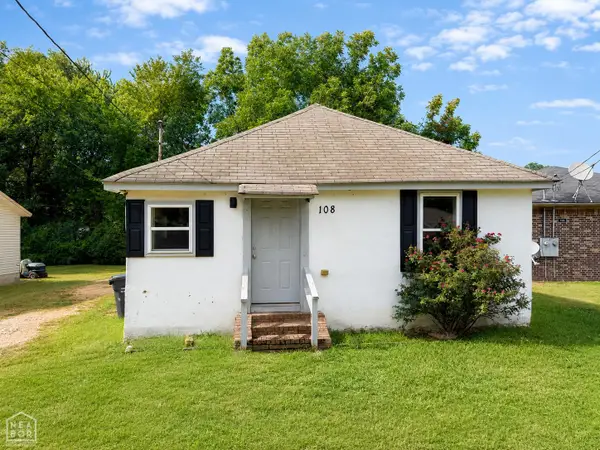 $87,000Active2 beds 1 baths780 sq. ft.
108 W Forrest Street W, Jonesboro, AR 72401
MLS# 10131081Listed by: CENTURY 21 PORTFOLIO - New
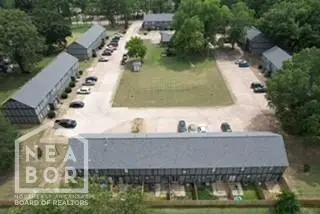 $4,500,000Active-- beds -- baths42,580 sq. ft.
1906 W Matthews Avenue, Jonesboro, AR 72401
MLS# 10131168Listed by: HALSEY REAL ESTATE


Protect your home and budget from life's surprises with an Assurant Home Warranty, backed by a partner that supports you through every step of homeownership. Explore Plans.
© 2023 - 2026 ERA Franchise Systems LLC. All rights reserved. ERA Franchise Systems LLC fully supports the principles of the Fair Housing Act and the Equal Opportunity Act. ERA, ERA Real Estate powered, and their respective logos are registered service marks of ERA Franchise Systems LLC. Each office is independently owned and operated.