
3517 Beacon Street, Jonesboro, AR 72404
Local realty services provided by:ERA Doty Real Estate
3517 Beacon Street,Jonesboro, AR 72404
$185,000
- 3 Beds
- 2 Baths
- 1,326 sq. ft.
- Single family
- Active
Listed by: austin green
Office: century 21 portfolio
MLS#:10133192
Source:AR_JBOR
Price summary
- Price:$185,000
- Price per sq. ft.:$139.52
About this home
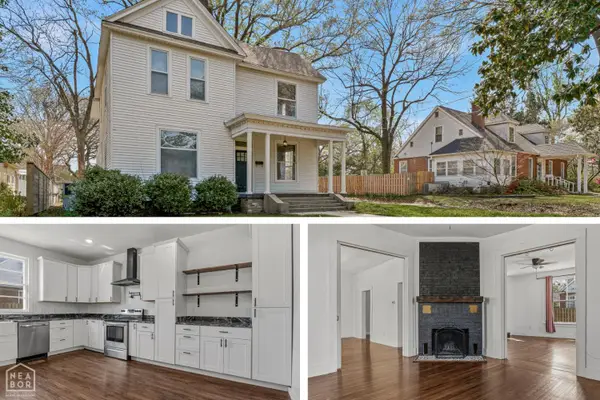
A big living area, a fenced backyard, small shop building and a well-cared-for home for $185,000? That's a combination worth getting excited about! Located at 3517 Beacon in Jonesboro, this three-bedroom, two-bath home offers a spacious living area with tall, vaulted ceilings and plenty of room to gather with your family and friends. The kitchen features plenty of cabinet space, a breakfast bar, and a dining area with a large arched entry. Outside, the roomy backyard is enclosed by a wood privacy fence, with a patio ready for grilling and a small shop building for tools, hobbies, or extra storage. Add in a two-car garage and a roof that's approximately five years old and there's even more to appreciate. This home has been well taken care of, and at $185,000, it's a terrific opportunity to get space, comfort, and value all in one!
Contact an agent
Home facts
- Listing ID #:10133192
- Added:1 day(s) ago
- Updated:October 28, 2026 at 12:03 AM
Rooms and interior
- Bedrooms:3
- Total bathrooms:2
- Full bathrooms:2
- Flooring:Carpet, Ceramic, Laminate
- Kitchen Description:Dishwasher Built-In, Kitchen
- Bedroom Description:Master Bedroom on Main Level
- Living area:1,326 sq. ft.
Heating and cooling
- Cooling:Central, Electric
- Heating:Central
Structure and exterior
- Building area:1,326 sq. ft.
- Lot Features:Landscaped, Level
- Construction Materials:Vinyl Siding
- Exterior Features:Patio, Paved Streets, Workshop
- Foundation Description:Slab
- Levels:1 Story
Schools
- High school:Nettleton
- Middle school:Nettleton
- Elementary school:Nettleton
Utilities
- Water:City
- Sewer:City Sewer
Finances and disclosures
- Price:$185,000
- Price per sq. ft.:$139.52
- Tax amount:$714
Features and amenities
- Amenities:Breakfast Bar, Ceiling Fan(s), Climate Control, Vaulted Ceiling(s)
Parking
- Parking description:Garage-Attached, Paved Streets
- Garage spaces:2
New listings near 3517 Beacon Street
- New
 $234,900Active3 beds 2 baths1,496 sq. ft.
4812 Gregory, Jonesboro, AR 72405
MLS# 10133193Listed by: HALSEY REAL ESTATE - New
 $159,900Active3 beds 2 baths1,335 sq. ft.
1711 Georgia Drive, Jonesboro, AR 72401
MLS# 10133196Listed by: SELECT PROPERTIES - New
 $149,900Active3 beds 2 baths1,610 sq. ft.
1418 Rains, Jonesboro, AR 72401
MLS# 10133158Listed by: CENTURY 21 PORTFOLIO - New
 $259,900Active4 beds 2 baths1,675 sq. ft.
5413 Lotus St., Jonesboro, AR 72404
MLS# 10133180Listed by: BURCH & CO. REAL ESTATE - New
 $375,000Active4 beds 2 baths2,311 sq. ft.
1023 County Road 702, Jonesboro, AR 72405
MLS# 10133182Listed by: CENTURY 21 PORTFOLIO - New
 $59,900Active1 beds 1 baths640 sq. ft.
2017 Maurice, Jonesboro, AR 72401
MLS# 10133141Listed by: CRYE-LEIKE, REALTORS JONESBORO - New
 $415,000Active3 beds 2 baths2,601 sq. ft.
515 County Road 782, Jonesboro, AR 72405
MLS# 10133176Listed by: CENTURY 21 PORTFOLIO - New
 $119,900Active3 beds 1 baths1,377 sq. ft.
1320 W Huntington Avenue W, Jonesboro, AR 72401
MLS# 10132318Listed by: CENTURY 21 PORTFOLIO - New
 $275,000Active4 beds 3 baths2,564 sq. ft.
1226 S Madison, Jonesboro, AR 72401
MLS# 10133080Listed by: CENTURY 21 PORTFOLIO


Protect your home and budget from life's surprises with an Assurant Home Warranty, backed by a partner that supports you through every step of homeownership. Explore Plans.
© 2023 - 2026 ERA Franchise Systems LLC. All rights reserved. ERA Franchise Systems LLC fully supports the principles of the Fair Housing Act and the Equal Opportunity Act. ERA, ERA Real Estate powered, and their respective logos are registered service marks of ERA Franchise Systems LLC. Each office is independently owned and operated.