
408 Ashford Drive, Jonesboro, AR 72404
Local realty services provided by:ERA Doty Real Estate
408 Ashford Drive,Jonesboro, AR 72404
$775,000
- 5 Beds
- 5 Baths
- 4,494 sq. ft.
- Single family
- Active
Listed by: blair cook
Office: coldwell banker village communities inc
MLS#:10131748
Source:AR_JBOR
Price summary
- Price:$775,000
- Price per sq. ft.:$172.45
About this home
A private pool oasis meets an entertainer's dream at **408 Ashford Drive**, a stunning French Country-inspired estate in the desirable Dunwoody-Huntcliff neighborhood. Thoughtfully designed with exceptional craftsmanship throughout, this home showcases impressive 12-inch crown molding, hand-scraped hardwood floors, and custom built-in woodwork designed by Edith Snell. A dramatic two-story entry is flanked by an oversized formal dining room and handsome private office with custom built-ins. At the heart of the home, the chef's kitchen is designed for both everyday living and effortless entertaining, featuring two-tone custom cabinetry, double refrigerator and freezer, wine cooler, ice maker, and double electric wall ovens. Built-in surround sound and custom televisions by Sound Concepts extend the entertainment experience throughout the home, whether you're enjoying a quiet movie night or hosting friends and family. Outside, a spacious covered patio overlooks the resort-style saltwater swimming pool surrounded by lush landscaping. Outdoor entertaining is elevated with a SunBrite outdoor television, complete with a Sonos soundbar and subwoofer, creating the perfect poolside setup for game days, movie nights, or relaxing by the water. A beautiful stone fence encloses the backyard and pool area, creating exceptional privacy and a true sense of seclusion. Additional features include a full sprinkler system and three garage spaces accessed through a porte-cochre. Ideally located near Craighead Forest Park and just minutes from downtown Jonesboro, this remarkable property offers luxury, privacy, and incredible spaces for entertaining both indoors and out....
Contact an agent
Home facts
- Year built:2009
- Listing ID #:10131748
- Added:45 day(s) ago
- Updated:October 04, 2026 at 02:17 PM
Rooms and interior
- Bedrooms:5
- Total bathrooms:5
- Full bathrooms:4
- Half bathrooms:1
- Flooring:Carpet, Ceramic, Hardwood
- Bathrooms Description:Jet Tub
- Kitchen Description:Countertop Electric, Dishwasher Built-In, Disposal, Double Oven, Freezer, Ice Maker Separate, Microwave Built-In, Refrigerator, Wall Oven Electric
- Bedroom Description:Master Bedroom on Main Level
- Living area:4,494 sq. ft.
Heating and cooling
- Cooling:Central, Dual, Electric
- Heating:Central, Dual, Electric
Structure and exterior
- Roof:Dimensional Shingle
- Year built:2009
- Building area:4,494 sq. ft.
- Lot area:0.65 Acres
- Lot Features:Landscaped, Rolling, Secluded
- Architectural Style:Traditional
- Construction Materials:Brick, Stone
- Exterior Features:Patio Covered, Paved Streets, Sprinkler System
- Foundation Description:Slab
- Levels:2 Story
Schools
- High school:Valley View
- Middle school:Valley View
- Elementary school:Valley View
Utilities
- Water:City
- Sewer:City Sewer
Finances and disclosures
- Price:$775,000
- Price per sq. ft.:$172.45
Features and amenities
- Appliances:Water Heater Electric 1
- Laundry features:Laundry Room
- Amenities:Balcony/Loft, Built-Ins, Ceiling Fan(s), Stereo Sound, Wet Bar
- Pool features:In Ground Pool
Parking
- Parking description:Garage-Attached, Golf Cart Storage/Garage, Paved Streets
- Garage spaces:3
New listings near 408 Ashford Drive
- New
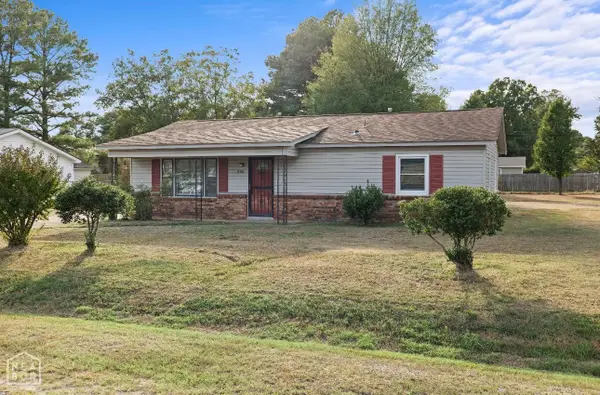 $157,000Active3 beds 1 baths1,300 sq. ft.
206 Maurita Street, Jonesboro, AR 72401
MLS# 10132727Listed by: CENTURY 21 PORTFOLIO - New
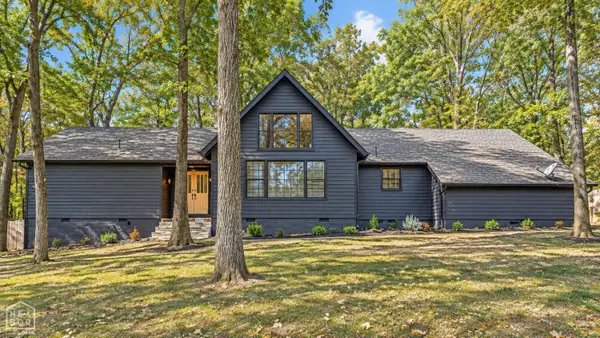 $335,000Active3 beds 2 baths2,304 sq. ft.
2605 Turtle Creek Road, Jonesboro, AR 72404
MLS# 10132726Listed by: DUSTIN WHITE REALTY - New
 $222,000Active4 beds 2 baths1,600 sq. ft.
5703 Jordan Street, Jonesboro, AR 72404
MLS# 10132718Listed by: LENNAR REALTY - New
 $223,000Active4 beds 2 baths1,600 sq. ft.
5708 Jordan Street, Jonesboro, AR 72404
MLS# 10132719Listed by: LENNAR REALTY - New
 $215,100Active4 beds 2 baths1,500 sq. ft.
5704 Jordan Street, Jonesboro, AR 72404
MLS# 10132720Listed by: LENNAR REALTY - New
 $274,900Active3 beds 2 baths1,516 sq. ft.
5408 Deerfield Dr, Jonesboro, AR 72404
MLS# 26039992Listed by: COMPASS ROSE REALTY - New
 $254,400Active4 beds 3 baths1,955 sq. ft.
5361 Scarlett Oak Drive, Jonesboro, AR 72404
MLS# 10132709Listed by: LENNAR REALTY - New
 $212,150Active3 beds 2 baths1,402 sq. ft.
5706 Jordan Street, Jonesboro, AR 72404
MLS# 10132710Listed by: LENNAR REALTY - New
 $212,600Active3 beds 2 baths1,402 sq. ft.
5701 Jordan Street, Jonesboro, AR 72404
MLS# 10132712Listed by: LENNAR REALTY - New
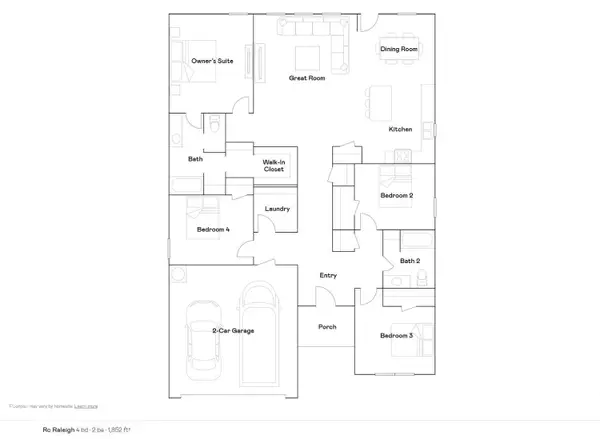 $244,400Active4 beds 2 baths1,852 sq. ft.
5324 Scarlett Oak Drive, Jonesboro, AR 72404
MLS# 10132708Listed by: LENNAR REALTY


Protect your home and budget from life's surprises with an Assurant Home Warranty, backed by a partner that supports you through every step of homeownership. Explore Plans.
© 2023 - 2026 ERA Franchise Systems LLC. All rights reserved. ERA Franchise Systems LLC fully supports the principles of the Fair Housing Act and the Equal Opportunity Act. ERA, ERA Real Estate powered, and their respective logos are registered service marks of ERA Franchise Systems LLC. Each office is independently owned and operated.