
4269 Farmington Cove, Jonesboro, AR 72404
Local realty services provided by:ERA Doty Real Estate
4269 Farmington Cove,Jonesboro, AR 72404
$595,000
- 4 Beds
- 4 Baths
- 4,311 sq. ft.
- Single family
- Active
Listed by: richard wimberley
Office: burch & co. real estate
MLS#:10130863
Source:AR_JBOR
Price summary
- Price:$595,000
- Price per sq. ft.:$138.02
About this home
Welcome to Barrington Park to this gorgeous single family home in the heart of the Valley View School District. This stunning single family home is a modern storybook masterpiece of modern luxury, boasting a classic brick exterior with a formal entrance with a charming courtyard. As you enter this home, you will be captivated by the vaulted ceilings and the dual-sided brick gas fireplace that creates a warm ambiance in the open concept living space. The exposed cedar beams and dark hardwood floors add character and charm to the home. The gourmet kitchen has custom white cabinets with dark wood island accented with stunning granite countertops. A full suite of Kitchenaid stainless steel appliances to include 5 burner gas range, pull-out microwave drawer, separate ice maker, and dishwasher. A convenient pantry fitted under the stairs provides ample storage space without disorganization. A main floor master suite that is the true meaning of retreat with its own private walkout to the courtyard. The spacious retreat easily accommodates a king-sized bed and boasts a massive spa-like oasis. Ensuite includes his and her vanities, large soaker tub, glass tile bench with built-in bench and massive walk-in closet with built-in bench and island. Upstairs, you'll discover a massive living area and a jack n jill bathroom connected to two of the bedrooms for privacy and convenience. Additionally, one of the bedrooms has an attached ensuite which would make a perfect guest suite.This home is a modern masterpiece and has been designed with high-end finishes. It offers elegance, comfort and a perfect place to call home....
Contact an agent
Home facts
- Listing ID #:10130863
- Added:45 day(s) ago
- Updated:August 22, 2026 at 02:52 PM
Rooms and interior
- Bedrooms:4
- Total bathrooms:4
- Full bathrooms:3
- Half bathrooms:1
- Flooring:Carpet, Ceramic, Hardwood
- Kitchen Description:Dishwasher Built-In, Disposal, Ice Maker Separate, Kitchen, Microwave Built-In
- Bedroom Description:Master Bedroom on Main Level
- Living area:4,311 sq. ft.
Heating and cooling
- Cooling:Central, Electric
- Heating:Central, Natural Gas
Structure and exterior
- Roof:Architectural Shingle
- Building area:4,311 sq. ft.
- Lot area:0.37 Acres
- Lot Features:Corner Lot, Landscaped, Level
- Architectural Style:Tudor
- Construction Materials:Brick
- Exterior Features:Paved Streets
- Foundation Description:Slab
- Levels:2 Story
Schools
- High school:Valley View
- Middle school:Valley View
- Elementary school:Valley View
Utilities
- Water:City
- Sewer:City Sewer
Finances and disclosures
- Price:$595,000
- Price per sq. ft.:$138.02
- Tax amount:$5,207
Features and amenities
- Appliances:Water Heater Gas 1
- Laundry features:Laundry Room
- Amenities:Ceiling Fan(s), Climate Control, Vaulted Ceiling(s)
Parking
- Parking description:Garage-Attached, Paved Streets
- Garage spaces:3
New listings near 4269 Farmington Cove
- New
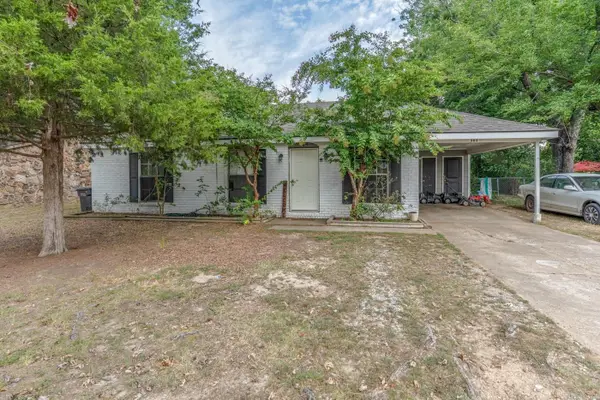 $139,900Active3 beds 2 baths988 sq. ft.
304 W Alpine St, Jonesboro, AR 72401
MLS# 26034316Listed by: COMPASS ROSE REALTY - New
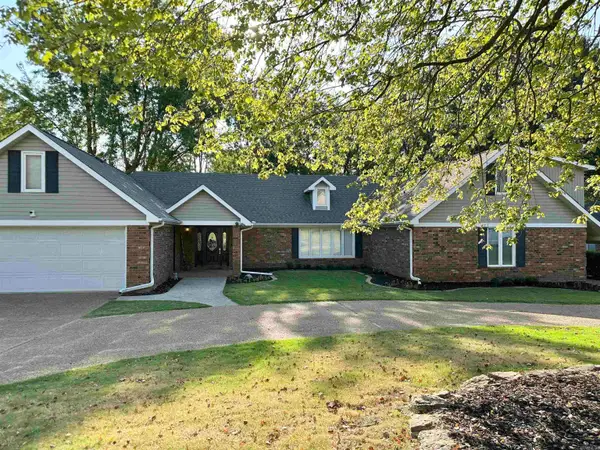 $499,900Active4 beds 4 baths3,353 sq. ft.
1408 Hillcrest, Jonesboro, AR 72401
MLS# 26034306Listed by: CRYE-LEIKE REALTORS JONESBORO - New
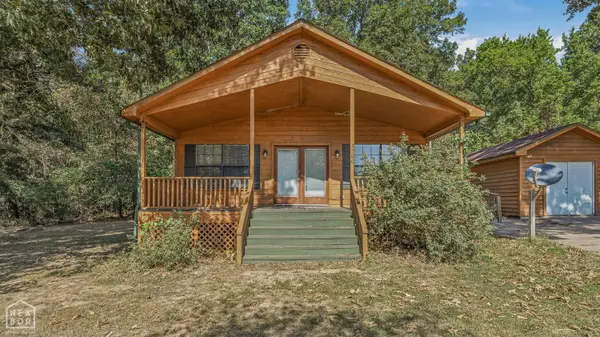 $154,900Active2 beds 2 baths1,008 sq. ft.
3500 Oden Street, Jonesboro, AR 72405
MLS# 10131859Listed by: CENTURY 21 PORTFOLIO - New
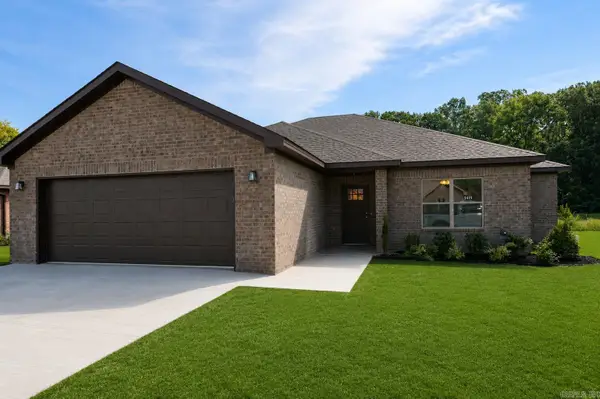 $249,900Active3 beds 2 baths1,550 sq. ft.
5414 Lotus St., Jonesboro, AR 72404
MLS# 26034261Listed by: BURCH AND CO. REAL ESTATE - New
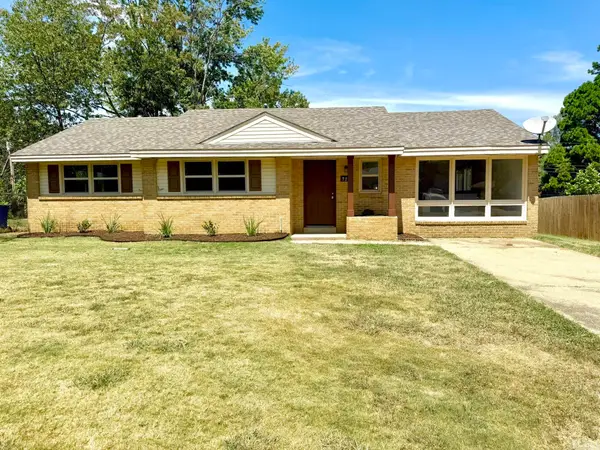 $239,000Active4 beds 2 baths1,754 sq. ft.
722 Locust Drive, Jonesboro, AR 72401
MLS# 26034265Listed by: COLDWELL BANKER VILLAGE COMMUNITIES - New
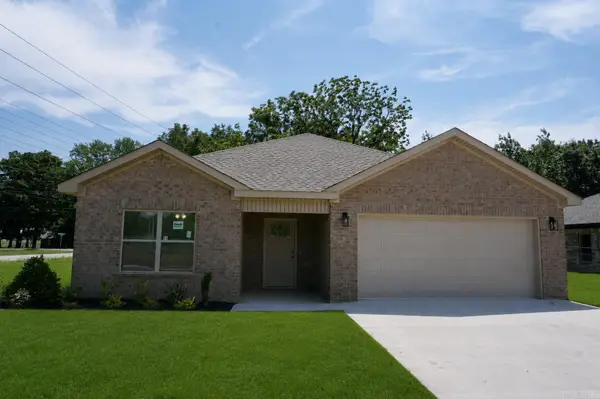 $249,900Active3 beds 2 baths1,574 sq. ft.
5416 Lotus St., Jonesboro, AR 72404
MLS# 26034273Listed by: BURCH AND CO. REAL ESTATE - New
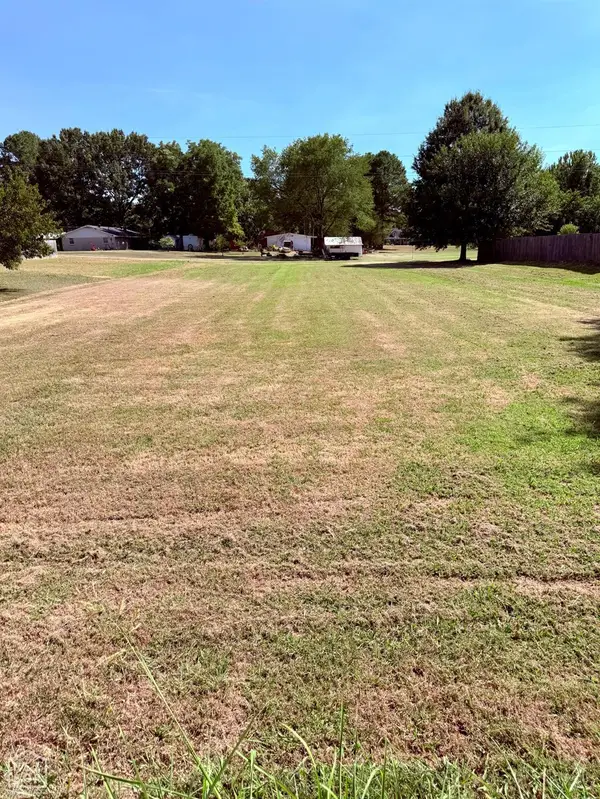 $28,000Active0.4 Acres
1017 Peggy Drive, Jonesboro, AR 72405
MLS# 10131841Listed by: LEGACY REALTY GROUP - New
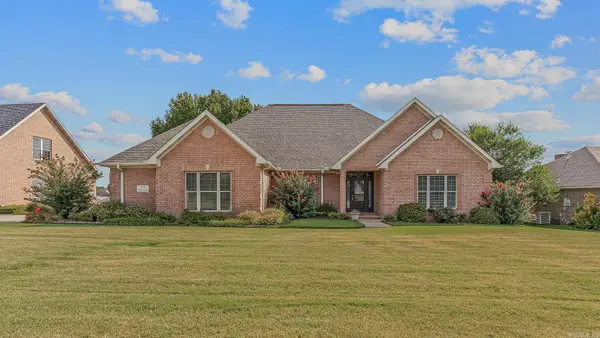 $429,900Active4 beds 3 baths2,840 sq. ft.
3805 Bolt Blvd, Jonesboro, AR 72405
MLS# 26034178Listed by: IMAGE REALTY - New
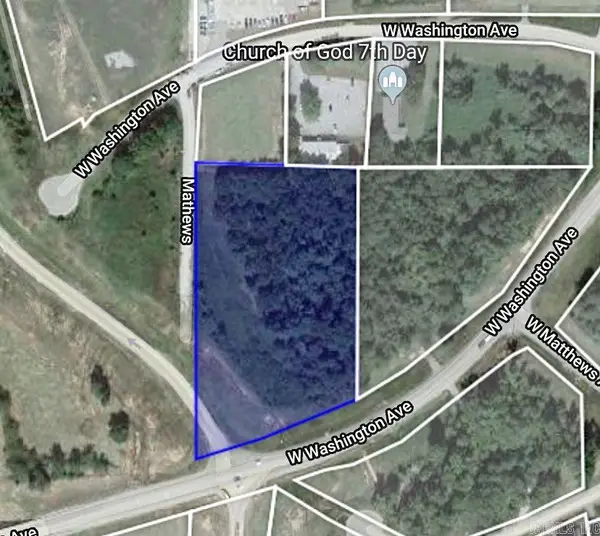 $190,000Active2.47 Acres
2.47 Acres W Washington, Jonesboro, AR 72401
MLS# 26034058Listed by: COLDWELL BANKER VILLAGE COMMUNITIES - New
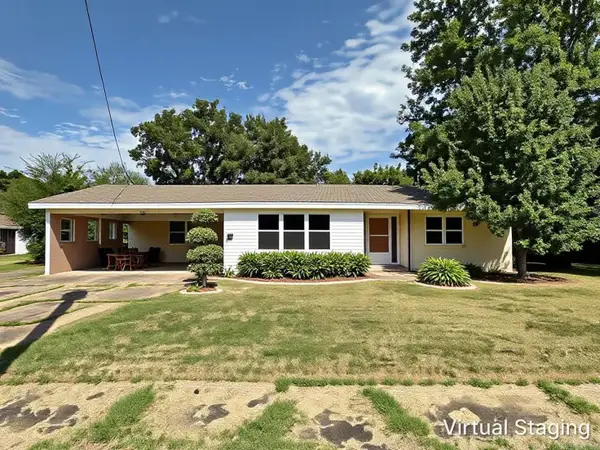 $150,000Active3 beds 2 baths1,770 sq. ft.
2404 Boydston St., Jonesboro, AR 72403
MLS# 26034062Listed by: CRYE-LEIKE REALTORS JONESBORO


Protect your home and budget from life's surprises with an Assurant Home Warranty, backed by a partner that supports you through every step of homeownership. Explore Plans.
© 2023 - 2026 ERA Franchise Systems LLC. All rights reserved. ERA Franchise Systems LLC fully supports the principles of the Fair Housing Act and the Equal Opportunity Act. ERA, ERA Real Estate powered, and their respective logos are registered service marks of ERA Franchise Systems LLC. Each office is independently owned and operated.