
4529 Highway 163, Jonesboro, AR 72404
Local realty services provided by:ERA Doty Real Estate
4529 Highway 163,Jonesboro, AR 72404
$549,900
- 4 Beds
- 3 Baths
- 3,065 sq. ft.
- Single family
- Active
Listed by: jamie walker
Office: new horizon real estate
MLS#:10130880
Source:AR_JBOR
Price summary
- Price:$549,900
- Price per sq. ft.:$179.41
About this home
Custom Craftsman home on 1.5 acres in the Valley View area. Built in 2021, this 4-bedroom, 2.5-bath home welcomes you through impressive double front doors into an open living space centered around a stunning stone fireplace. The spacious kitchen features gas appliances, abundant cabinetry, an oversized island with bar seating, and a breakfast area overlooking the backyard. A split floor plan provides a private primary suite with double vanities, a soaking tub, tiled walk-in shower, and oversized walk-in closet. Additional features include stained concrete floors, a formal dining room, large laundry room, mudroom drop zone, gas tankless water heater, a 3-car garage with an above-ground safe room, approximately one acre of privacy-fenced yard, and a 30x40 wired shop framed for a future apartment or workspace. Thoughtfully designed for everyday living and bringing everyone together.
Contact an agent
Home facts
- Year built:2021
- Listing ID #:10130880
- Added:35 day(s) ago
- Updated:August 12, 2026 at 06:26 PM
Rooms and interior
- Bedrooms:4
- Total bathrooms:3
- Full bathrooms:2
- Half bathrooms:1
- Flooring:Acid Stain, Carpet
- Kitchen Description:Convection Oven, Dishwasher Built-In, Microwave Built-In
- Bedroom Description:Master Bedroom on Main Level
- Living area:3,065 sq. ft.
Heating and cooling
- Cooling:Central, Electric
- Heating:Central, Natural Gas
Structure and exterior
- Roof:Architectural Shingle
- Year built:2021
- Building area:3,065 sq. ft.
- Lot area:1.5 Acres
- Lot Features:Level
- Architectural Style:Traditional
- Construction Materials:Brick
- Exterior Features:Outbuildings
- Foundation Description:Slab
- Levels:2 Story
Schools
- High school:Valley View
- Middle school:Valley View
- Elementary school:Valley View
Utilities
- Water:City
- Sewer:Septic
Finances and disclosures
- Price:$549,900
- Price per sq. ft.:$179.41
- Tax amount:$3,268
Features and amenities
- Appliances:Water Heater Gas 1
- Amenities:Saferoom
Parking
- Parking description:Garage-Attached
- Garage spaces:3
New listings near 4529 Highway 163
- New
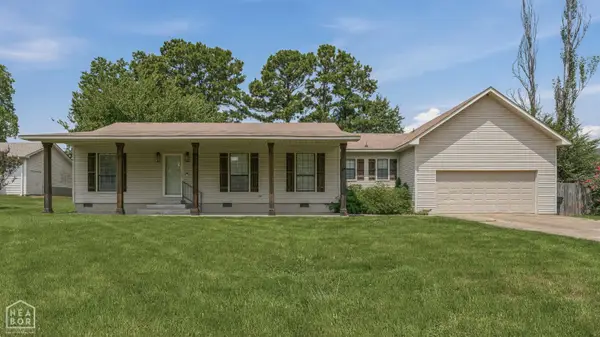 $249,900Active3 beds 3 baths1,559 sq. ft.
504 Marlo, Jonesboro, AR 72401
MLS# 10131622Listed by: CENTURY 21 PORTFOLIO - New
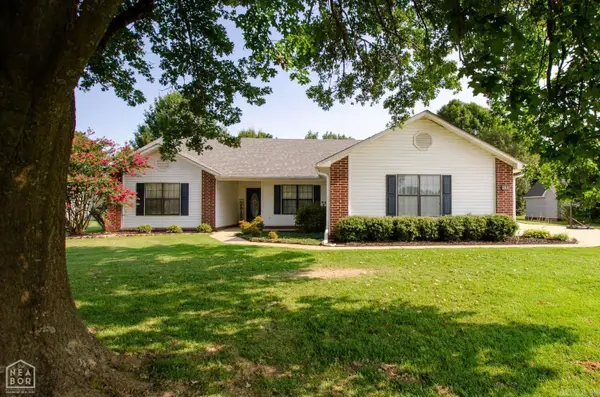 $275,000Active3 beds 2 baths1,736 sq. ft.
261 County Road 620, Jonesboro, AR 72404
MLS# 26032897Listed by: COLDWELL BANKER VILLAGE COMMUNITIES - New
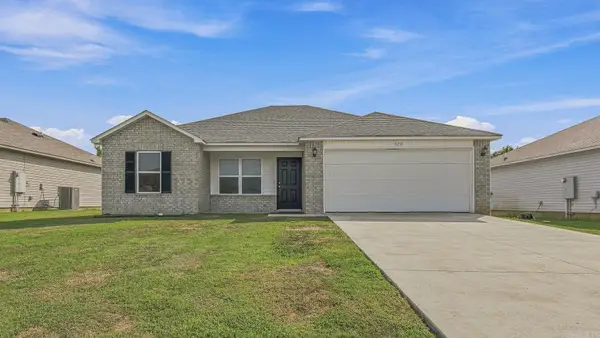 $199,900Active3 beds 2 baths1,245 sq. ft.
320 Willow Pointe Ct, Jonesboro, AR 72405
MLS# 26032864Listed by: DUSTIN WHITE REALTY - New
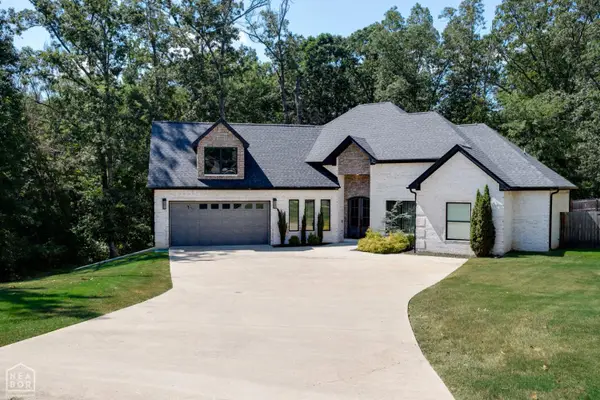 $499,000Active4 beds 3 baths2,618 sq. ft.
904 Rolling Forest Drive, Jonesboro, AR 72404
MLS# 10131635Listed by: WESTBROOK & REEVES REAL ESTATE - New
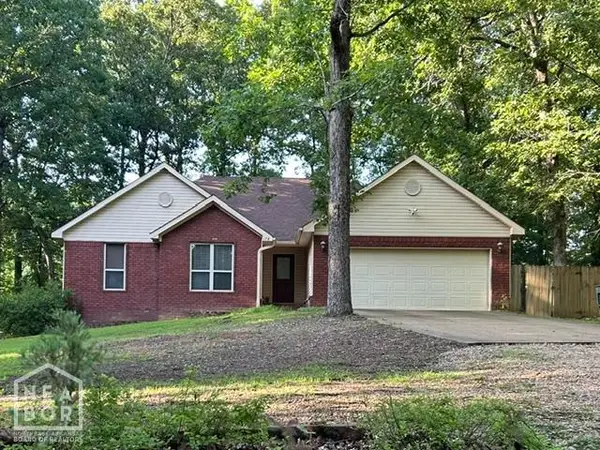 $259,900Active3 beds 2 baths1,514 sq. ft.
178 County Road 781, Jonesboro, AR 72405
MLS# 10131629Listed by: CENTURY 21 PORTFOLIO - New
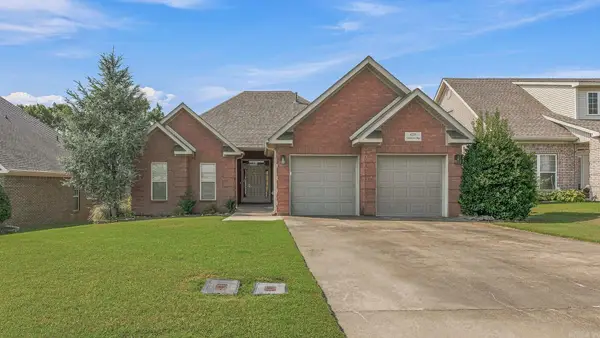 $259,900Active2 beds 2 baths1,457 sq. ft.
4733 Inverness Run, Jonesboro, AR 72405
MLS# 26032782Listed by: IMAGE REALTY - New
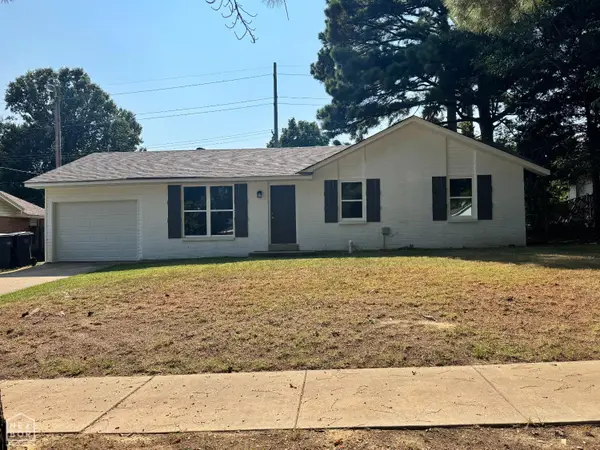 $149,900Active3 beds 1 baths1,374 sq. ft.
1505 Overhill, Jonesboro, AR 72401
MLS# 10131503Listed by: BAUGH REAL ESTATE - Open Sat, 11am to 1pmNew
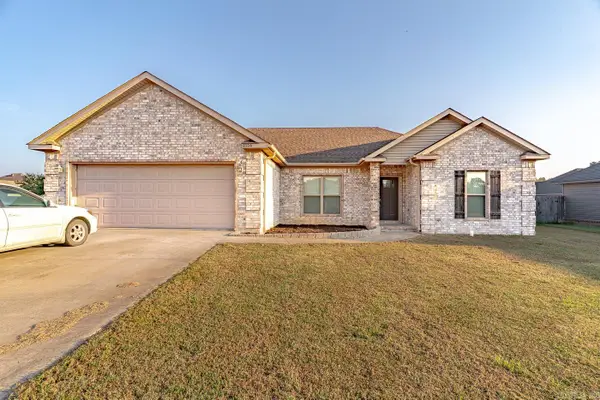 $225,000Active3 beds 2 baths1,557 sq. ft.
1116 Gregory Ct, Jonesboro, AR 72405
MLS# 26032761Listed by: COMPASS ROSE REALTY - New
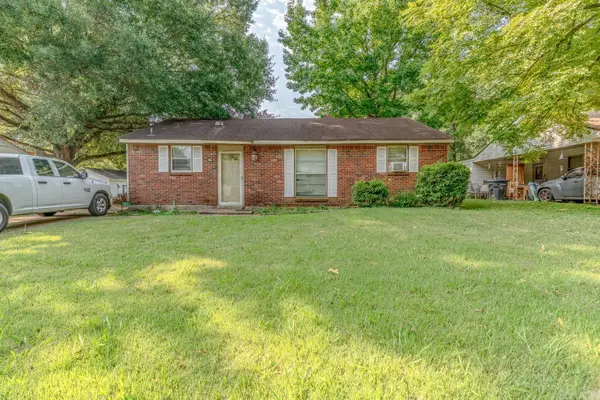 $134,900Active3 beds 1 baths1,144 sq. ft.
1837 Rosemond Ave, Jonesboro, AR 72401
MLS# 26032766Listed by: COMPASS ROSE REALTY - New
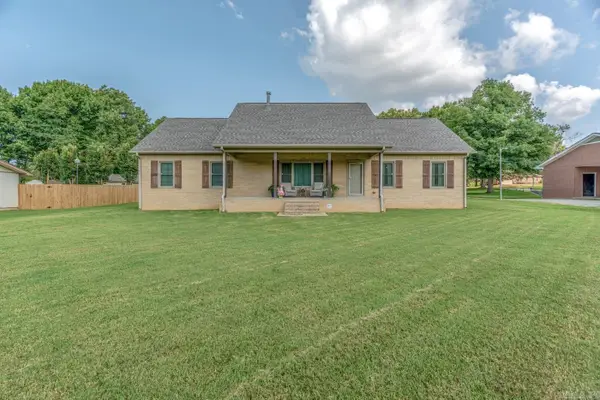 $359,900Active3 beds 3 baths2,179 sq. ft.
5306 Johnwood Drive, Jonesboro, AR 72404
MLS# 26032741Listed by: COMPASS ROSE REALTY


Protect your home and budget from life's surprises with an Assurant Home Warranty, backed by a partner that supports you through every step of homeownership. Explore Plans.
© 2023 - 2026 ERA Franchise Systems LLC. All rights reserved. ERA Franchise Systems LLC fully supports the principles of the Fair Housing Act and the Equal Opportunity Act. ERA, ERA Real Estate powered, and their respective logos are registered service marks of ERA Franchise Systems LLC. Each office is independently owned and operated.